
Views - Primary on Main - Eco Friendly

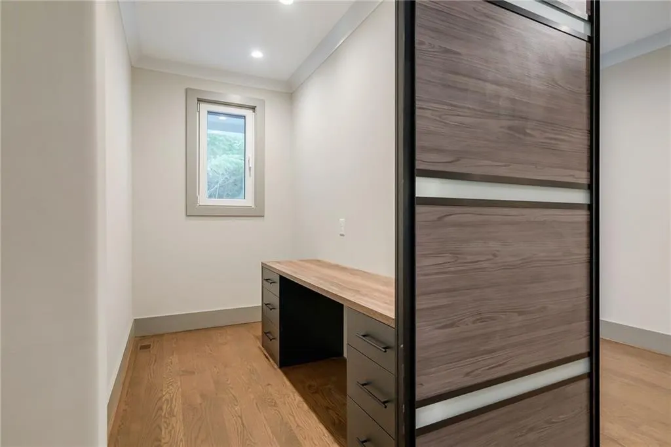
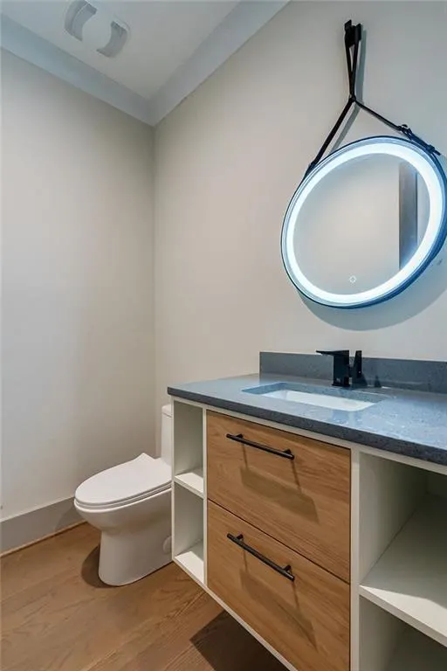
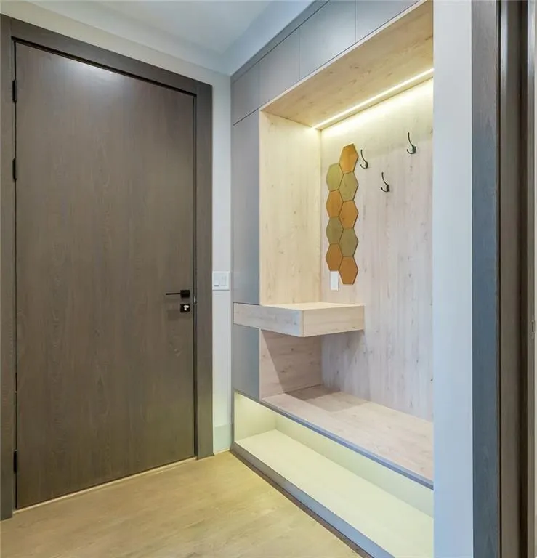
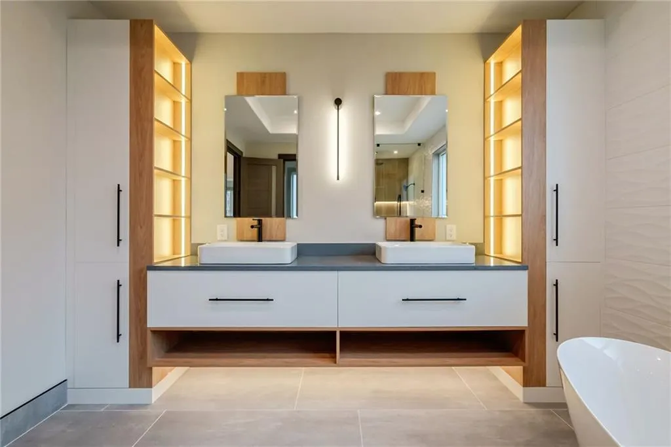

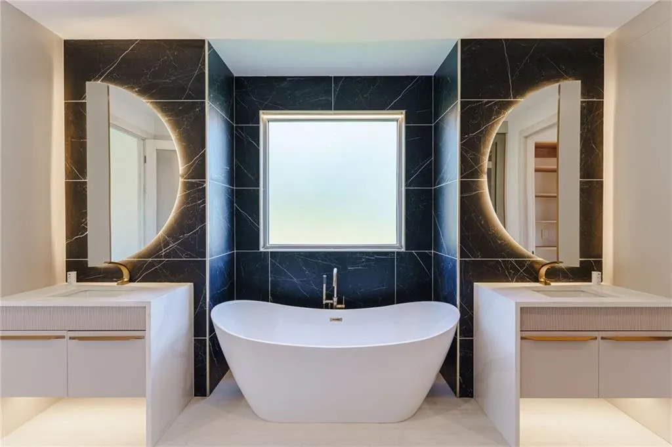
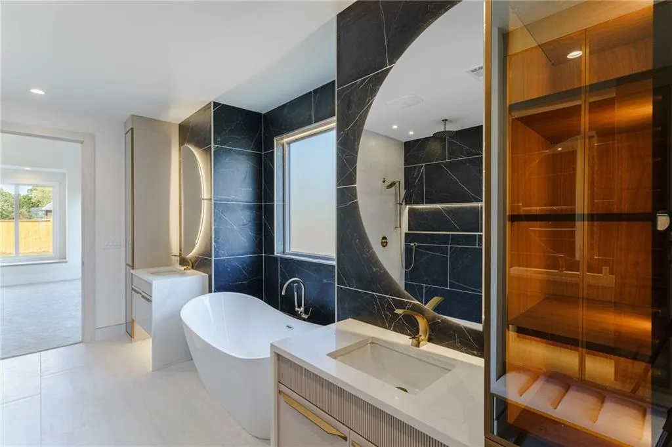
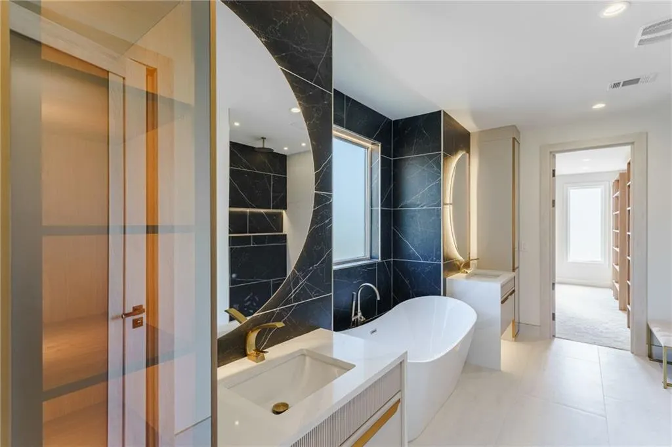
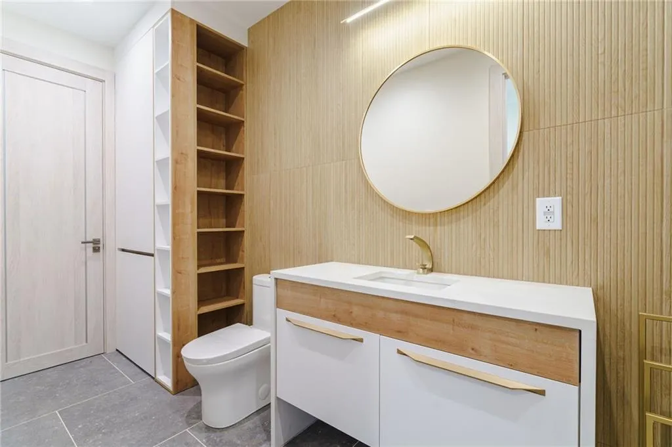
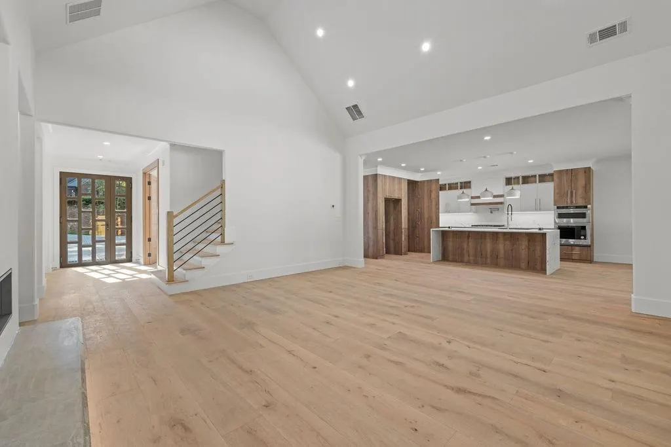
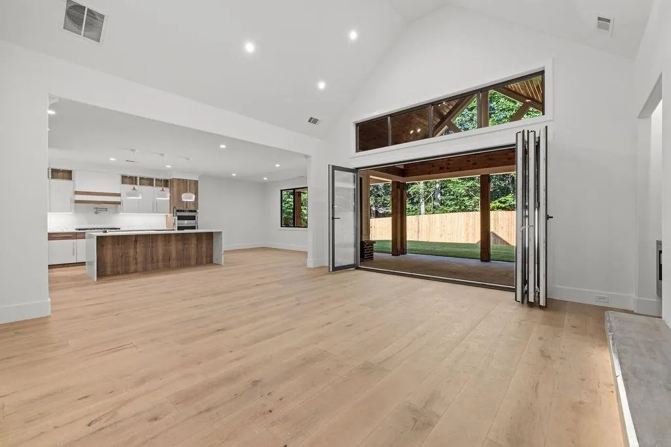
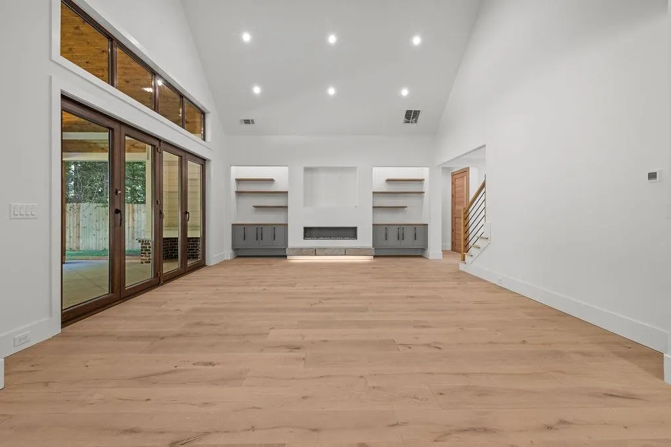
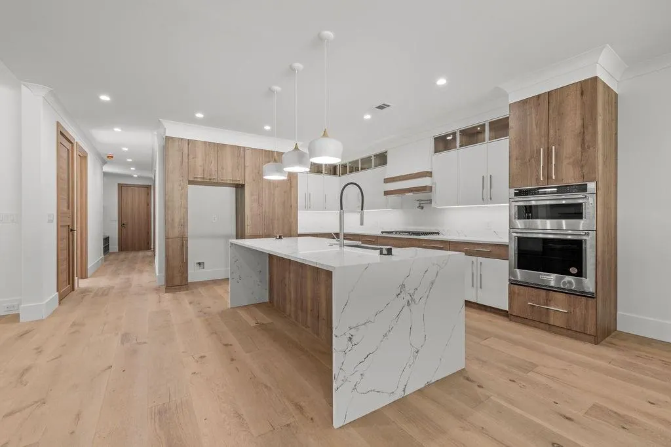
Address
71 Ramey Road, Sugar Hill, GA
Price
$ 1,650,000
Property Attributes
- MLS#7570419
- TypeSingle Family
- Listing Status Active
- CountyGwinnett
- CitySugar Hill
- Zip30518
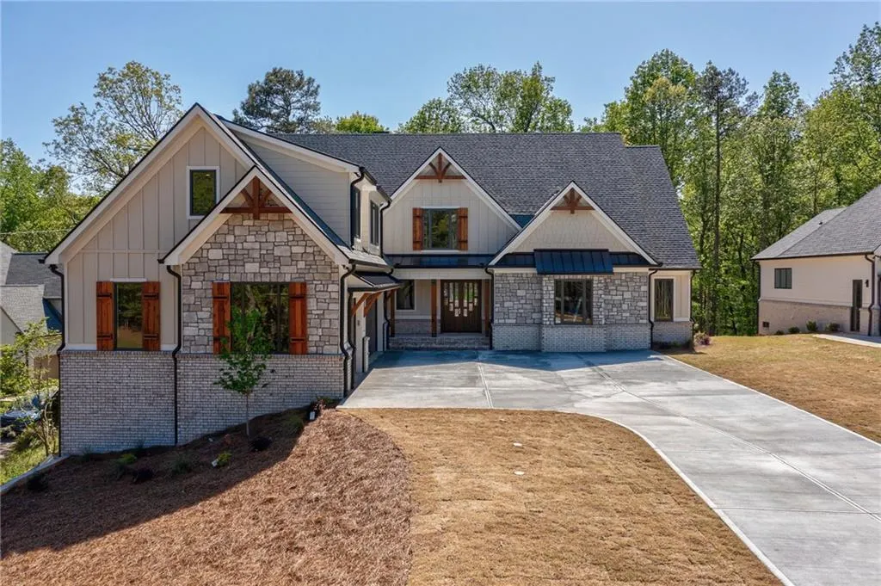
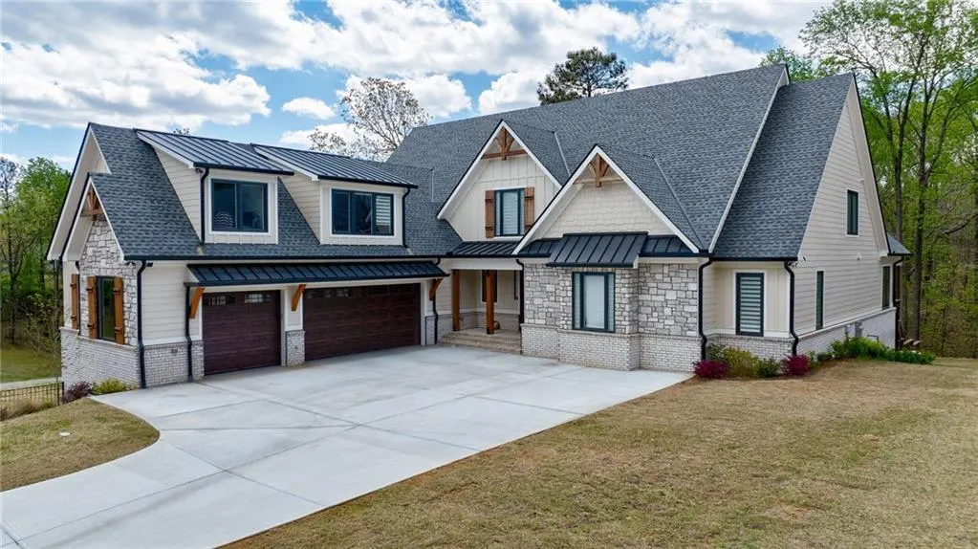
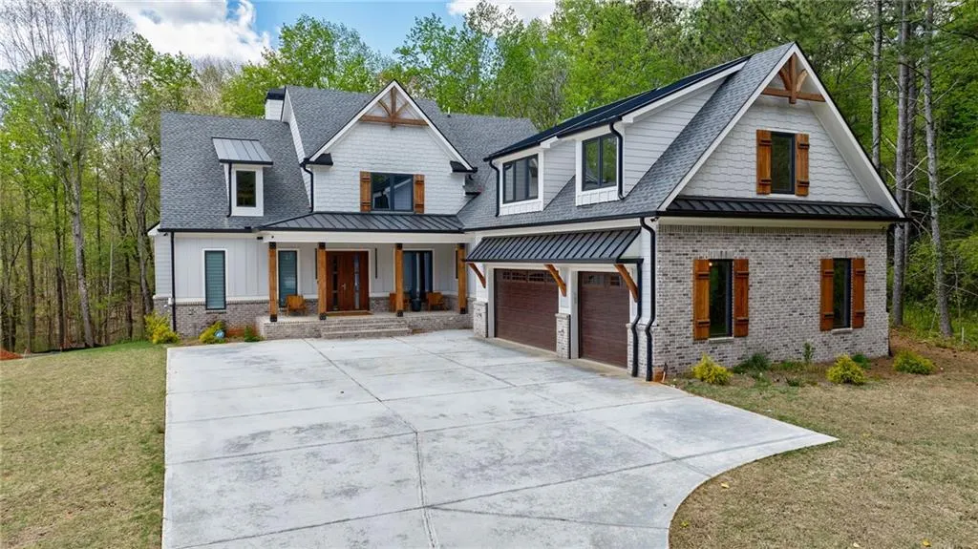
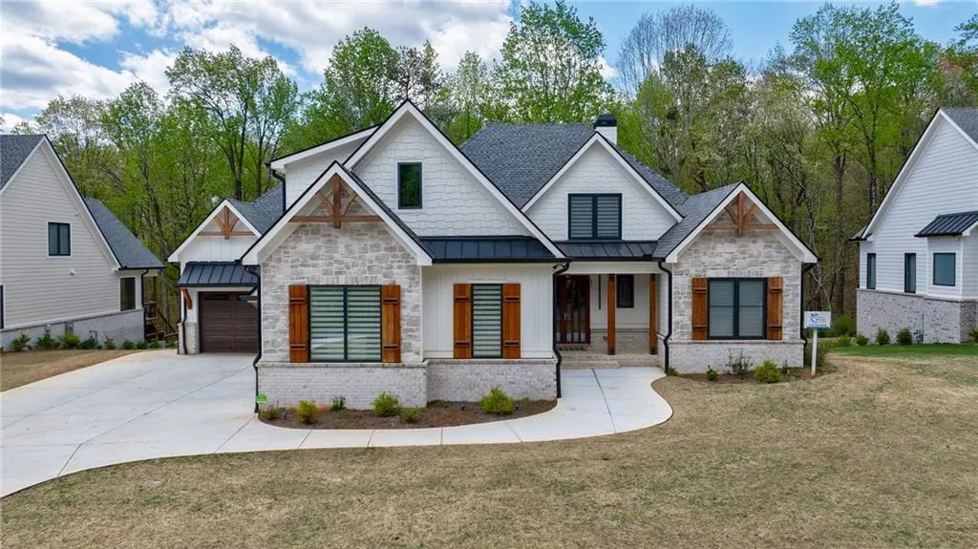
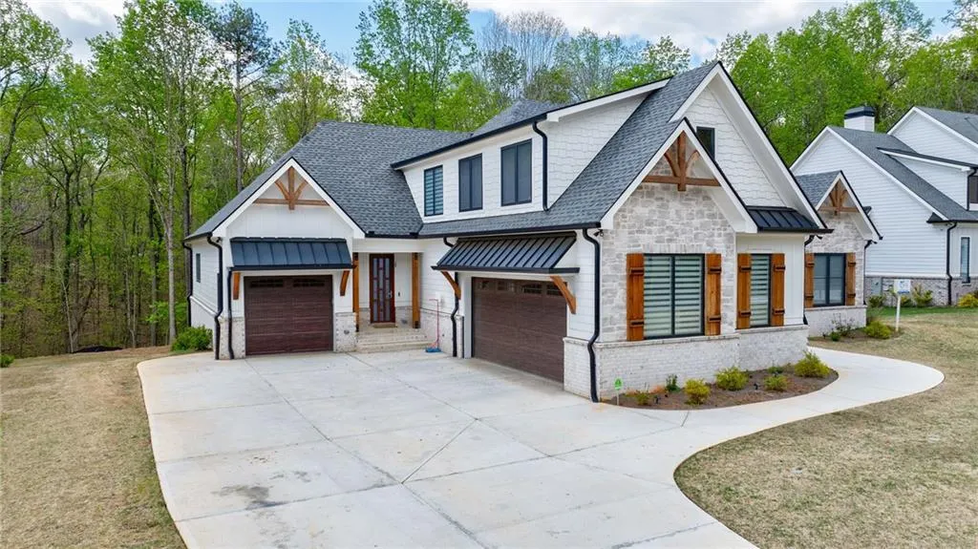
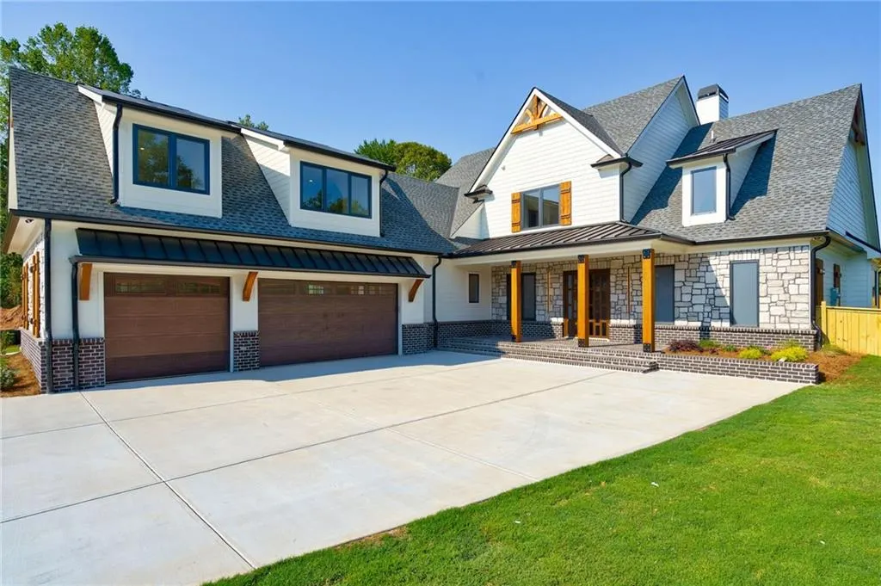
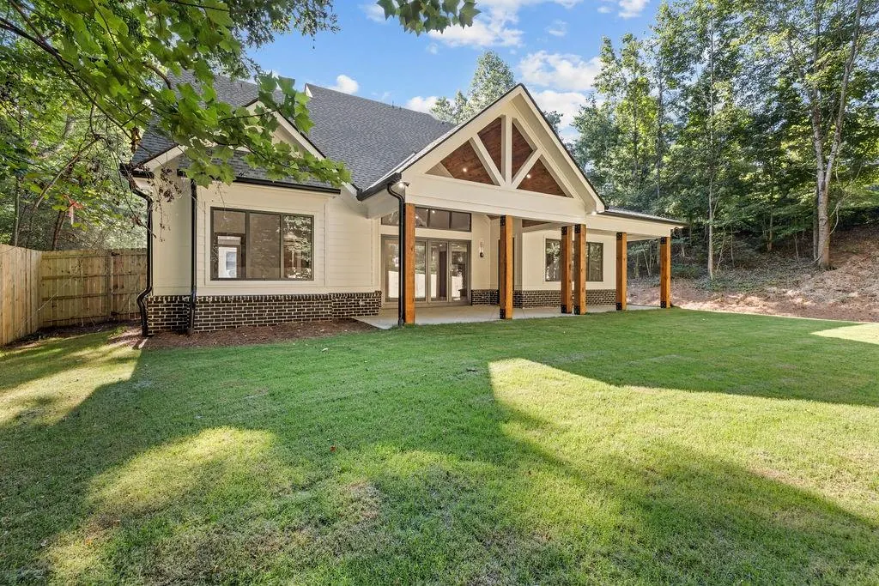
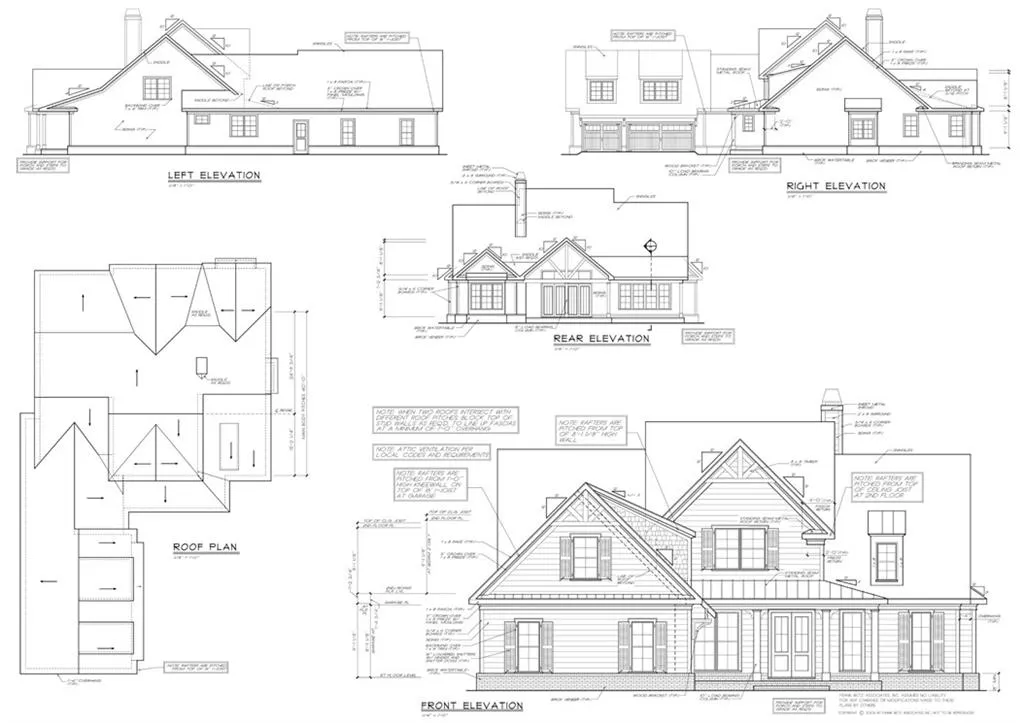
- StyleCraftsman, Modern, Ranch
- Year Built2026
- Taxes$ 7469
- Price$ 1,650,000
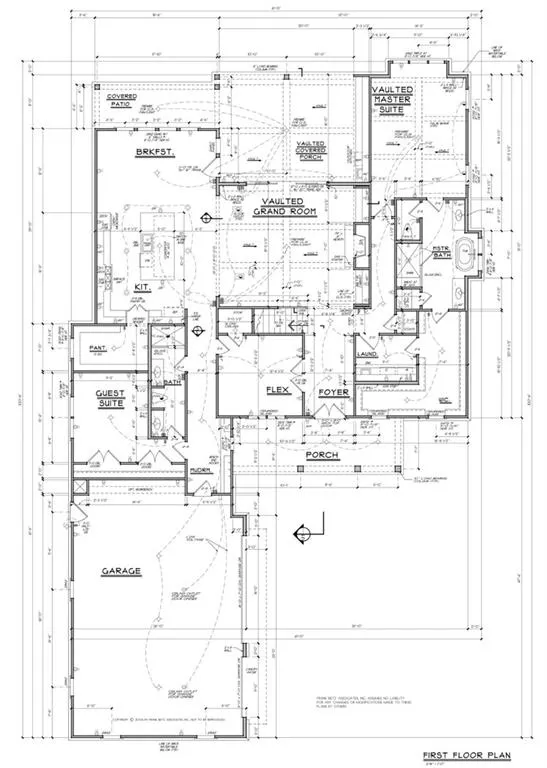
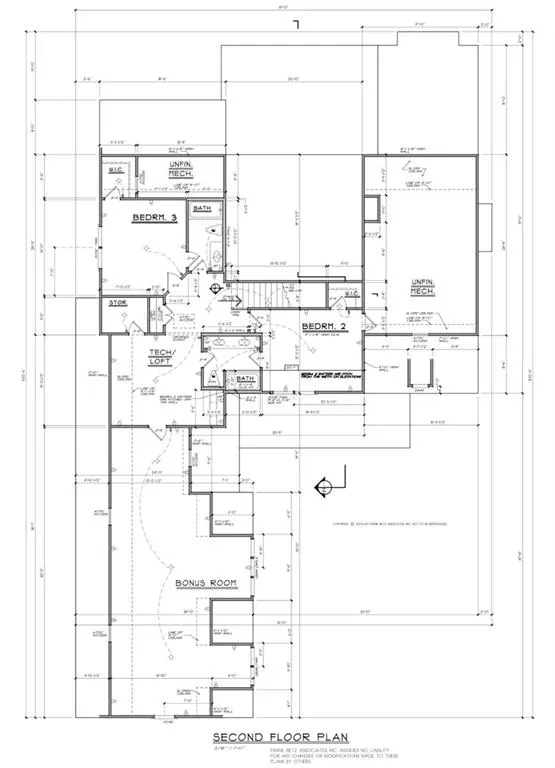
- Bedrooms5
- Full Bathrooms4
- Half Bathrooms0
- Lot Size0.62 Acres
Data Source:
First Multiple Listing Services (FMLS)
Property Description
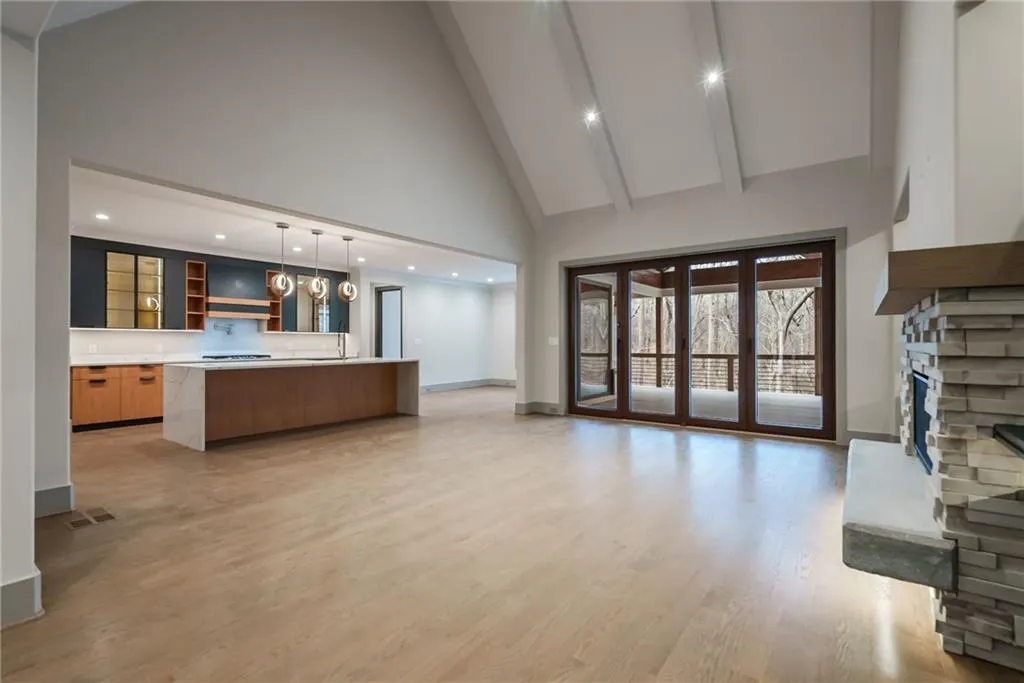
An exceptional opportunity to build a beautifully appointed custom residence in a desirable Sugar Hill location, conveniently situated near shopping, dining, fitness, parks, recreation, and everyday conveniences. This opportunity allows you to create a home thoughtfully designed around your lifestyle and personal preferences. Choose from a selection of available floor plans or bring your own plan, subject to builder review, site suitability, applicable zoning and permitting requirements, and final approval. Personalize your future residence with your preferred layout, finishes, and design selections, subject to builder plans, specifications, availability, and applicable approvals. An exceptional opportunity to create a custom residence that reflects your vision, style, and way of living in desirable Sugar Hill.
| Elementary School | Middle School | High School |
|---|---|---|
| Riverside - Gwinnett Elementary School | North Gwinnett Middle School | North Gwinnett High School |
| Price History | |
|---|---|
| 10/13/2025 | Listed $1,650,000 |
General Features
| Sewer | Public Sewer |
|---|---|
| Heating | Central,Natural Gas |
| Cooling | Central Air |
| Utilities | Cable Available,Electricity Available,Natural Gas Available,Phone Available,Underground Utilities,Water Available |
| Roof | Metal,Shingle |
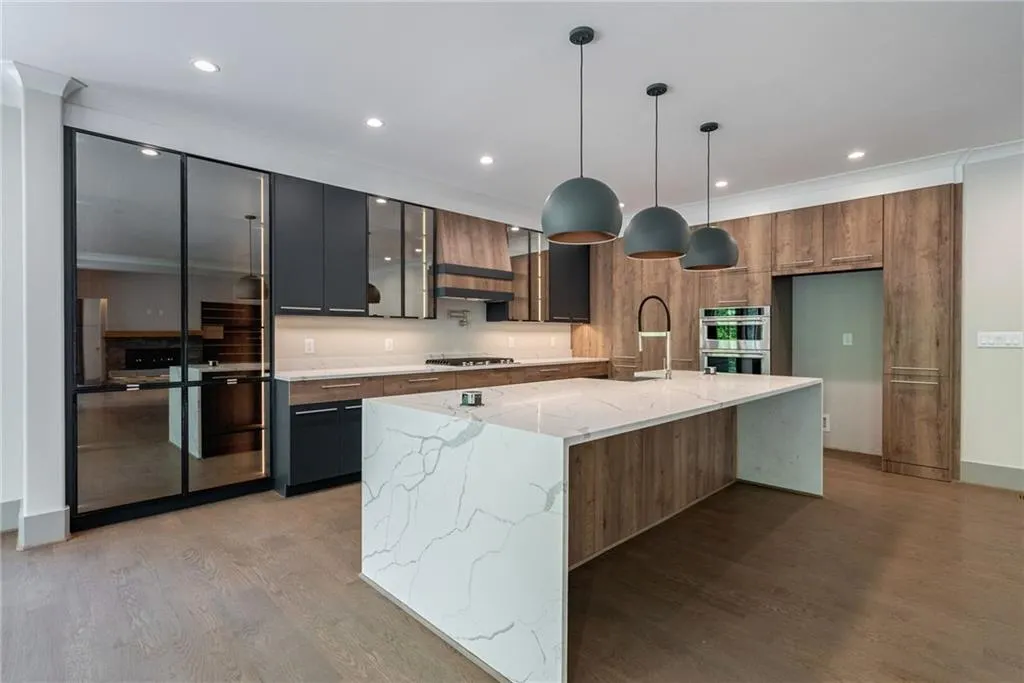
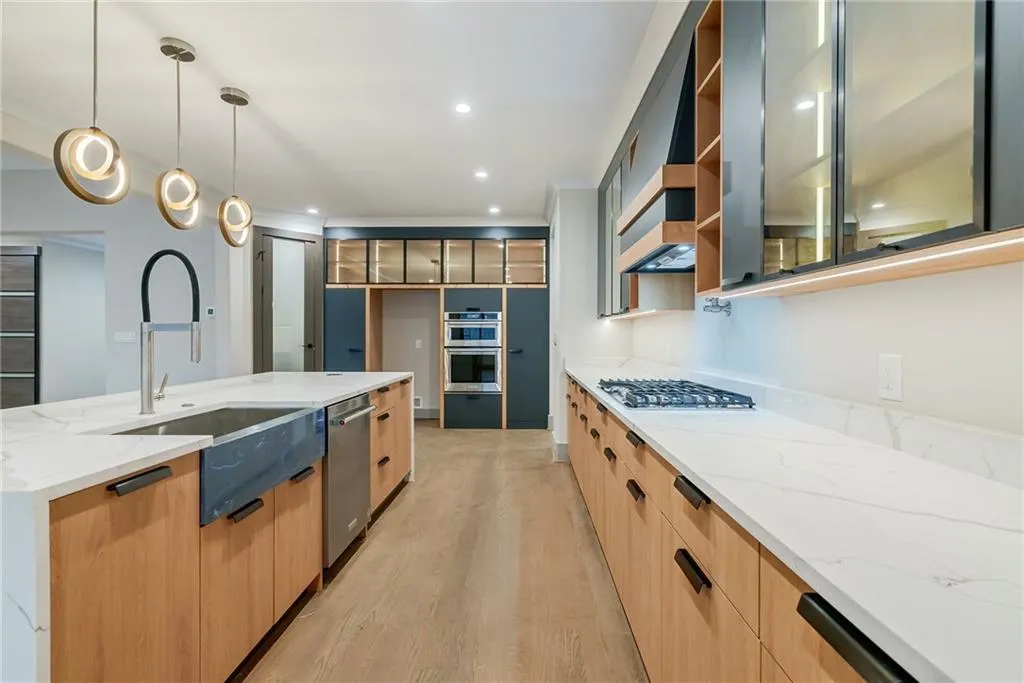
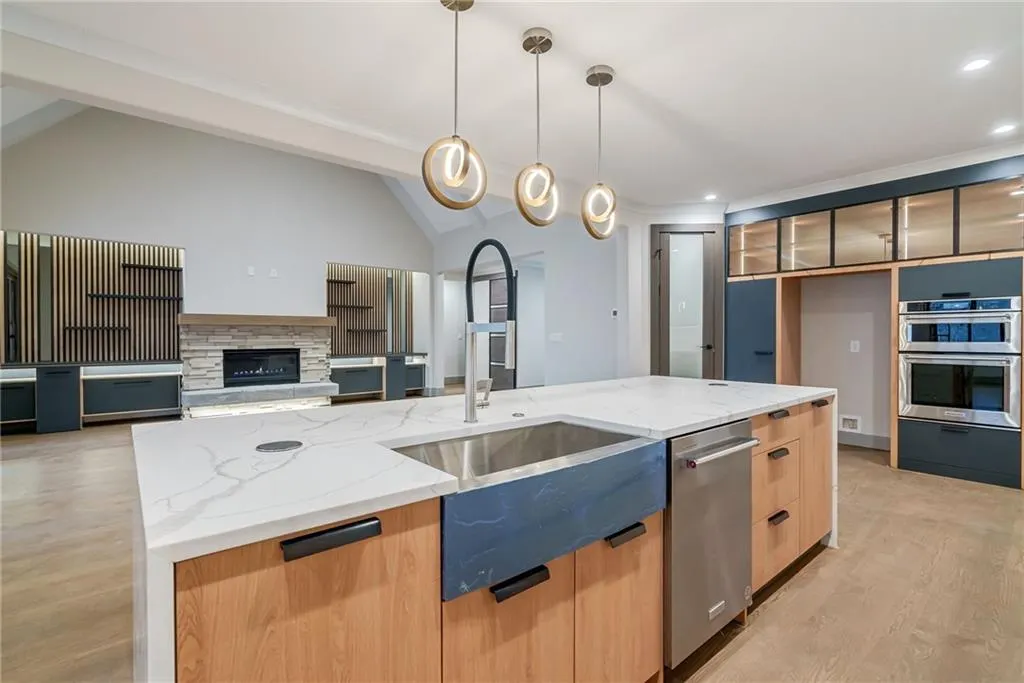
| Appliances | Dishwasher,Disposal,Electric Oven,Electric Water Heater,ENERGY STAR Qualified Appliances,ENERGY STAR Qualified Water Heater,Gas Cooktop,Microwave,Tankless Water Heater |
| Garage Spaces | 3 |
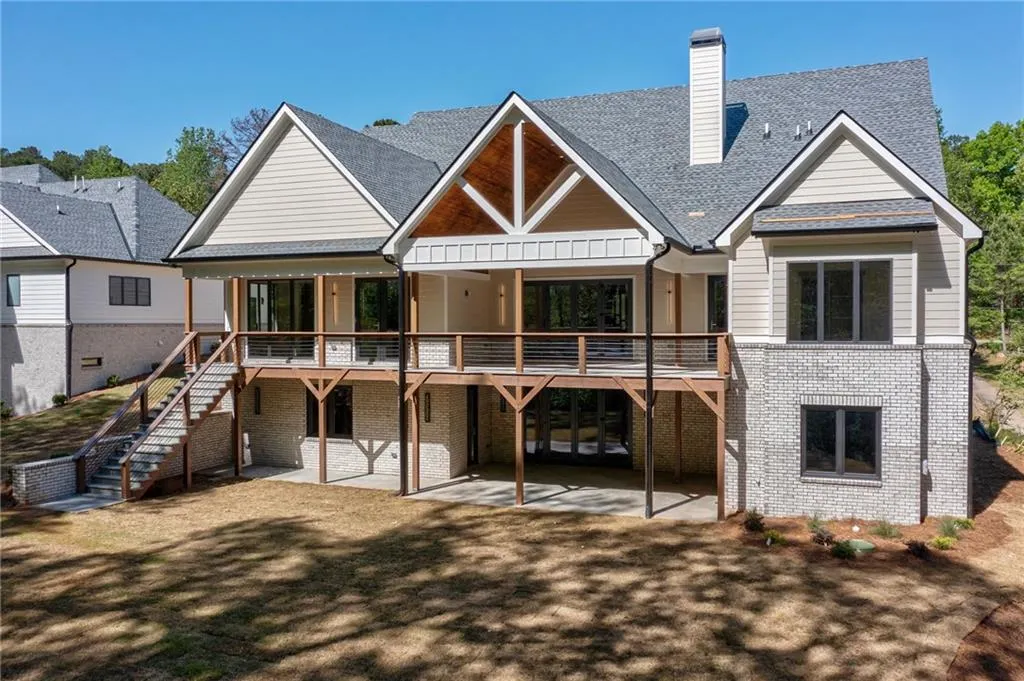
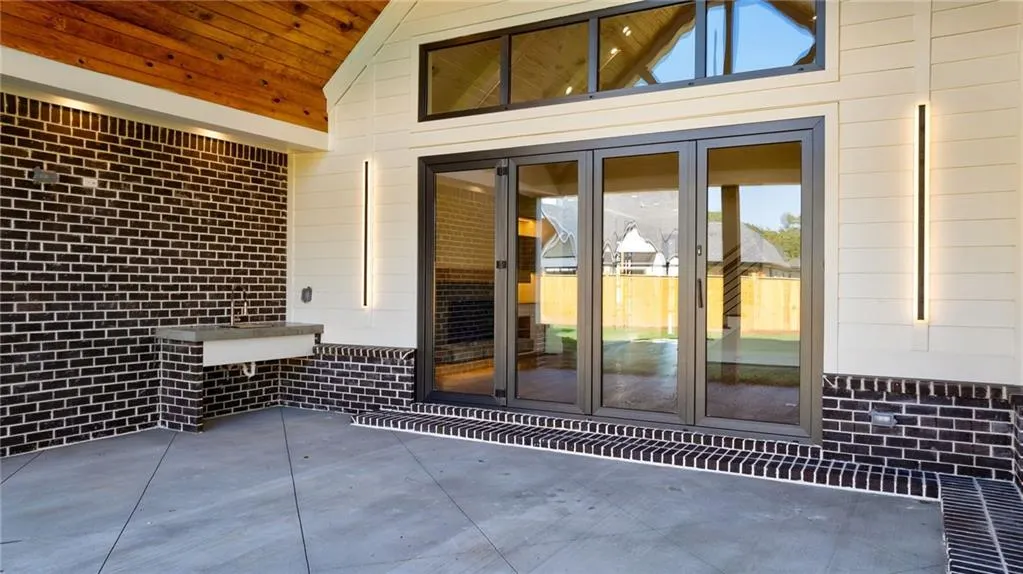
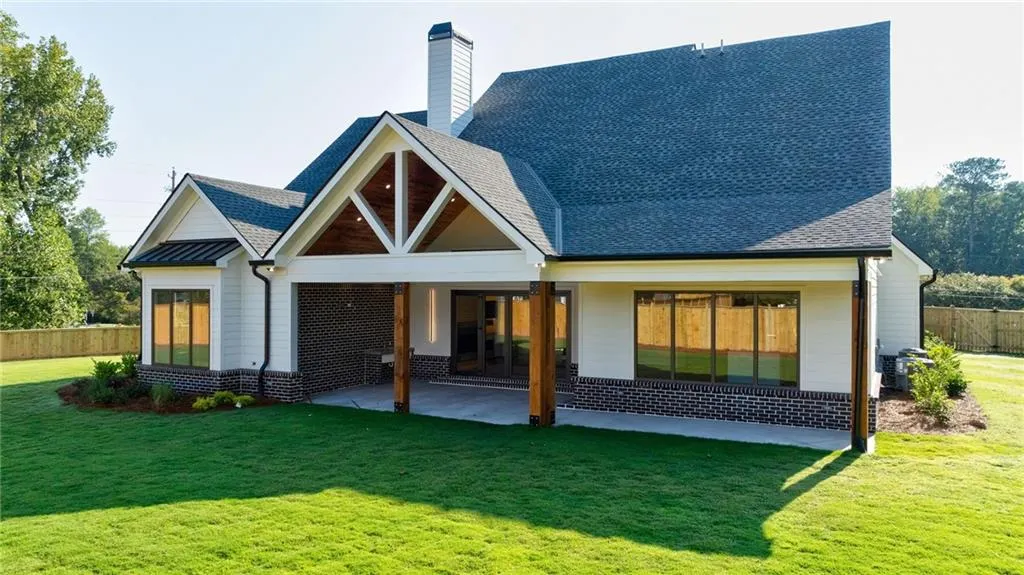
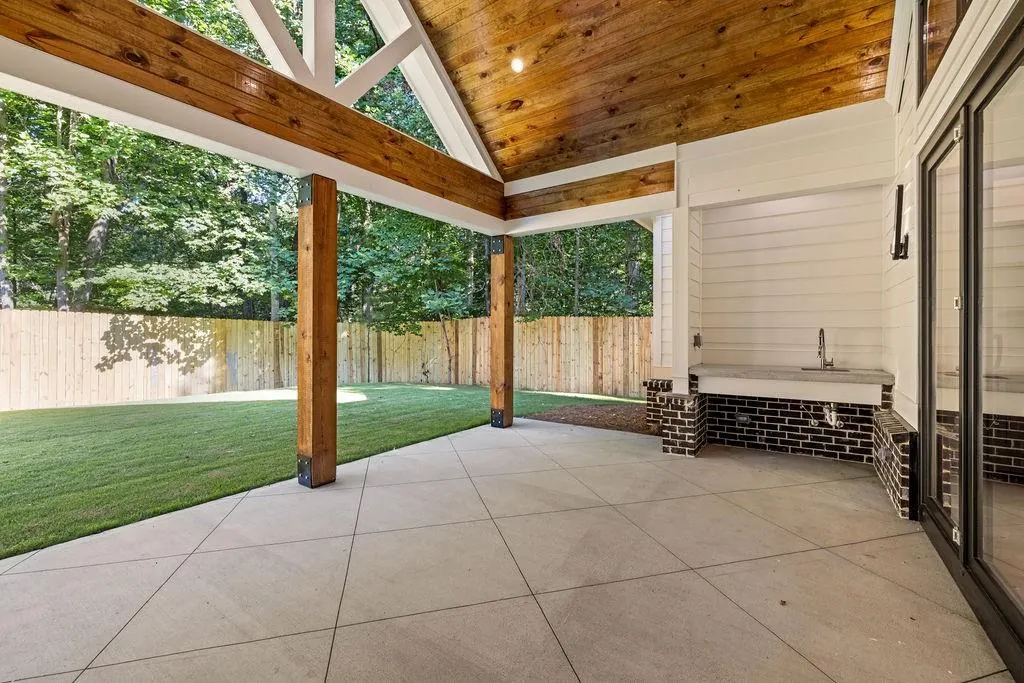
| Patio/Porch Features | Covered,Patio |
| Architectural Style | Craftsman,Modern,Ranch |
| Pool Features | None |
| Security Features | Smoke Detector(s) |
| Construction Materials | Brick 4 Sides,Spray Foam Insulation,Stone |
| Year Built | 2026 |
| Electric | 110 Volts |
| View | Trees/Woods |
| Levels | Three Or More |
| Property Subtype | Single Family Residence |
| Tax Year | 2024 |
| Parcel Number | R7341 005 |
| Waterfront Features | None |
| Community Features | Near Schools,Near Shopping,Near Trails/Greenway,Park,Playground,Restaurant |
| Accessibility | Accessible Bedroom,Accessible Closets |
| County | Gwinnett - GA |
| Property Type | Residential |
| HOA | true |
| Energy Efficient | Appliances,Doors,HVAC,Insulation,Water Heater,Windows |
| Subdivision Name | none |
| Green Energy Generation | None |
| Other Structures | None |
| Full Baths | 4 |
| Status | Active |
| Directions | 400 north take exit 14 right , right onto Suwanee Dam Rd, right onto Ramey Rd |
| High School | North Gwinnett |
| City | Sugar Hill |
| Body of Water | None |
| Spa Features | None |
| Elementary School | Riverside - Gwinnett |
| Property Attached Y/N | false |
| Land Lease Y/N | false |
| Tax Annual Amount | 7469 |
| Home Warranty Y/N | true |
| Middle/Junior High School | North Gwinnett |
| Property Condition | To Be Built |
| Standard Status | Active |
| Freehold | IDX |
| Corporate Owner | None |
Interior Features
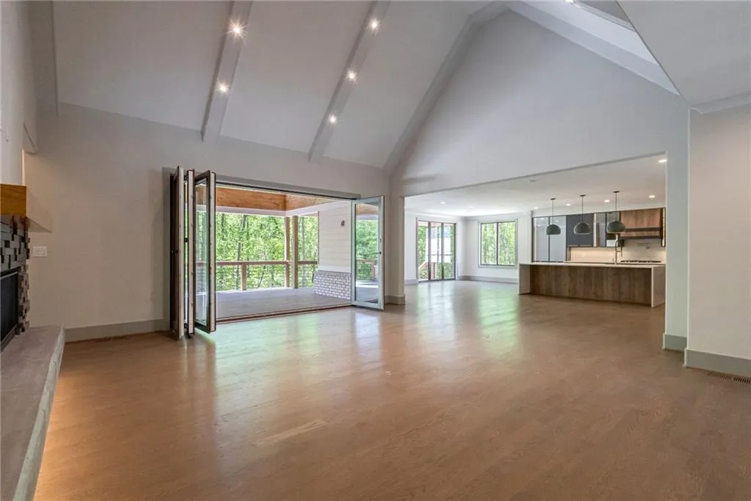
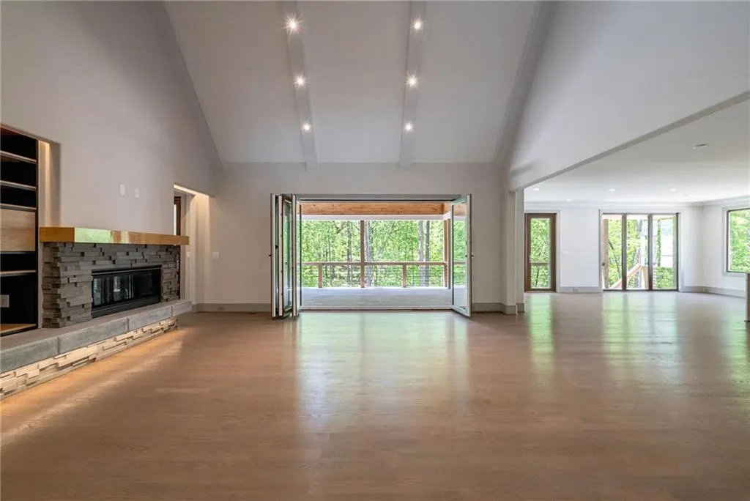
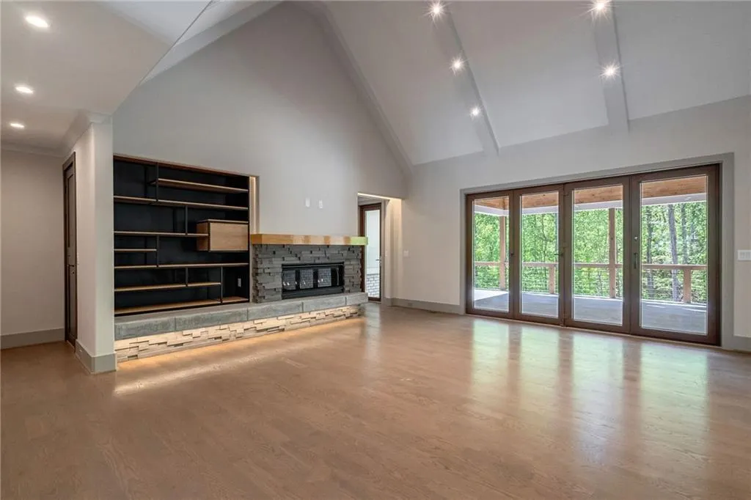
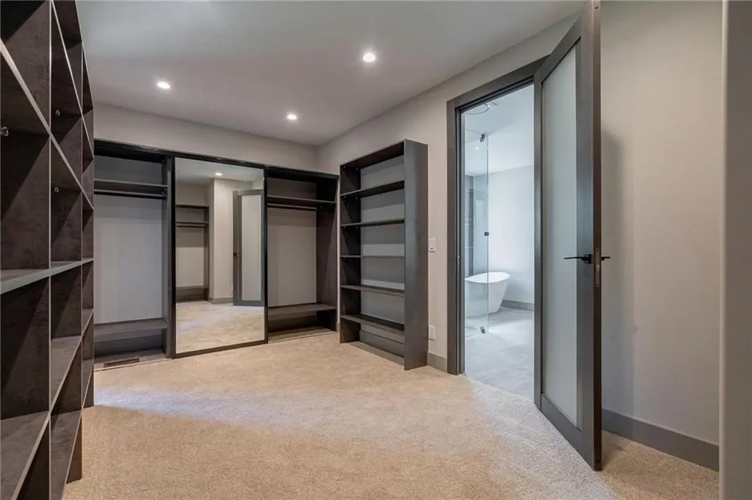
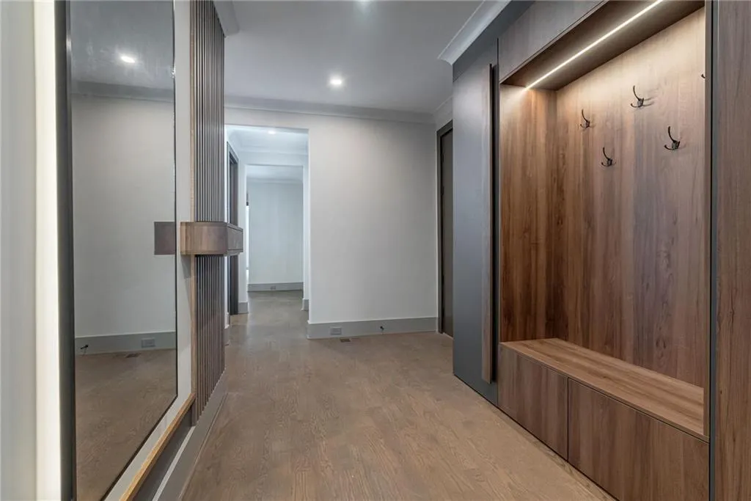
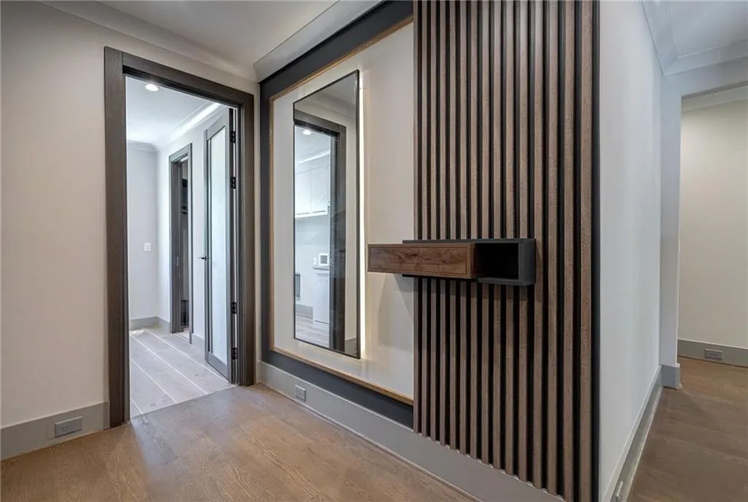
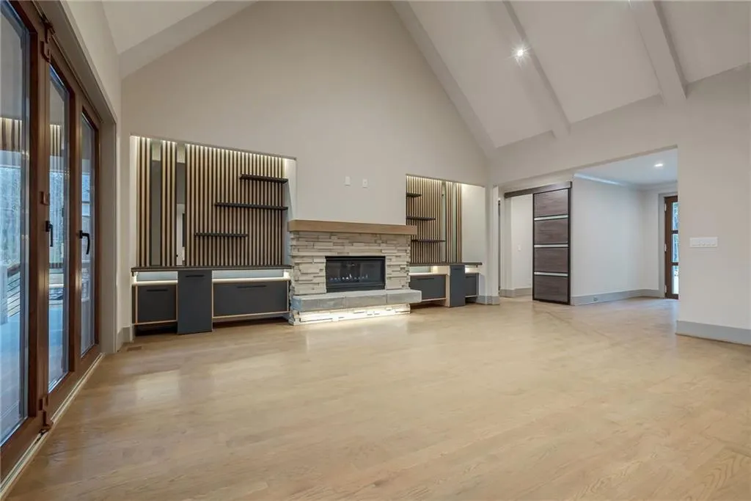
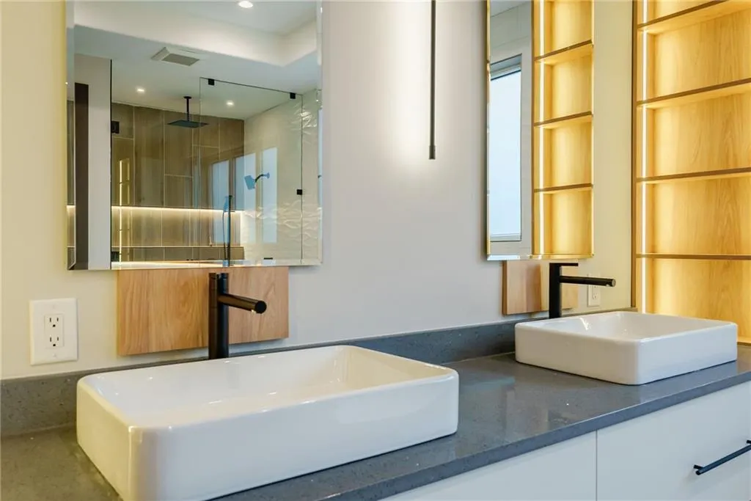
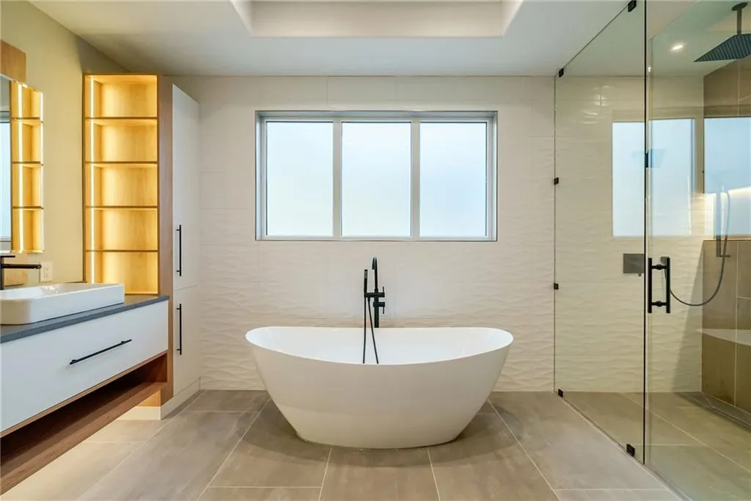
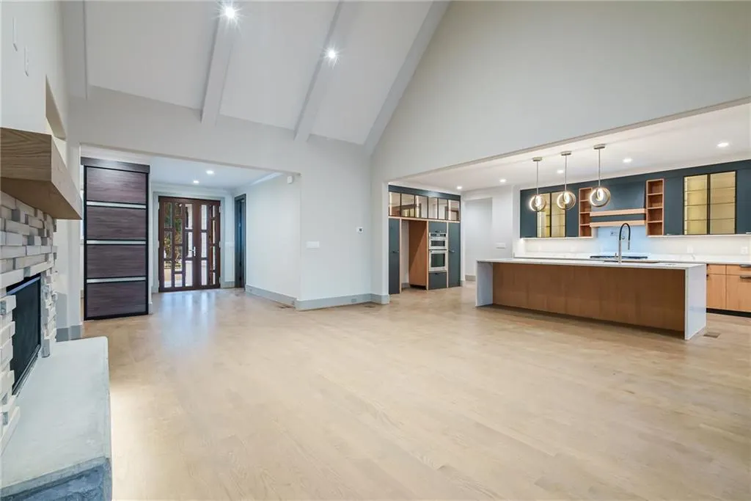
| Interior Amenities | Crown Molding,Disappearing Attic Stairs,Double Vanity,His and Hers Closets,Recessed Lighting,Vaulted Ceiling(s),Walk-In Closet(s) |
|---|---|
| Basement | Bath/Stubbed,Daylight,Exterior Entry,Full,Interior Entry,Unfinished |
| Flooring | Carpet,Concrete,Hardwood,Tile |
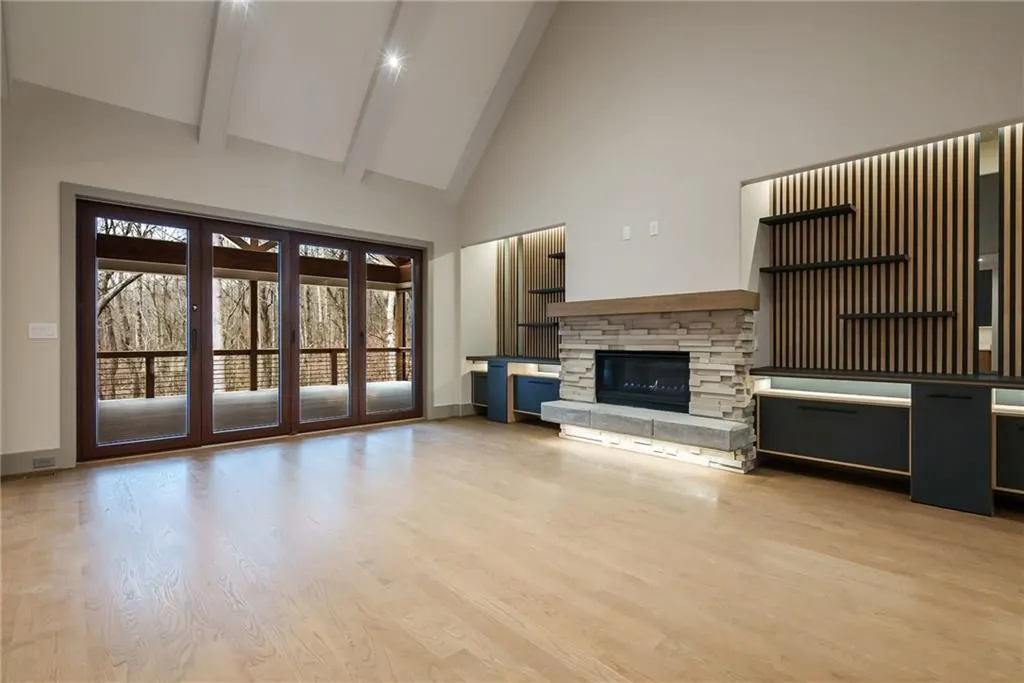
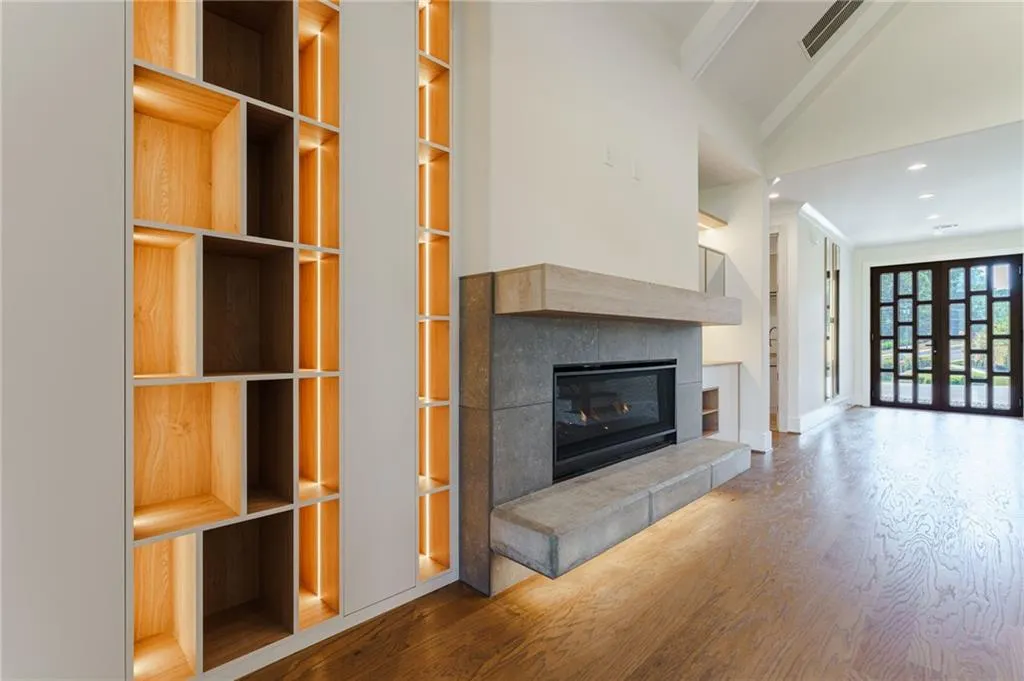
| Total Fireplaces | 1 |
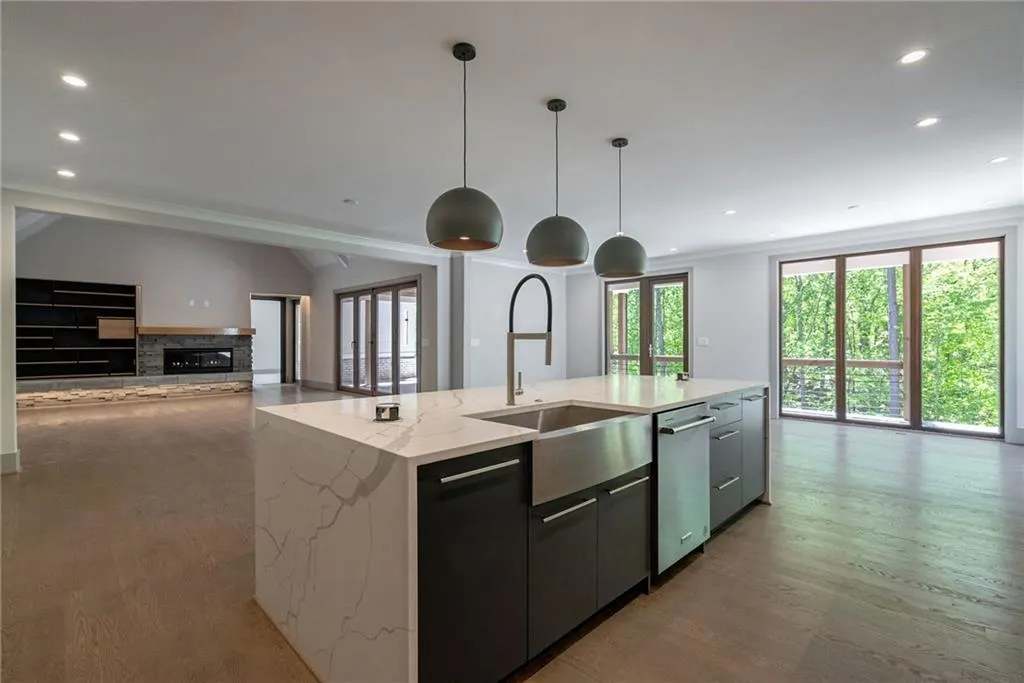
| Fireplace Features | Decorative,Family Room |
| Common Walls | No Common Walls |
| Window Features | ENERGY STAR Qualified Windows |
| Above Grade Finished Area | 4276 |
| Laundry Features | Common Area,Laundry Room,Main Level,Sink |
| Total Bedrooms | 5 |
| Room Type | Basement,Bonus Room,Dining Room,Family Room,Great Room - 2 Story,Kitchen,Laundry,Master Bathroom,Master Bedroom |
| Main Level Bedrooms | 3 |
| Main Level Bathrooms | 2 |
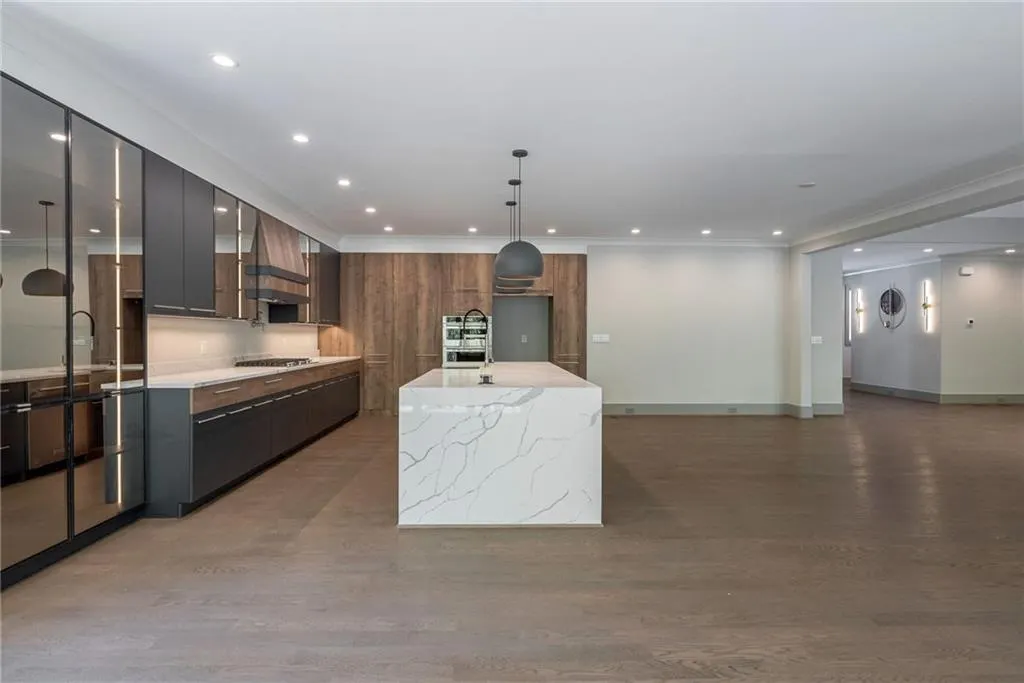
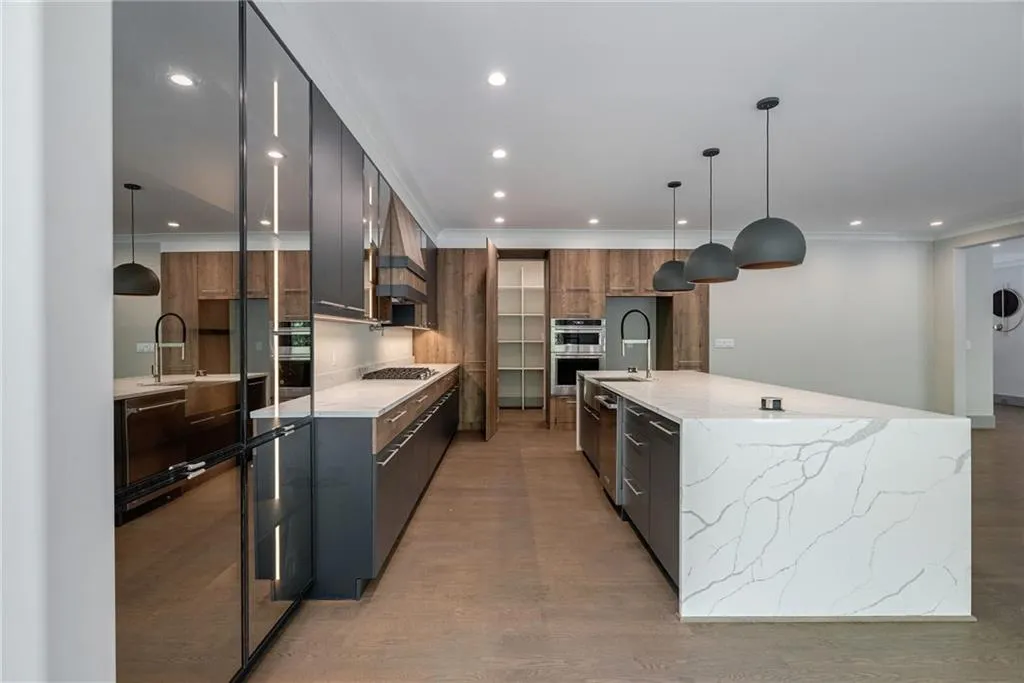
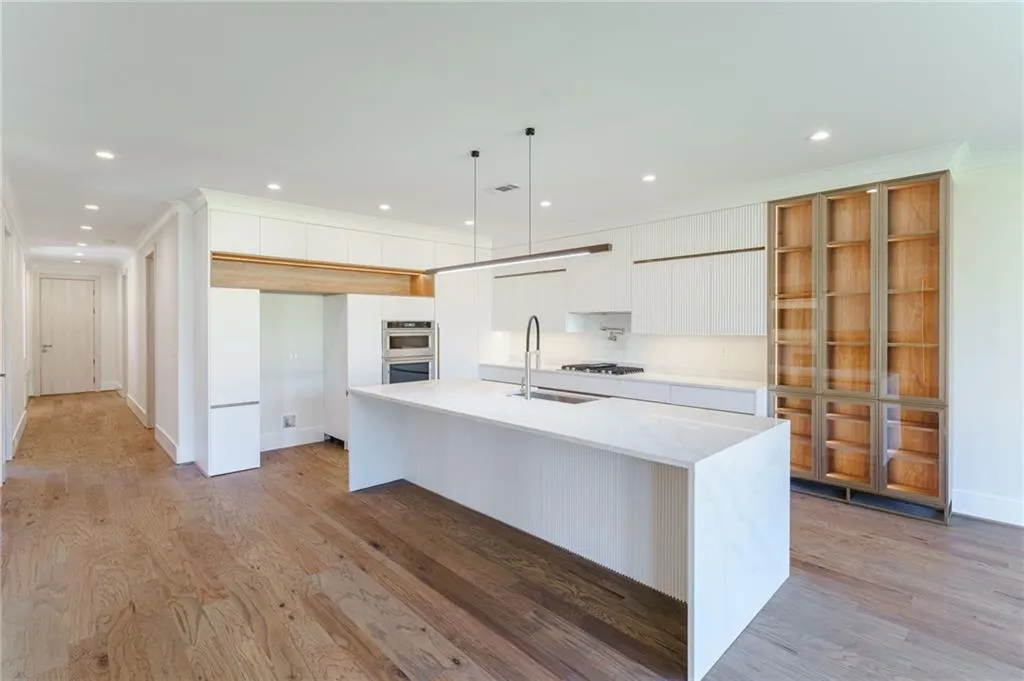
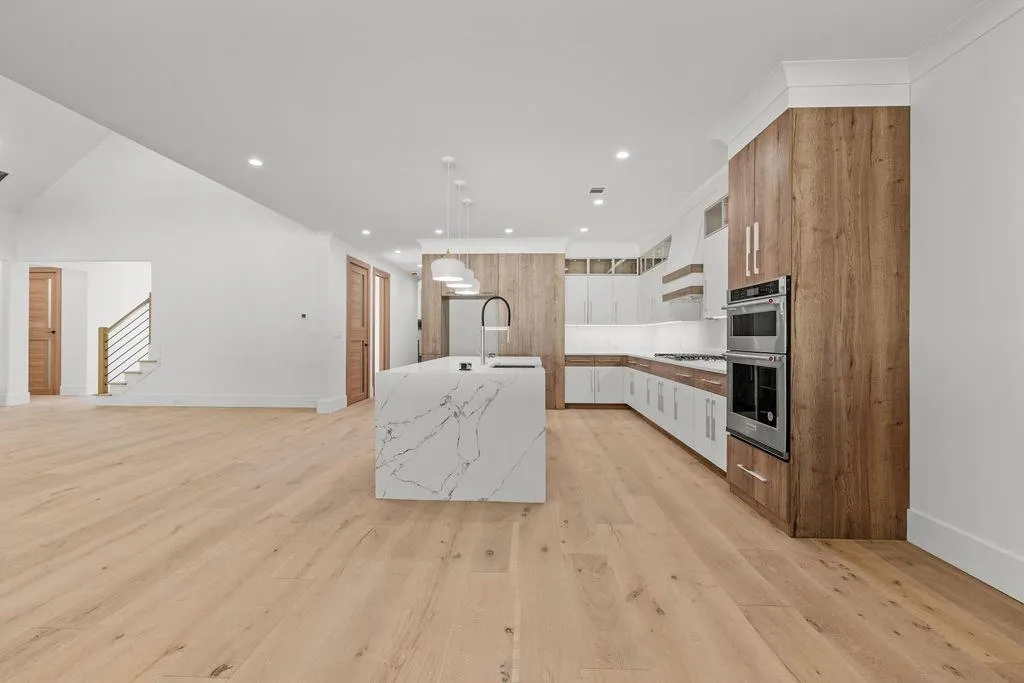
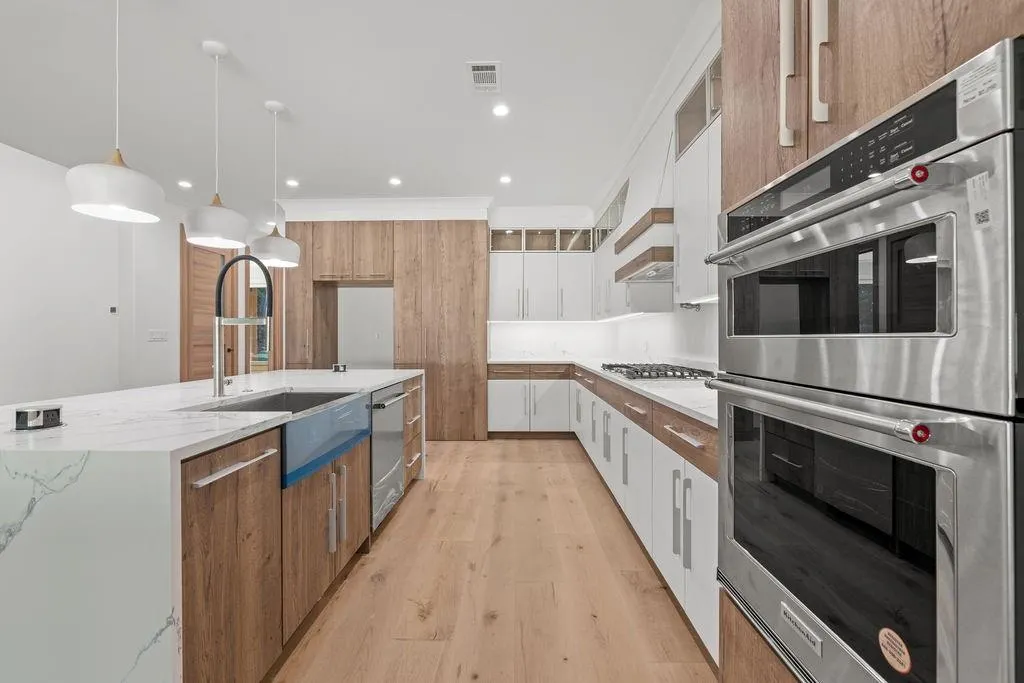
| Kitchen Features | Eat-in Kitchen,Kitchen Island,Pantry,Pantry Walk-In,Solid Surface Counters,Stone Counters,View to Family Room |
| Total Baths | 4 |
| RoomBedroomFeatures | Master on Main |
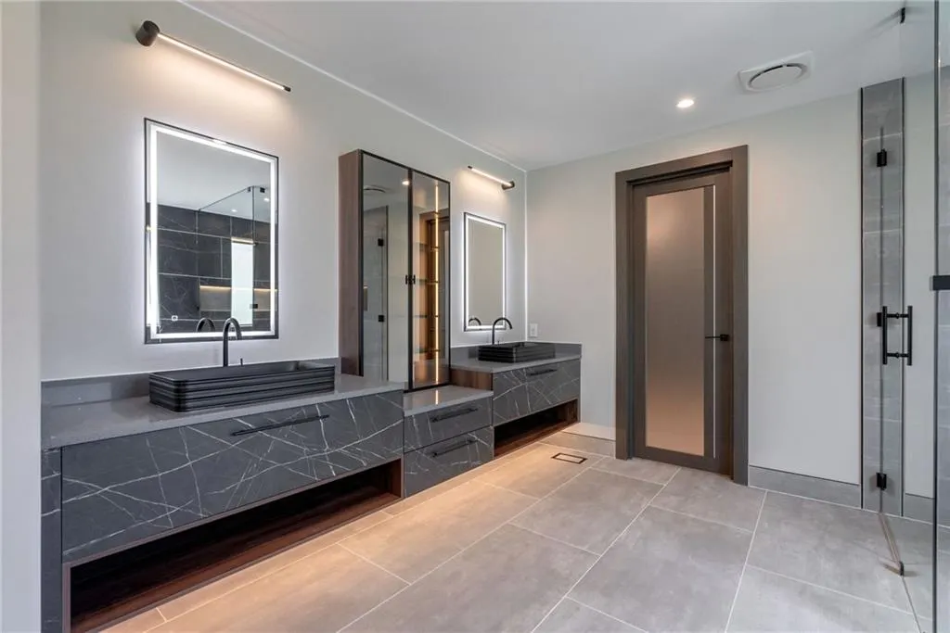
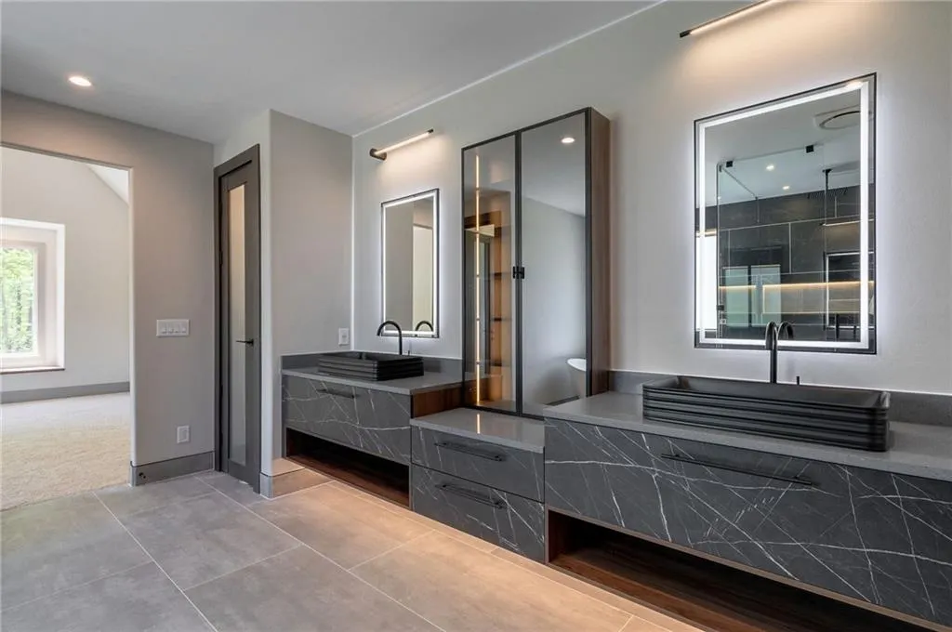
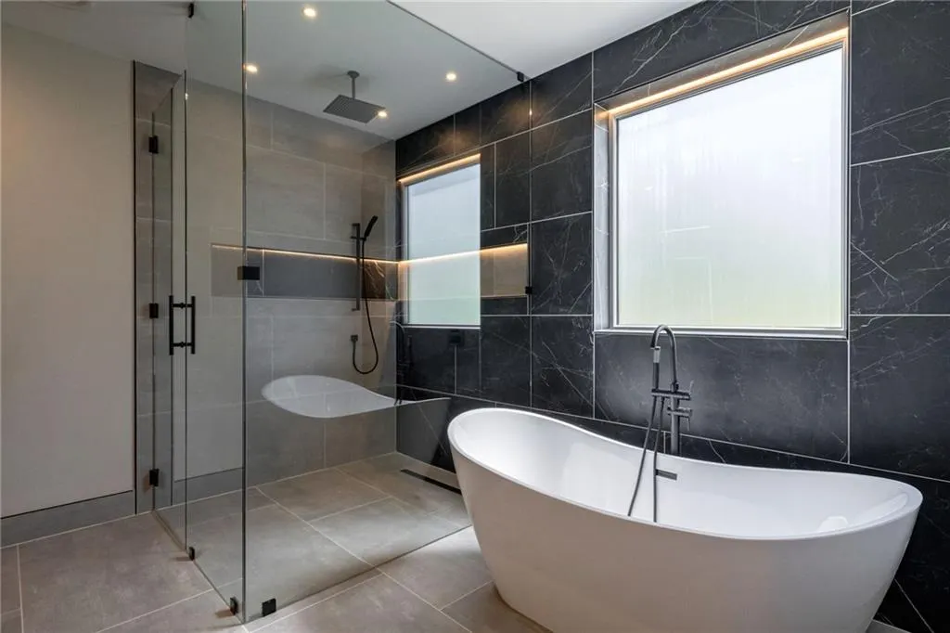
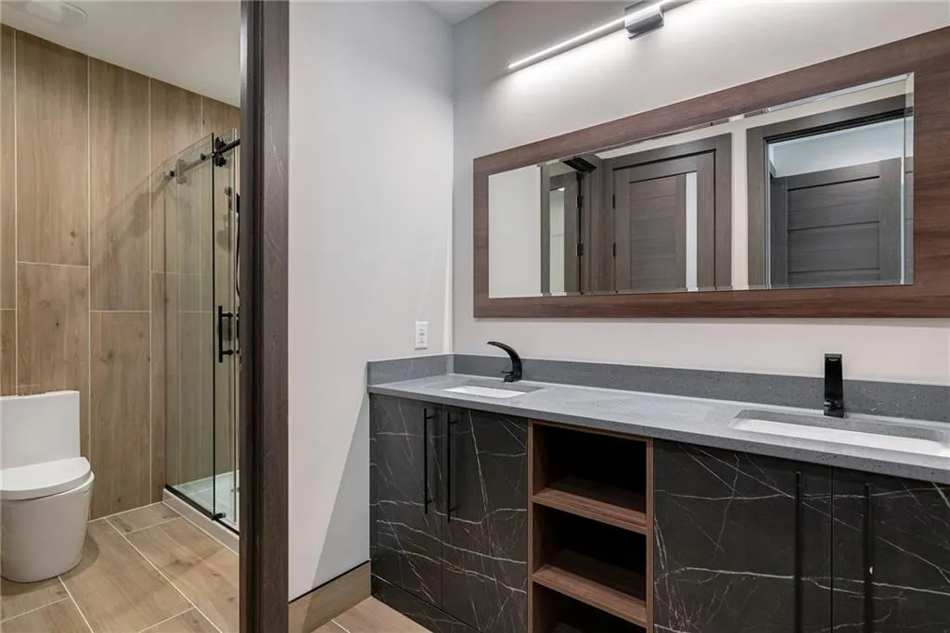
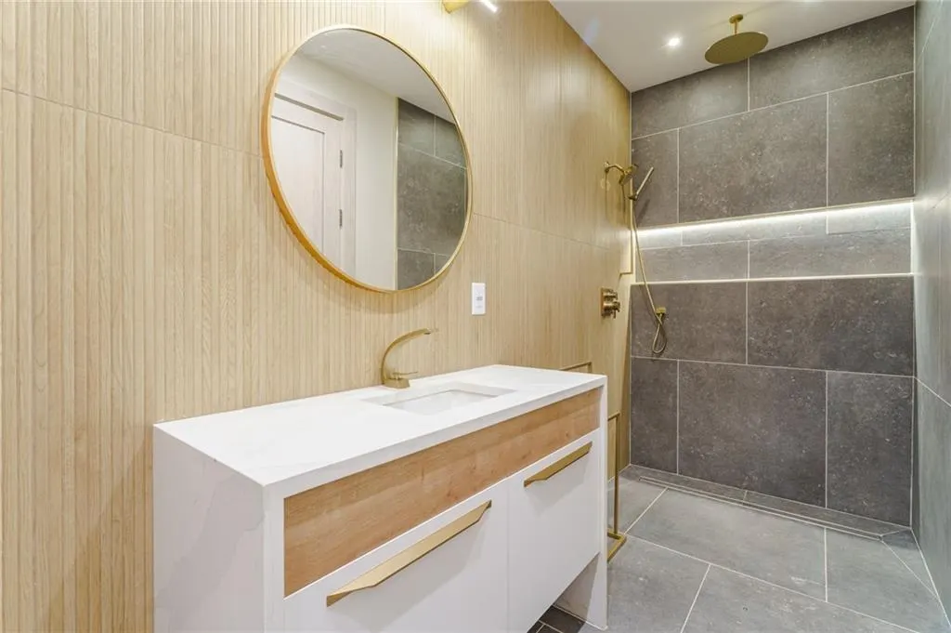
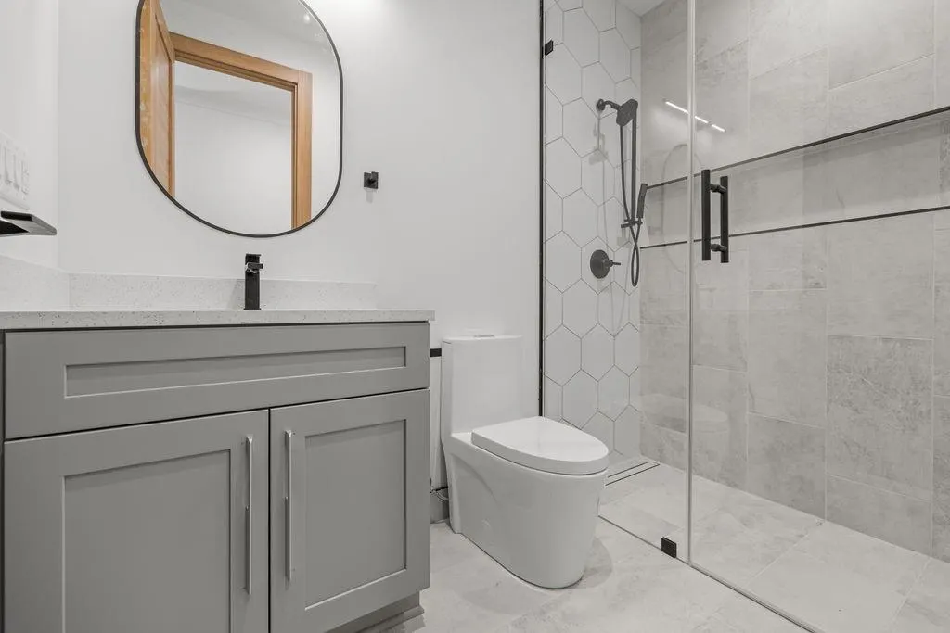
| Primary Bathroom Features | Double Vanity,Separate Tub/Shower,Soaking Tub |
| Dining Room Features | Open Concept,Seats 12+ |
Exterior Features
| Exterior Amenities | Private Entrance,Private Yard |
|---|---|
| Fencing | None |
| Parking Features | Driveway,Garage,Garage Door Opener,Kitchen Level,RV Access/Parking |
| Lot Features | Back Yard,Front Yard,Private,Wooded |
| Water Source | Public |
| Total Parking | 2 |
| Foundation Details | Concrete Perimeter |
| Building Area Total | 4100 |
| Lot Size Acres | 0.62 |
| Road Surface Type | Concrete |
| Lot Size Source | Builder |
| Road Frontage Type | City Street |
| Other Equipment | None |
| Horse Amenities | None |
Amenities
- Foreclosure
- Views
- Short Sale
- New Construction
- Adult 55+
- Lease To Own
- No HOA Fees
- Furnished
- Primary On Main
- Air Conditioning
- Seller Finance
- Green
- Fixer Upper
- Horse
- Golf
- Fireplace
- Deck
- Garage
- Basement
- Pool
Property vs Single Family Average in 30518
Statistics provided by Inside Real Estate
Price
Taxes
Year Built
 ©2026 Georgia Multiple Listing Service All information deemed reliable but not guaranteed. All properties are subject to prior sale, change or withdrawal. Neither listing broker(s) or information provider(s) shall be responsible for any typographical errors, misinformation, misprints and shall be held totally harmless. Listing(s) information is provided for consumer's personal, non-commercial use and may not be used for any purpose other than to identify prospective properties consumers may
 Listings identified with the FMLS IDX logo come from FMLS and are held by brokerage firms other than the owner of this website. The listing brokerage is identified in any listing details. Information is deemed reliable but is not guaranteed. If you believe any FMLS listing contains material that infringes your copyrighted work please