
Price Reduction - Eco Friendly




Address
2114 Millgate Lane, Buford, GA
Price
$ 294,900
Property Attributes
- MLS#7796398
- TypeTownhouse
- Listing Status Active Under Contract
- CountyGwinnett
- CityBuford
- NeighborhoodMillgate Crossing
- Zip30519
- StyleTownhouse, Traditional
- Year Built2002
- Taxes$ 5296
- Price$ 294,900
- Bedrooms2
- Full Bathrooms2
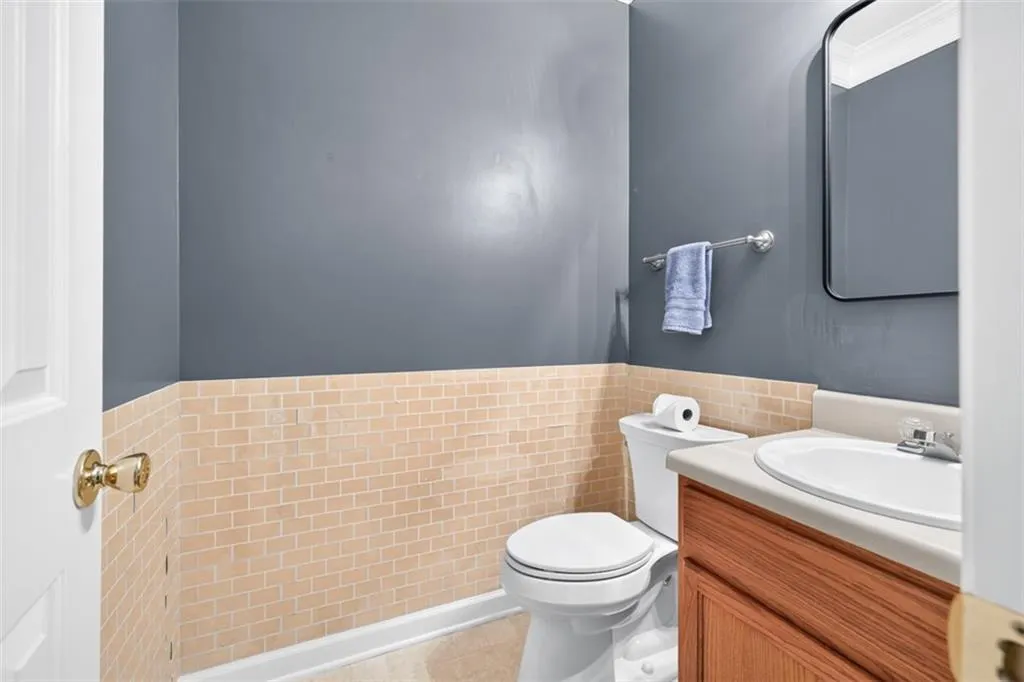
- Half Bathrooms1
- Lot Size0.06 Acres
Data Source:
First Multiple Listing Services (FMLS)
Property Description
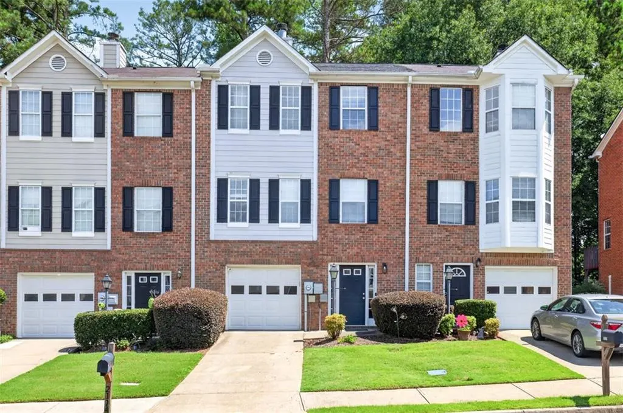
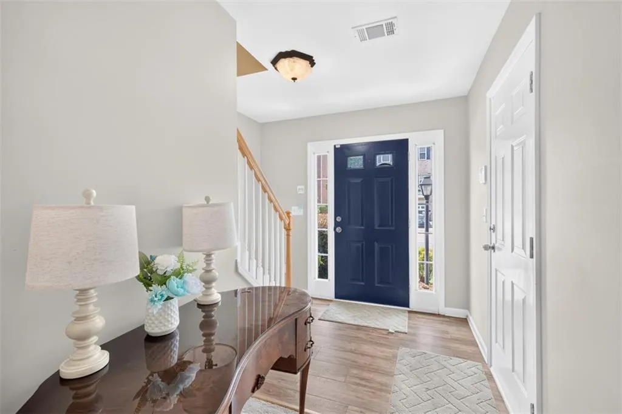
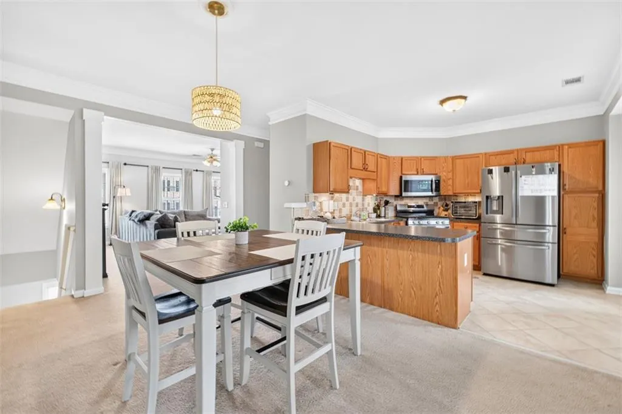
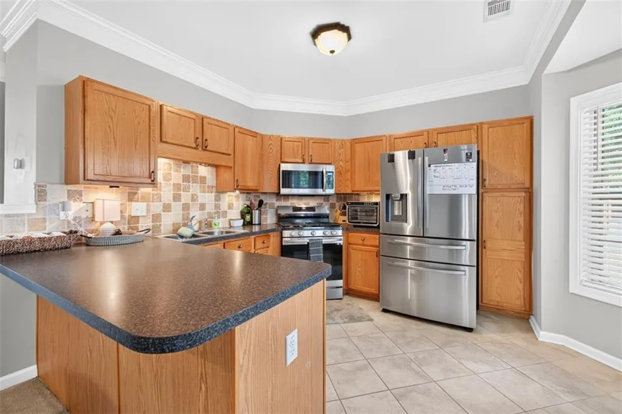
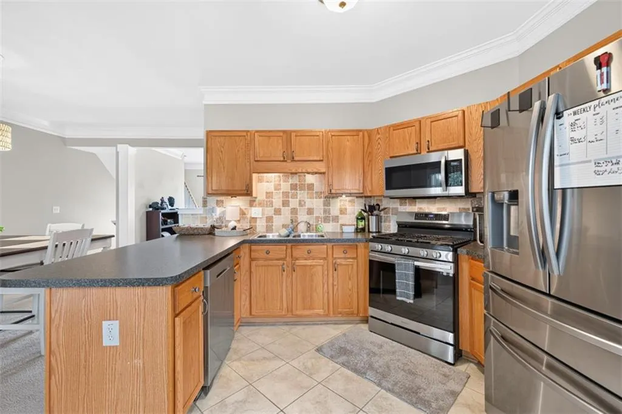
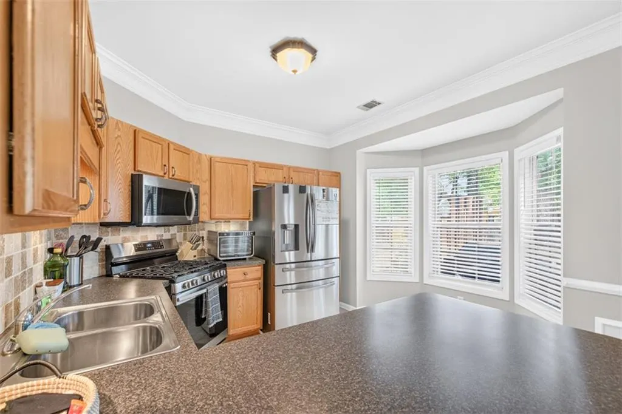
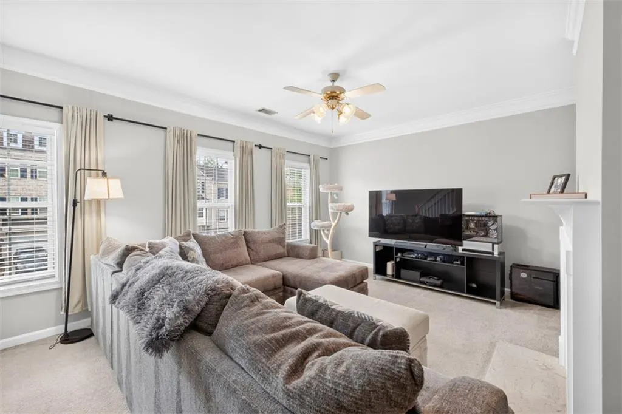
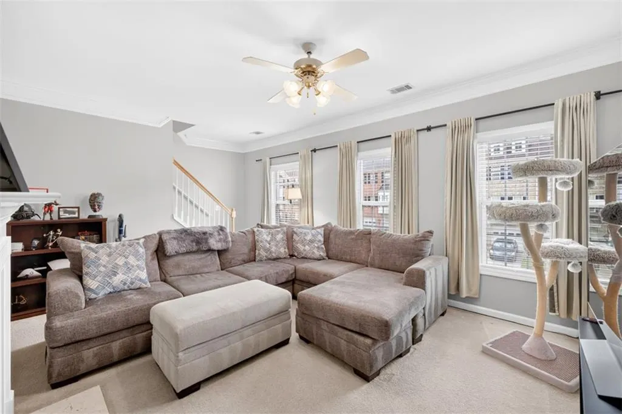
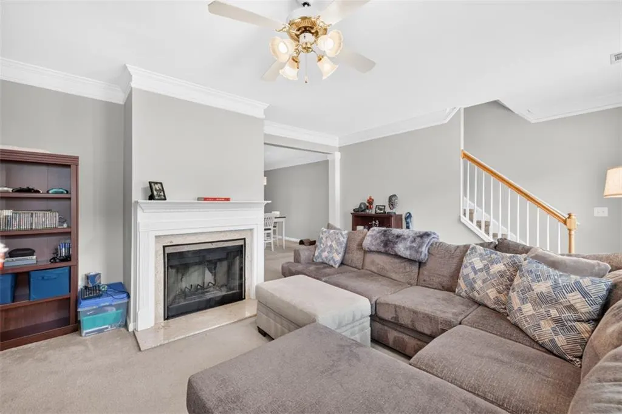
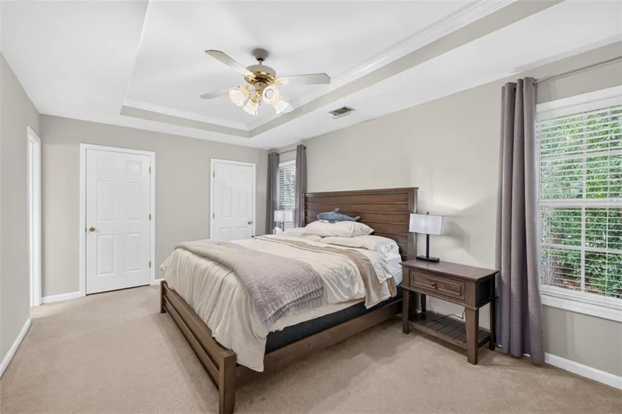
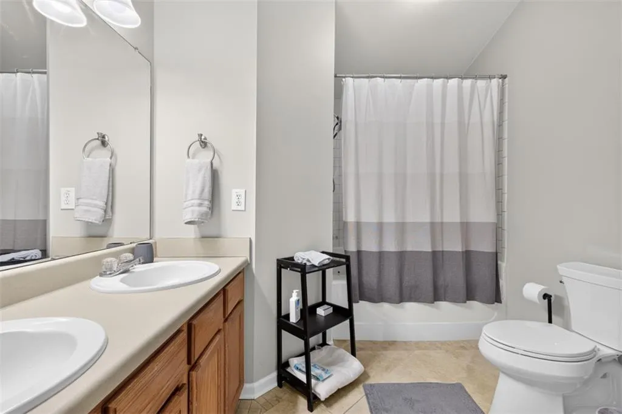
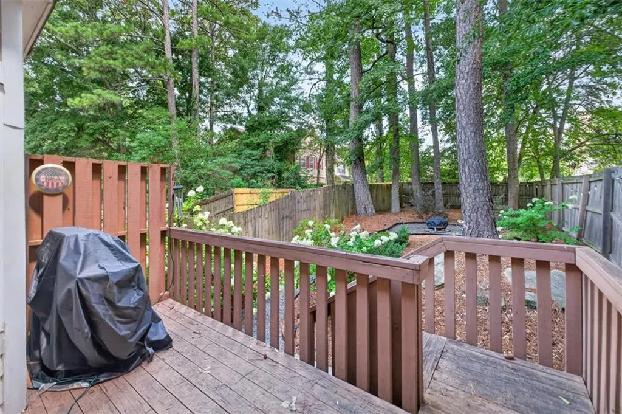
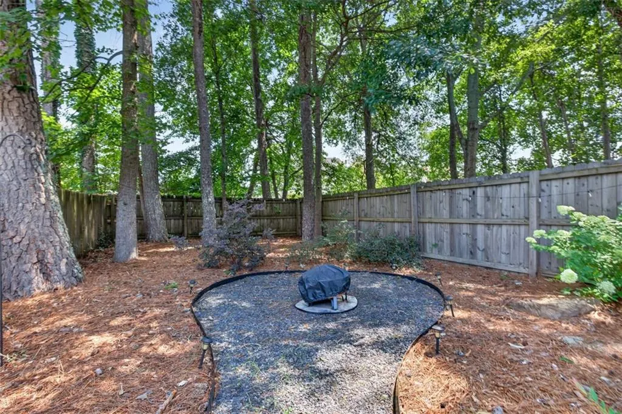
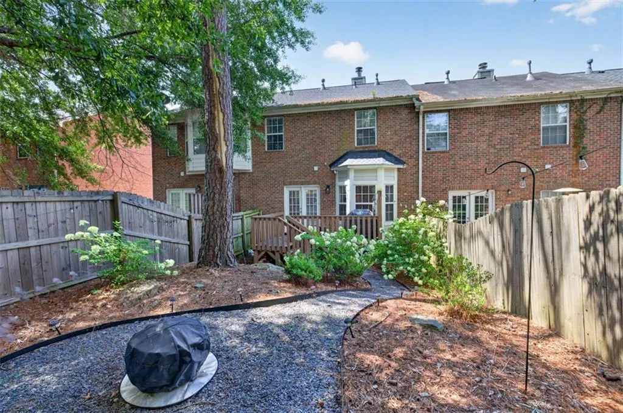
PEACE OF MIND with UPDATED SYSTEMS! Welcome to your 2BR/2.5BA Buford townhome centrally located near the Mall of Georgia and major highways! This bright, semi-open layout features tons of space and natural light! Offering two spacious bedrooms, each with a private en suite bathroom. Enjoy ultimate peace of mind with major recent updates, including a brand-new, energy-efficient HVAC (Jan 2026), new main-level window blinds, an EV charging connection in the garage, and a roof and water heater that are just four years young. The home comes complete with a Google Nest thermostat and a Ring doorbell, refrigerator, washer, and dryer included. Outside the low quarterly HOA fees cover front yard maintenance. Enjoy the beautifully landscaped, fully fenced private backyard with outdoor lighting and a cozy fire pit. For those needing room to grow, the massive unfinished bonus space off the garage is already plumbed for a bathroom and can easily transform into a bedroom, home office, gym, or workshop—or be left as extra garage storage. Conveniently located near top-tier shopping, dining, grocery, parks, and major highways, this exceptional property blends modern comfort with incredible future potential!
| Elementary School | Middle School | High School |
|---|---|---|
| Patrick Elementary School | Jones Middle School | Seckinger High School |
| Price History | |
|---|---|
| 7/8/2026 | Listed $300,000 |
| 7/29/2026 | 2$295,000 |
| 8/29/2026 | Listed $294,900 |
General Features
| Sewer | Public Sewer |
|---|---|
| Heating | ENERGY STAR Qualified Equipment,Forced Air |
| Cooling | Central Air,Electric,ENERGY STAR Qualified Equipment |
| Utilities | Cable Available,Electricity Available,Natural Gas Available,Phone Available,Sewer Available,Underground Utilities,Water Available |
| Roof | Composition |
| Appliances | Dishwasher,Disposal,Dryer,Gas Cooktop,Gas Oven,Gas Range,Gas Water Heater,Microwave,Refrigerator,Washer |
| HOA Fee | 159 |
| Garage Spaces | 1 |
| Patio/Porch Features | Deck |
| Architectural Style | Townhouse,Traditional |
| Pool Features | None |
| Security Features | Carbon Monoxide Detector(s),Smoke Detector(s) |
| Construction Materials | Brick,HardiPlank Type |
| Year Built | 2002 |
| Electric | 110 Volts,220 Volts,220 Volts in Garage |
| View | Neighborhood |
| Levels | Three Or More |
| Property Subtype | Townhouse |
| Tax Year | 2025 |
| Ownership | Fee Simple |
| Parcel Number | R7178 081 |
| Waterfront Features | None |
| Community Features | Homeowners Assoc,Near Schools,Near Shopping,Near Trails/Greenway,Street Lights |
| Accessibility | None |
| Assoc Fee Paid Per | Quarterly |
| County | Gwinnett - GA |
| Property Type | Residential |
| HOA | true |
| Energy Efficient | Appliances,HVAC,Thermostat |
| Subdivision Name | Millgate Crossing |
| Green Energy Generation | None |
| Other Structures | None |
| Full Baths | 2 |
| Status | Active Under Contract |
| Directions | GPS friendly. Located off of Cross Road between Gravel Springs Road and Kilgore Road. |
| High School | Seckinger |
| City | Buford |
| Body of Water | None |
| Spa Features | None |
| Elementary School | Patrick |
| Property Attached Y/N | true |
| Land Lease Y/N | false |
| Tax Annual Amount | 5296 |
| Home Warranty Y/N | false |
| Middle/Junior High School | Jones |
| Property Condition | Resale |
| Standard Status | Active Under Contract |
| Freehold | IDX |
| Corporate Owner | None |
Interior Features
| Interior Amenities | Crown Molding,Disappearing Attic Stairs,Double Vanity,Entrance Foyer,High Ceilings 9 ft Lower,High Ceilings 9 ft Main,High Ceilings 9 ft Upper,His and Hers Closets,Walk-In Closet(s) |
|---|---|
| Basement | Bath/Stubbed,Unfinished |
| Flooring | Carpet,Ceramic Tile |
| Total Fireplaces | 1 |
| Fireplace Features | Factory Built,Family Room,Gas Starter |
| Common Walls | 2+ Common Walls |
| Window Features | Aluminum Frames,Bay Window(s) |
| Half Baths | 1 |
| Laundry Features | Electric Dryer Hookup,In Hall,Upper Level |
| Total Bedrooms | 2 |
| Room Type | Other |
| Kitchen Features | Breakfast Bar,Cabinets Stain,Other Surface Counters |
| Total Baths | 3 |
| RoomBedroomFeatures | Oversized Master,Roommate Floor Plan |
| Primary Bathroom Features | Double Vanity,Tub/Shower Combo |
| Dining Room Features | Other |
Exterior Features
| Exterior Amenities | Private Yard,Rain Gutters |
|---|---|
| Fencing | Fenced,Wood |
| Parking Features | Driveway,Garage,Garage Door Opener,Garage Faces Front,Electric Vehicle Charging Station(s) |
| Lot Features | Back Yard,Landscaped,Private,Wooded |
| Water Source | Public |
| Total Parking | 2 |
| Foundation Details | Brick/Mortar |
| Building Area Total | 2068 |
| Lot Dimensions | x 22 |
| Lot Size Acres | 0.06 |
| Road Surface Type | Asphalt,Paved |
| Lot Size Source | Public Records |
| Road Frontage Type | County Road |
| Other Equipment | None |
| Horse Amenities | None |
Amenities
- Foreclosure
- Views
- Short Sale
- New Construction
- Adult 55+
- Lease To Own
- No HOA Fees
- Furnished
- Pets
- Primary On Main
- Air Conditioning
- Seller Finance
- Green
- Fixer Upper
- Horse
- Golf
- Fireplace
- Deck
- Garage
- Basement
- Pool
Property vs Townhouse Average in 30519
Statistics provided by Inside Real Estate
Price
Taxes
Year Built
 ©2026 Georgia Multiple Listing Service All information deemed reliable but not guaranteed. All properties are subject to prior sale, change or withdrawal. Neither listing broker(s) or information provider(s) shall be responsible for any typographical errors, misinformation, misprints and shall be held totally harmless. Listing(s) information is provided for consumer's personal, non-commercial use and may not be used for any purpose other than to identify prospective properties consumers may
 Listings identified with the FMLS IDX logo come from FMLS and are held by brokerage firms other than the owner of this website. The listing brokerage is identified in any listing details. Information is deemed reliable but is not guaranteed. If you believe any FMLS listing contains material that infringes your copyrighted work please