
Views - Primary on Main - Eco Friendly

















Address
277 Mountain View Ridge Nw, Marietta, GA
Price
$ 3,300,000
Property Attributes
- MLS#7801318
- TypeSingle Family
- Listing Status Active
- CountyCobb
- CityMarietta
- Zip30064
- StyleContemporary, Traditional
- Year Built2023
- Taxes$ 4968
- Price$ 3,300,000
- Bedrooms8
- Full Bathrooms5
- Half Bathrooms2
- Lot Size0.59 Acres
Data Source:
First Multiple Listing Services (FMLS)
Property Description
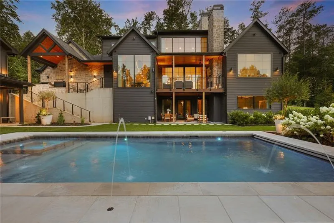
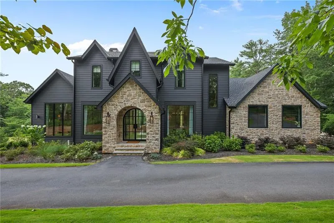
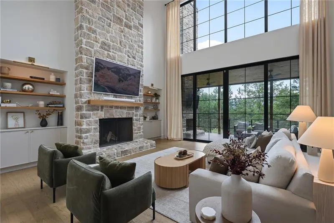
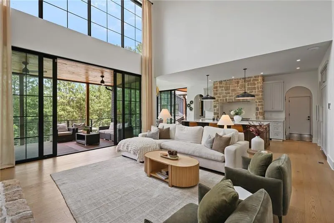
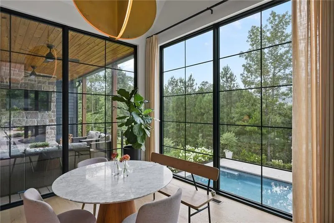
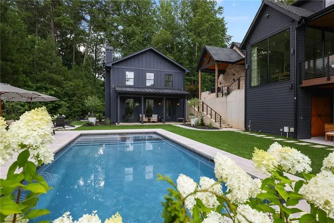
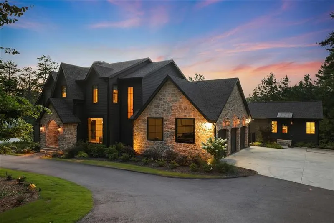
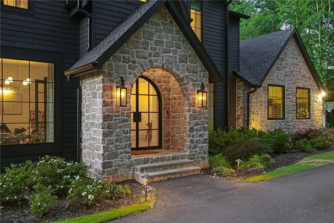
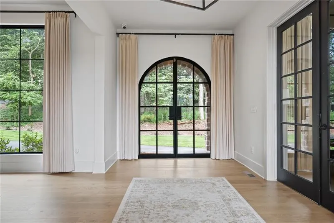
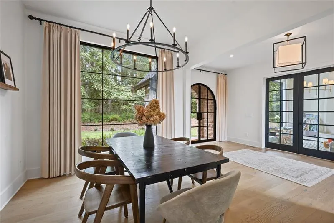
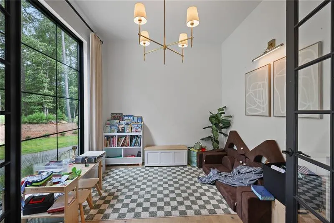
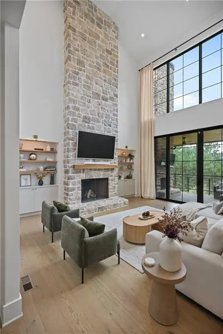
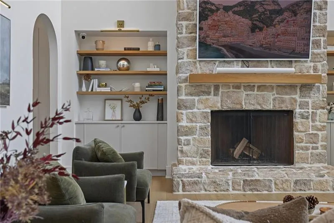
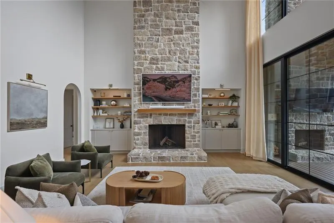
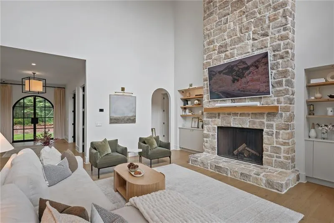
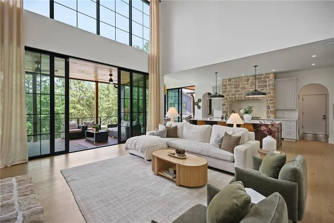
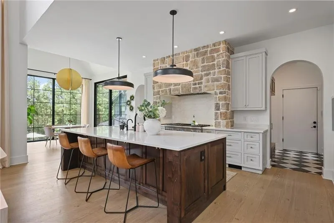
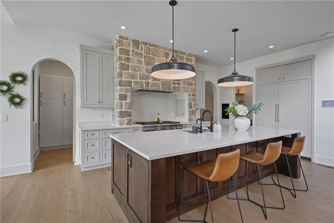
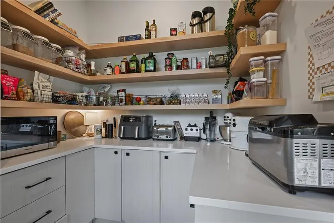
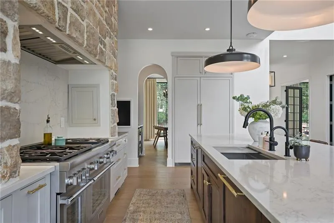
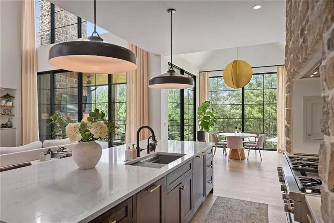
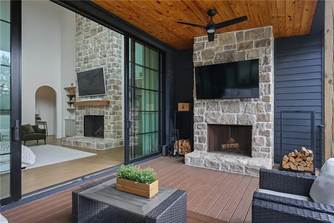
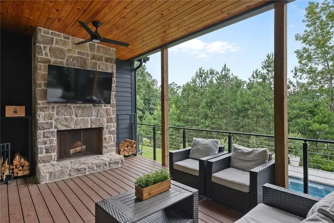
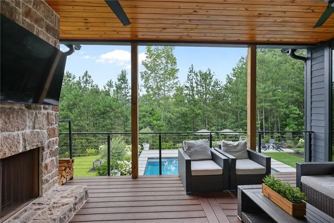
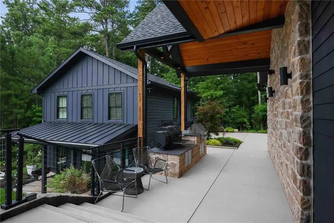
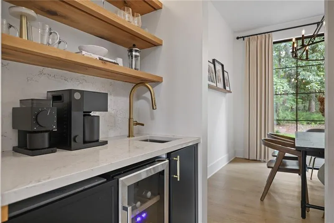
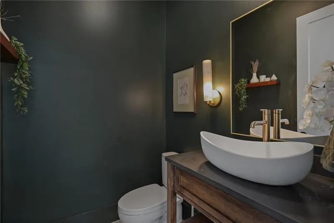
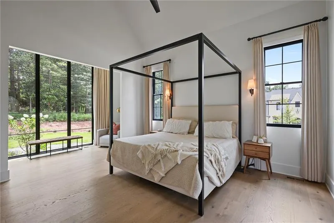
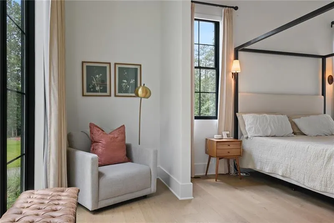
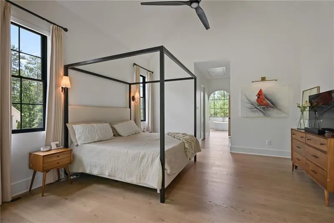
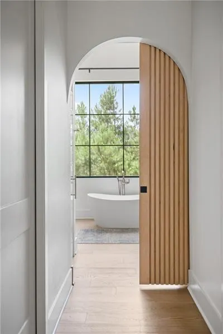
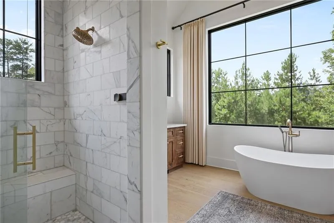
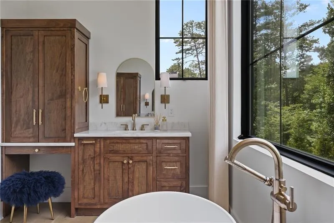
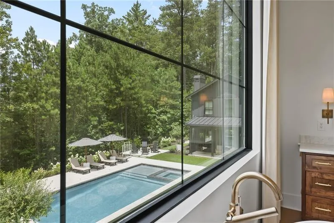
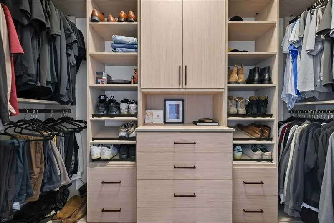
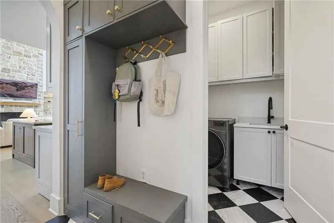
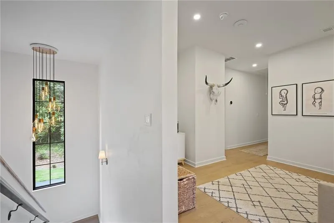
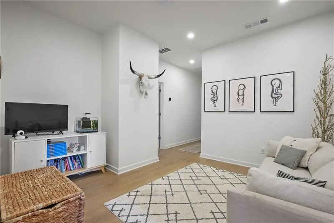
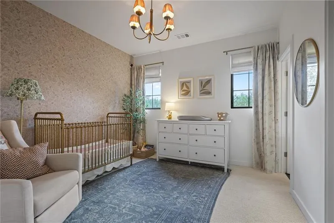
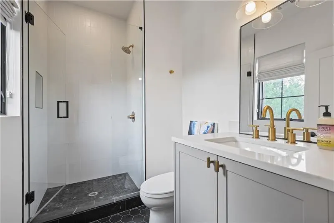
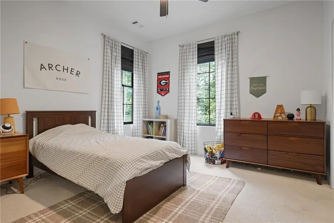
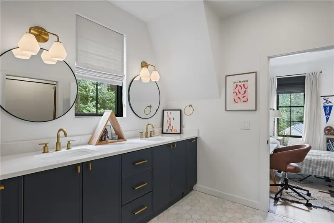
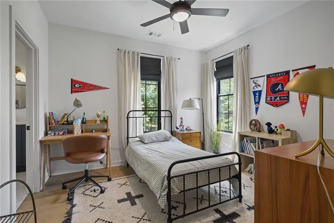
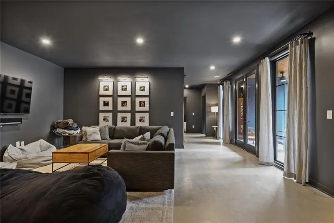
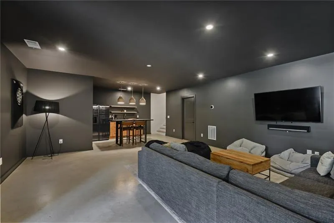
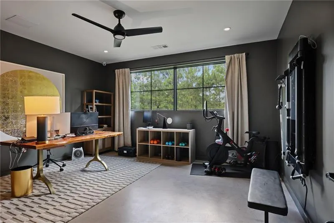
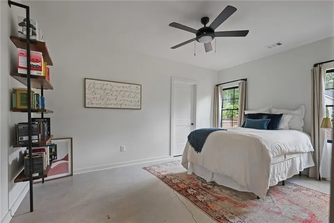
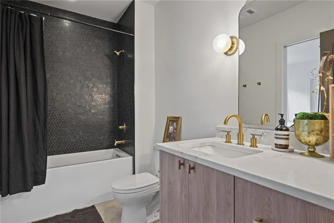
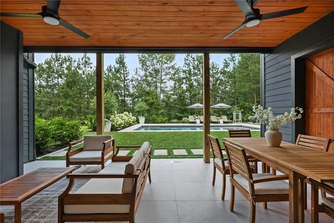
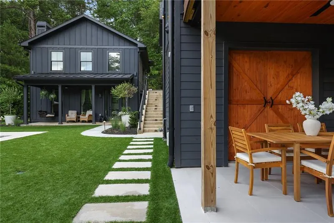
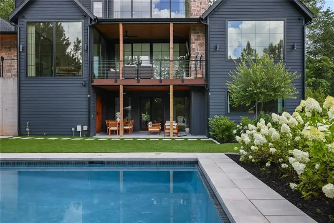
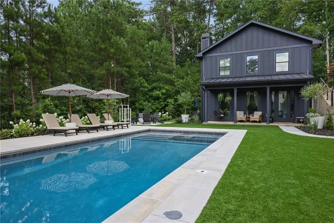
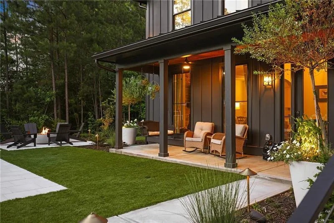
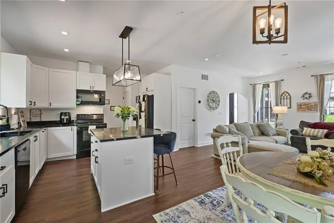
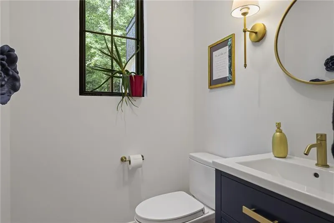
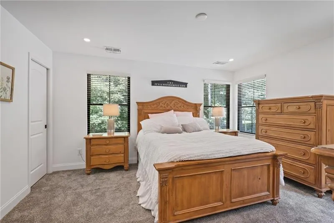
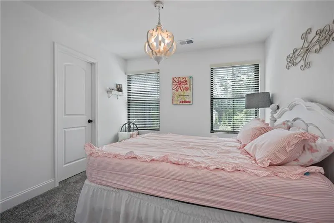
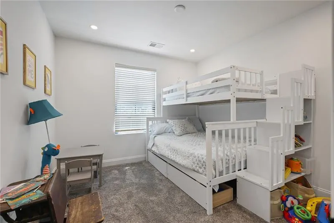
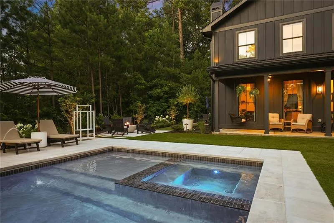
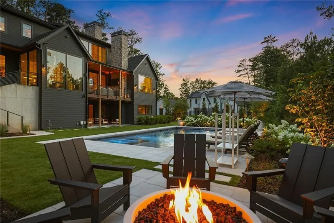
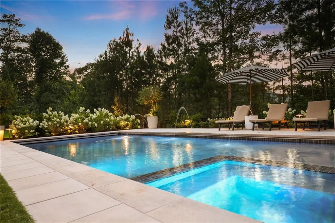
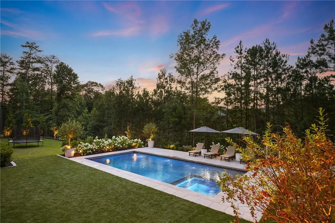
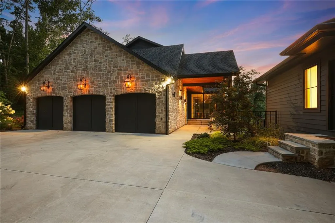
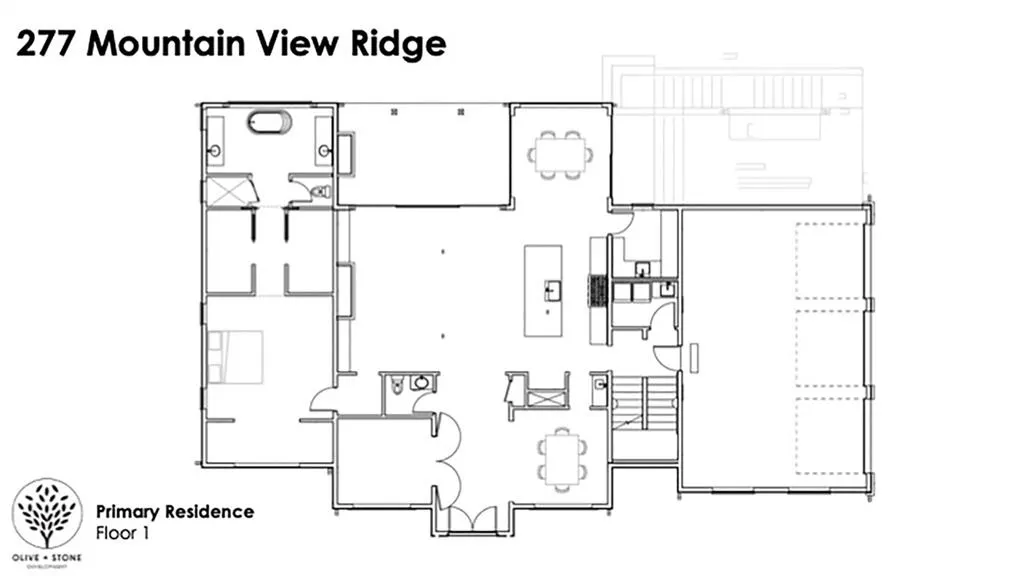
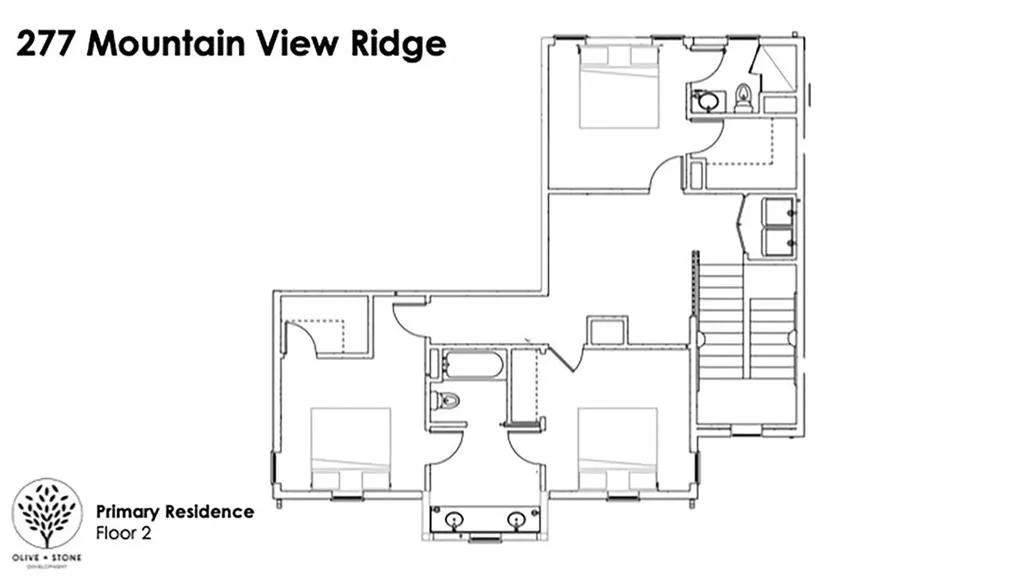
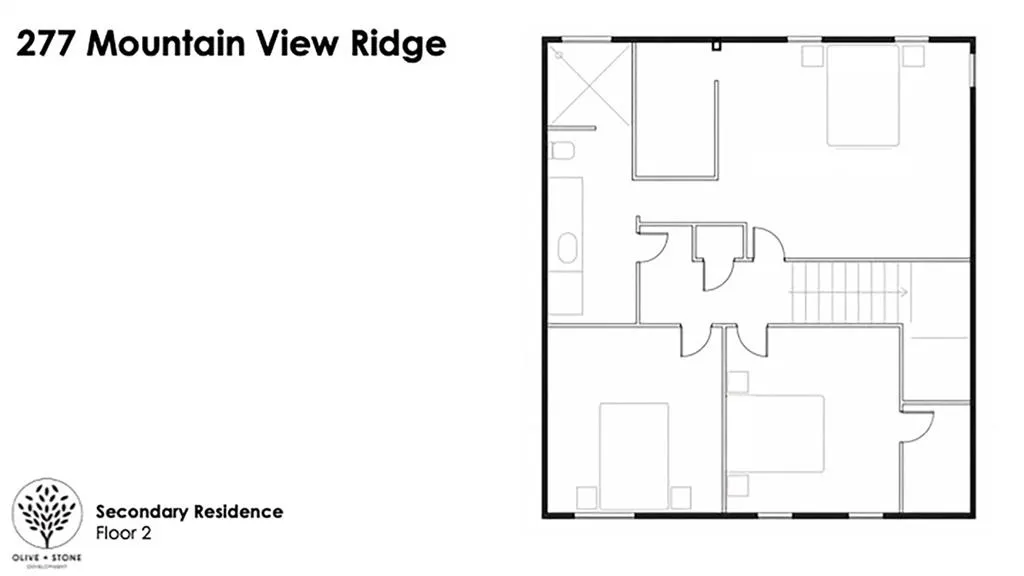
Tucked into a peaceful end-of-street setting with picturesque views of Kennesaw Mountain, this extraordinary two home, multi-generational compound offers a lifestyle that is nearly impossible to duplicate. Wake to views of Kennesaw Mountain, enjoy the tranquility of a private end-of-street setting, then stroll to Marietta Square for dinner, concerts, or the weekend farmers market. Thoughtfully designed as a true family estate with nearly 6,400 square feet across two beautifully appointed residences, this is an extraordinary opportunity for multigenerational living, effortless entertaining, or simply enjoying a level of privacy and flexibility that is seldom found so close to the heart of Marietta. Bathed in natural light, the main residence was thoughtfully designed to balance refined entertaining with effortless everyday living. The heart of the home is a spectacular two-story great room anchored by a soaring stone fireplace, flowing seamlessly into the chef's kitchen featuring a premium Thermador appliance package with a 48-inch six-burner range with griddle, dual ovens, an oversized walk-in pantry, and an elegant wet bar complete with ice maker and coffee station. A vaulted breakfast room and expansive sliding glass doors create a seamless connection to the outdoors, opening to a covered porch with a stone fireplace and a separate grilling terrace designed for year-round entertaining. The main level also offers gracious formal living and dining rooms, a well-appointed laundry room, and a luxurious primary suite tucked away for privacy. Complete with its own sitting room, dual custom walk-in closets, separate vanities, a soaking tub, and a spa-inspired bath, the owner's retreat is a true sanctuary. Upstairs, a loft is joined by three additional bedrooms, two full baths, and a second laundry room, while the finished terrace level expands the home's versatility with a kitchenette, generous living area, private office, fitness room, additional bedroom and full bath. Outside, the backyard has been transformed into a private resort featuring a newly completed heated saltwater pool with automatic safety cover, spa, expansive turf, professional landscaping, an outdoor grilling area wired for sound, and integrated video capabilities for unforgettable movie nights under the stars. Every detail has been elevated with modern technology, including whole-home wiring for Wi-Fi, speakers, security cameras, a smart doorbell, advanced HVAC ozone and media filtration systems, abundant storage throughout, and three separate attic spaces—creating a home that is as intelligent as it is beautiful. Equally impressive is the fully independent guest residence, offering a level of flexibility rarely found this close to the Square. With approximately 1,394 square feet, the home features three bedrooms and one full bath upstairs, while the main level includes a spacious living room, full kitchen with pantry, laundry room, powder room, and private patio. Whether serving as a luxurious guest house, multigenerational residence, or executive home office, it provides complete independence without compromise. Together, these two turnkey homes create an offering that is virtually impossible to replicate—a private estate, a resort-style retreat, and an unmatched lifestyle only moments from the heart of Marietta and within the highly regarded Marietta City School District.
| Elementary School | Middle School | High School |
|---|---|---|
| West Side - Cobb Elementary School | Marietta Middle School | Marietta High School |
| Price History | |
|---|---|
| 7/8/2026 | Listed $3,300,000 |
General Features
| Sewer | Public Sewer |
|---|---|
| Heating | Forced Air,Natural Gas |
| Cooling | Ceiling Fan(s),Central Air |
| Utilities | Cable Available,Electricity Available,Natural Gas Available,Phone Available,Sewer Available,Underground Utilities,Water Available |
| Roof | Composition |
| Appliances | Dishwasher,Disposal,Double Oven,Gas Range,Gas Water Heater,Range Hood,Refrigerator |
| Garage Spaces | 3 |
| Patio/Porch Features | Breezeway,Covered,Deck,Patio,Rear Porch |
| Architectural Style | Contemporary,Traditional |
| Pool Features | Fenced,Gunite,In Ground,Pool Cover,Salt Water |
| Security Features | Smoke Detector(s) |
| Construction Materials | Cement Siding,Stone |
| Year Built | 2023 |
| Electric | 110 Volts,220 Volts in Garage |
| View | Mountain(s),Trees/Woods |
| Levels | Three Or More |
| Property Subtype | Single Family Residence |
| Tax Year | 2025 |
| Parcel Number | 16115300410 |
| Waterfront Features | None |
| Community Features | Near Schools,Near Trails/Greenway,Street Lights |
| Accessibility | None |
| County | Cobb - GA |
| Property Type | Residential |
| HOA | true |
| Energy Efficient | Appliances,Doors,HVAC,Insulation,Thermostat,Windows |
| Subdivision Name | None |
| Green Energy Generation | None |
| Other Structures | Guest House |
| Full Baths | 5 |
| Status | Active |
| Directions | From Marietta Square: Take Polk St NW; Turn right onto Mountain View Rd NW; Turn left onto Mountain View Ridge; Continue to the top of the hill. Home is straight ahead. |
| High School | Marietta |
| City | Marietta |
| Body of Water | None |
| Spa Features | None |
| Elementary School | West Side - Cobb |
| Property Attached Y/N | false |
| Land Lease Y/N | false |
| Tax Annual Amount | 4968 |
| Home Warranty Y/N | false |
| Middle/Junior High School | Marietta |
| Property Condition | Resale |
| Virtual Tour | https://show.tours/v/S6BvZqN |
| Standard Status | Active |
| Freehold | IDX |
| Corporate Owner | None |
Interior Features
| Interior Amenities | Entrance Foyer,High Ceilings 10 ft Main,High Speed Internet,His and Hers Closets,Vaulted Ceiling(s),Walk-In Closet(s),Wet Bar |
|---|---|
| Basement | Daylight,Finished,Finished Bath,Full,Walk-Out Access |
| Flooring | Carpet,Ceramic Tile,Hardwood |
| Total Fireplaces | 3 |
| Fireplace Features | Great Room,Master Bedroom |
| Common Walls | No Common Walls |
| Window Features | Insulated Windows |
| Half Baths | 2 |
| Laundry Features | Laundry Room,Main Level,Sink,Upper Level |
| Total Bedrooms | 8 |
| Room Type | Basement,Dining Room,Exercise Room,Great Room - 2 Story,Kitchen,Laundry,Living Room,Loft,Office |
| Main Level Bedrooms | 1 |
| Main Level Bathrooms | 1 |
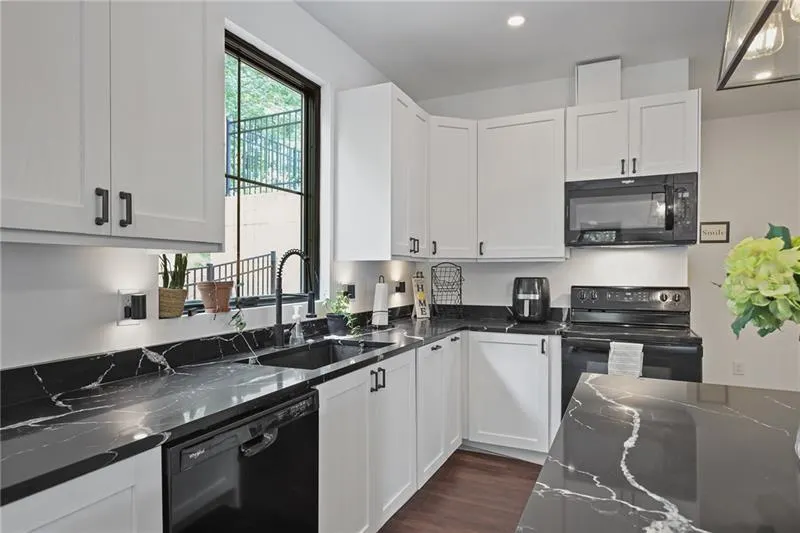
| Kitchen Features | Breakfast Bar,Cabinets White,Eat-in Kitchen,Kitchen Island,Pantry Walk-In,Second Kitchen,Stone Counters,View to Family Room,Other |
| Total Baths | 7 |
| RoomBedroomFeatures | In-Law Floorplan,Master on Main,Sitting Room |
| Primary Bathroom Features | Separate His/Hers,Separate Tub/Shower,Soaking Tub,Vaulted Ceiling(s) |
| Dining Room Features | Butlers Pantry,Separate Dining Room |
Exterior Features
| Exterior Amenities | Garden,Lighting,Private Yard,Rain Gutters,Other |
|---|---|
| Fencing | Back Yard |
| Parking Features | Attached,Garage,Garage Faces Side,Kitchen Level,Electric Vehicle Charging Station(s) |
| Lot Features | Back Yard,Cul-De-Sac,Front Yard,Landscaped,Private |
| Water Source | Public |
| Foundation Details | Concrete Perimeter |
| Building Area Total | 6400 |
| Lot Dimensions | x |
| Lot Size Acres | 0.59 |
| Road Surface Type | Asphalt |
| Lot Size Source | Public Records |
| Road Frontage Type | City Street |
| Other Equipment | Irrigation Equipment |
| Horse Amenities | None |
Amenities
- Foreclosure
- Views
- Short Sale
- New Construction
- Adult 55+
- Lease To Own
- No HOA Fees
- Furnished
- Primary On Main
- Air Conditioning
- Seller Finance
- Green
- Fixer Upper
- Horse
- Golf
- Fireplace
- Deck
- Garage
- Basement
- Pool
Property vs Single Family Average in 30064
Statistics provided by Inside Real Estate
Price
Taxes
Year Built
 ©2026 Georgia Multiple Listing Service All information deemed reliable but not guaranteed. All properties are subject to prior sale, change or withdrawal. Neither listing broker(s) or information provider(s) shall be responsible for any typographical errors, misinformation, misprints and shall be held totally harmless. Listing(s) information is provided for consumer's personal, non-commercial use and may not be used for any purpose other than to identify prospective properties consumers may
 Listings identified with the FMLS IDX logo come from FMLS and are held by brokerage firms other than the owner of this website. The listing brokerage is identified in any listing details. Information is deemed reliable but is not guaranteed. If you believe any FMLS listing contains material that infringes your copyrighted work please