
New Construction
Address
2021 Jones Phillips Road, Dacula, GA
Price
$ 1,750,000
Property Attributes
- MLS#10588699
- TypeSingle Family
- Listing Status Active
- CountyGwinnett
- CityDacula
- NeighborhoodNone
- Zip30019
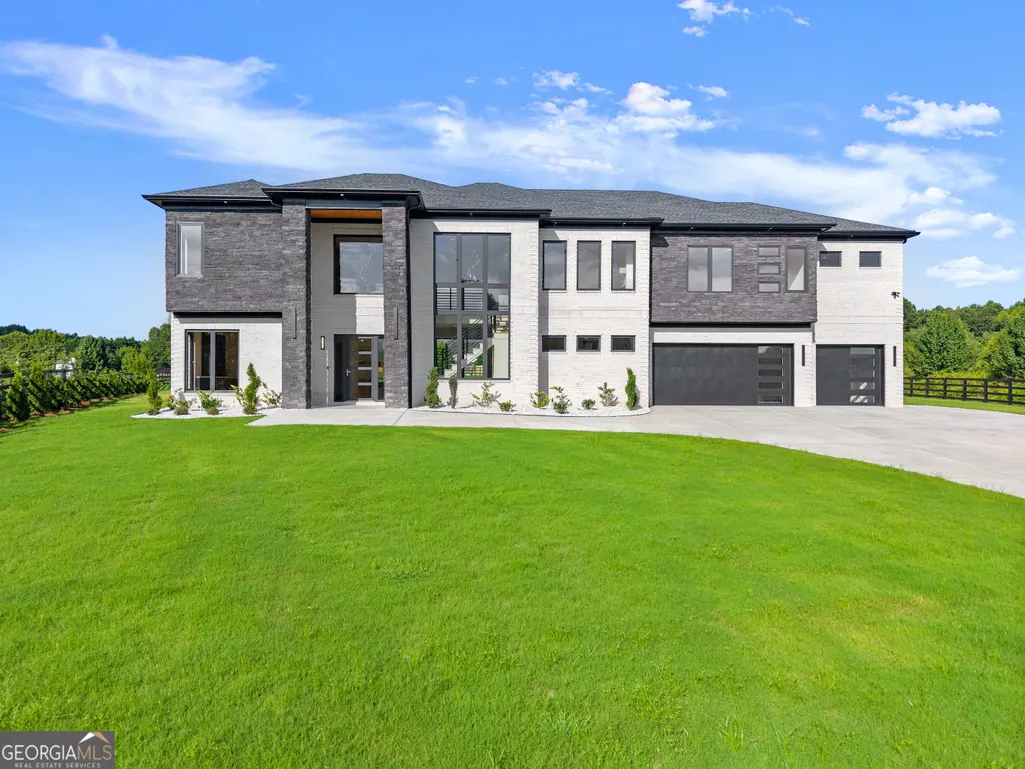
- StyleBrick 4 Side, European
- Year Built2025
- Taxes$ 1300
- Price$ 1,750,000
- Bedrooms5
- Full Bathrooms5
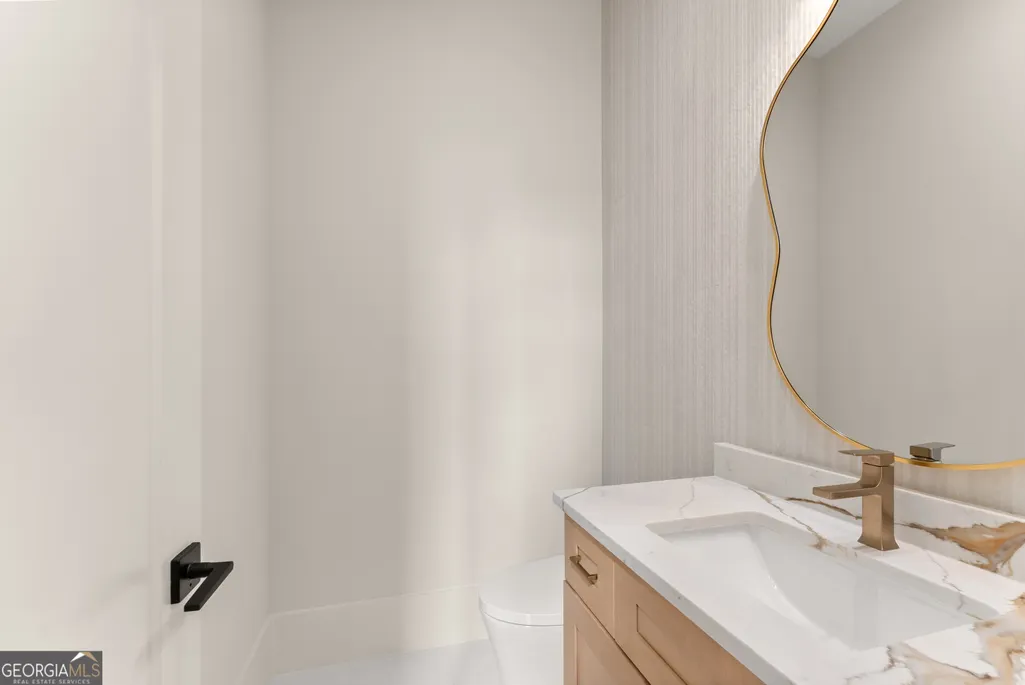
- Half Bathrooms1
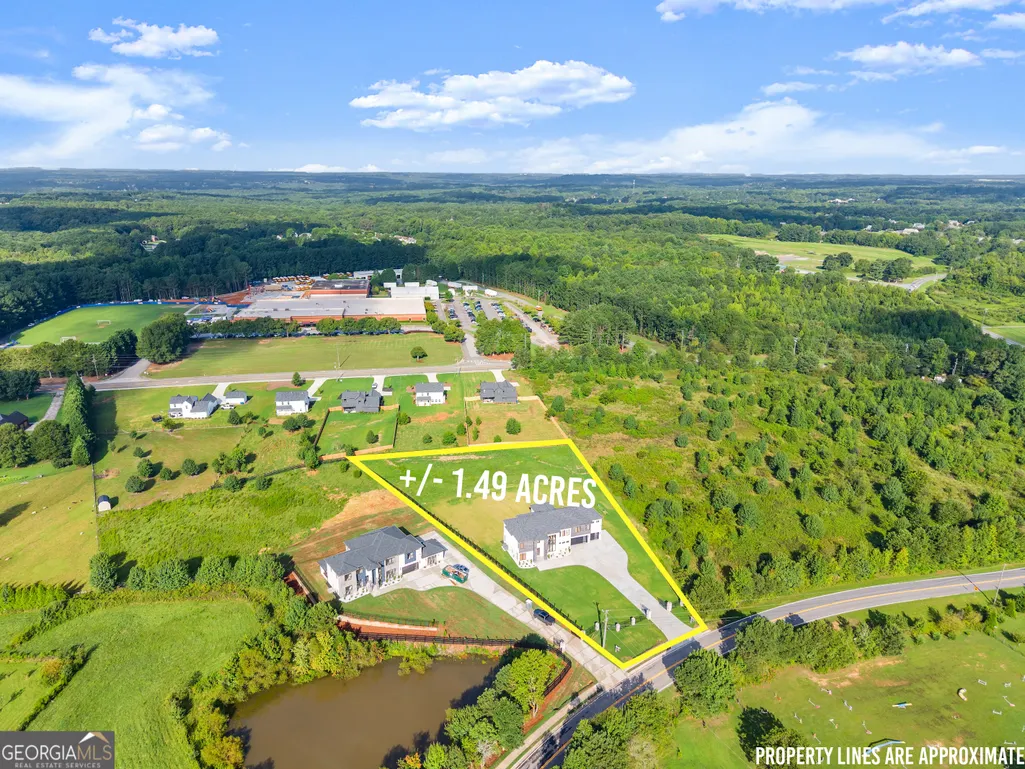
- Lot Size1.49 Acres
Data Source:
Georgia MLS (GAMLS)
Property Description
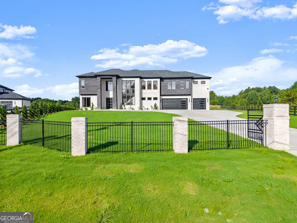
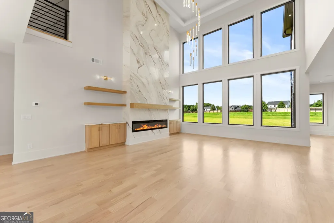
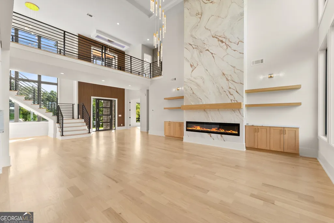
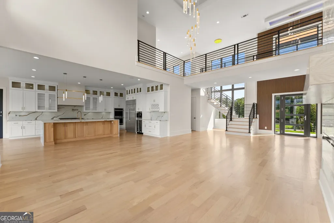
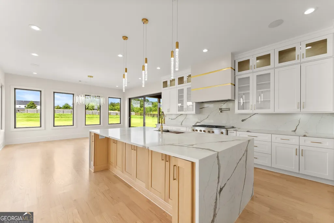
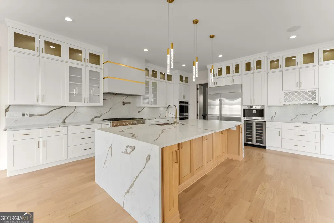
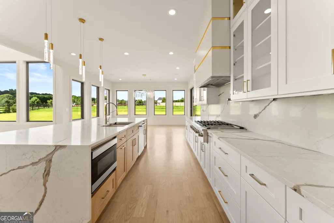
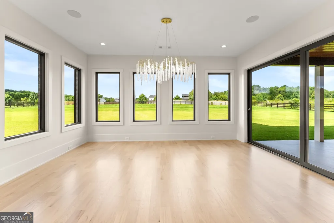
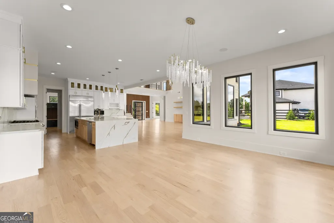
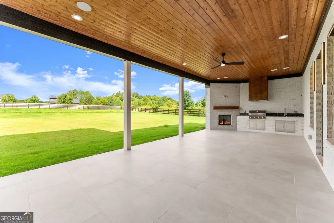
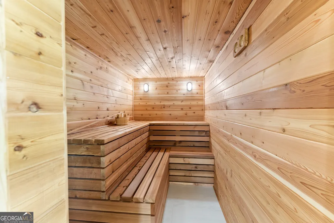
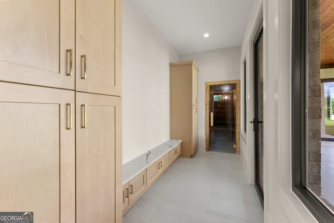
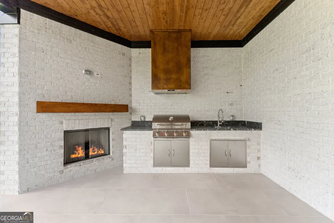
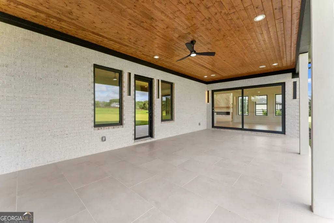
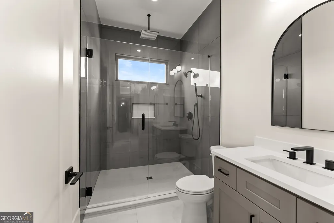
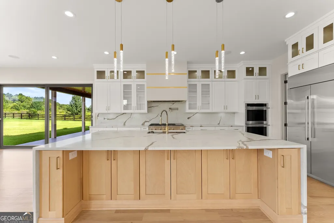
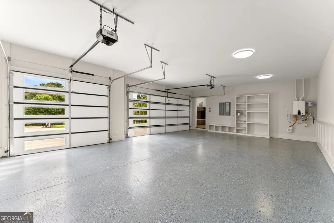
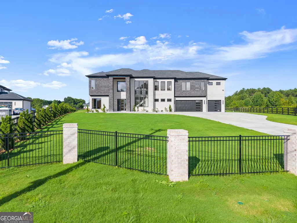
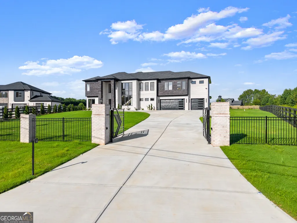
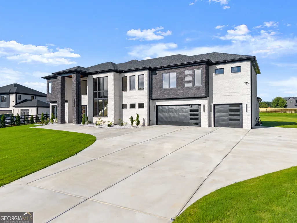
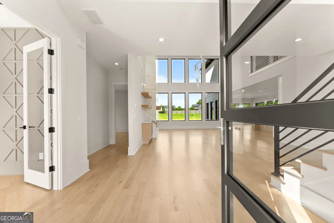
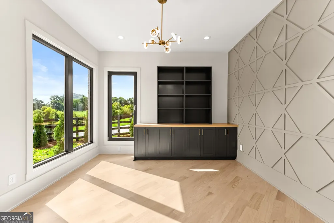
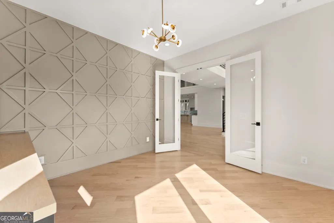
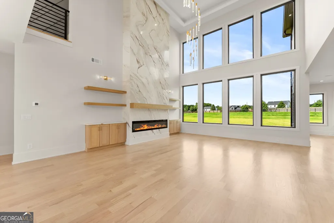
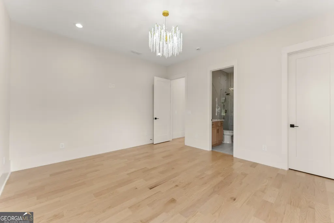
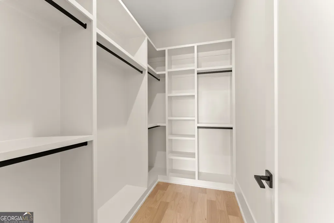
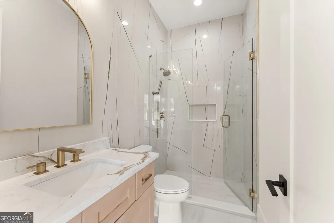
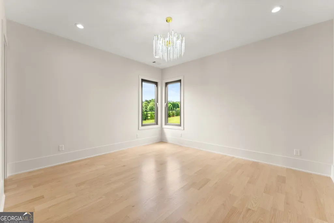
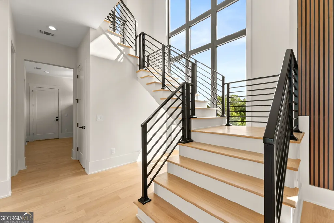
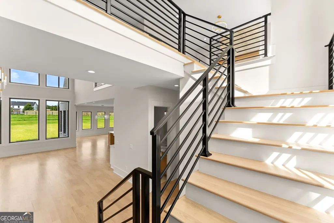
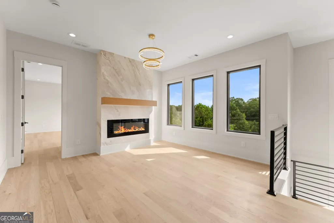
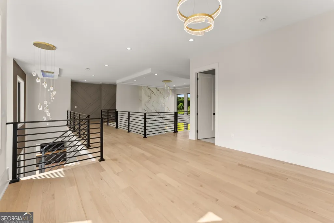
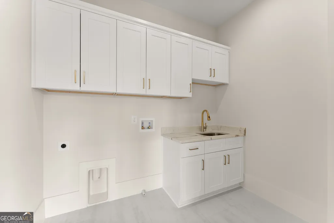
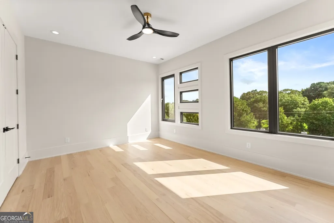
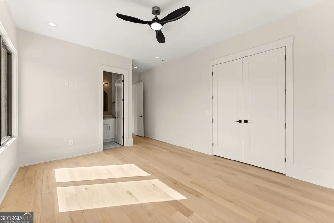
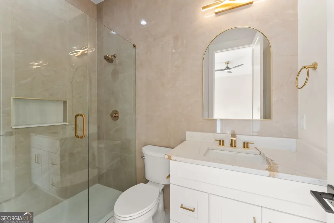
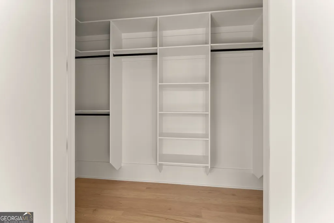
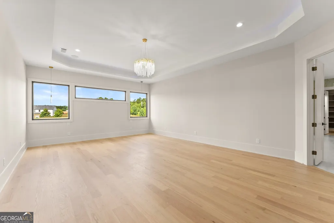
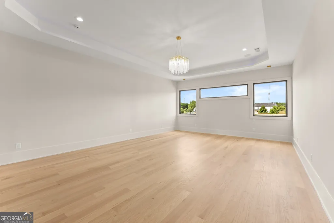
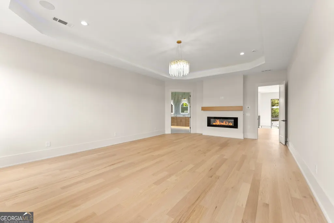
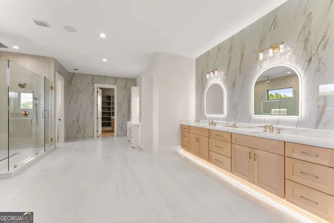
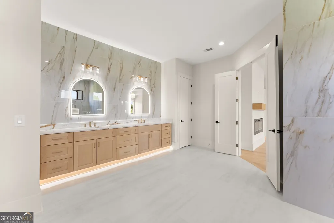
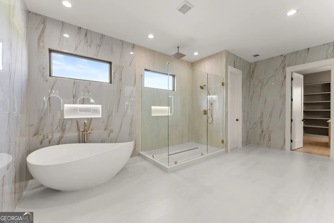
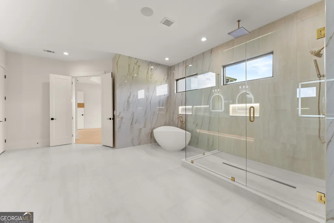
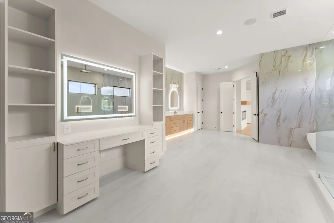
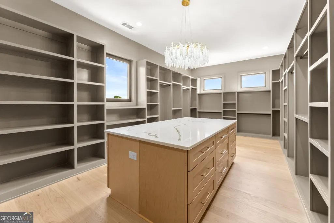
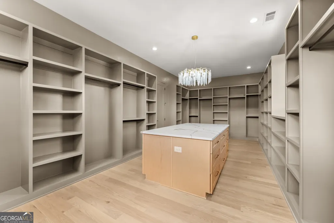
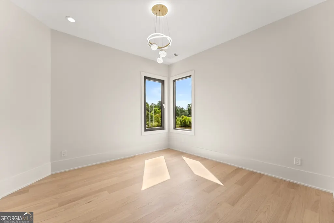
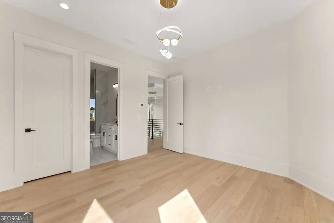
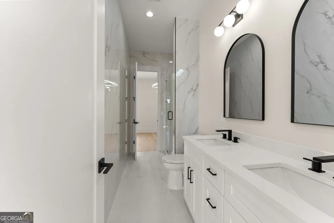
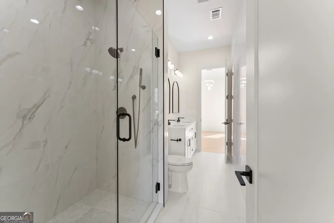
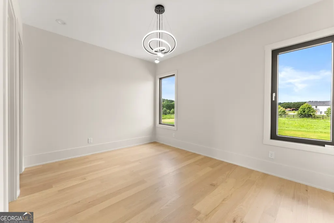
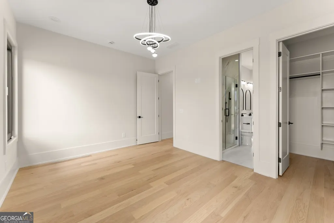
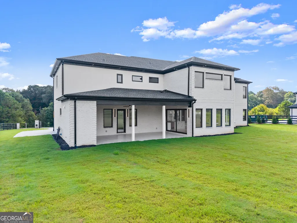
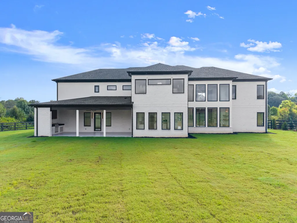
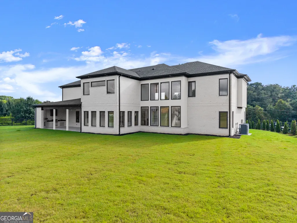
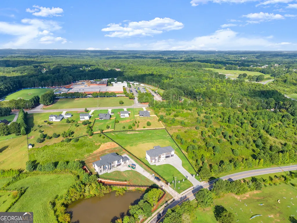
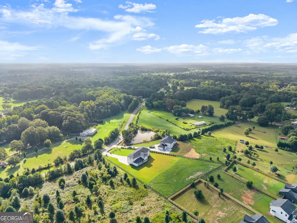
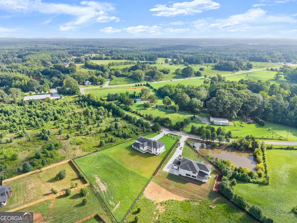
OWNER FINANCING AVAILABLE! HOME READY FOR POOL AND POOLHOUSE AFTER CLOSING at COST!! SELLER OFFERING A 3-2-1 BUYDOWN WITH PREFFERED LENDER! Every detail of this residence reflects refined luxury and uncompromising craftsmanship. Designed with an eye for global elegance, the home is a modern masterpiece defined by clean lines, striking geometry, and a contemporary exterior that exudes sophistication. Inside, soaring 10-foot ceilings on both levels, 8-foot doors, solid hardwood floors, and expansive European windows create a sense of light and openness throughout. The open-concept living room seamlessly flows into the gourmet kitchen, where state-of-the-art appliances and designer finishes bring culinary visions to life. The primary suite offers a serene retreat, thoughtfully designed to provide comfort and tranquility. Spa-inspired amenities include a private wellness center complete with steam shower and sauna, delivering daily rejuvenation right at home. A pool, waterfall, and jacuzzi package are also available post-closing, offering the option to elevate the outdoor oasis even further. Entertaining is effortless with a fully equipped outdoor kitchen, three-car garage, and beautifully landscaped, irrigated grounds for low-maintenance living. This gated residence is more than a home-it is a statement of elegance, luxury, and modern design, waiting to be lived.
| Elementary School | Middle School | High School |
|---|---|---|
| Harbins Elementary School | Mcconnell Middle School | Archer High School |
| Price History | |
|---|---|
| 1/8/2026 | Listed $1,750,000 |
General Features
| Sewer | Septic Tank |
|---|---|
| Heating | Central,Forced Air,Hot Water,Natural Gas |
| Cooling | Ceiling Fan(s),Central Air,Electric |
| Utilities | Cable Available,Electricity Available,Underground Utilities,Water Available |
| Roof | Composition |
| Appliances | Dishwasher,Disposal,Double Oven,Gas Water Heater,Microwave,Refrigerator,Tankless Water Heater |
| Association Fee Includes | None |
| Patio/Porch Features | Deck |
| Architectural Style | Brick 4 Side,European |
| Security Features | Gated Community,Smoke Detector(s) |
| Construction Materials | Block,Stone |
| Year Built | 2025 |
| Electric | 220 Volts |
| Levels | Two |
| Property Subtype | Single Family Residence |
| Tax Year | 2024 |
| Community Features | None |
| County | Gwinnett |
| New Construction | true |
| Property Type | Residential |
| HOA | false |
| Attached Garage | true |
| Subdivision Name | None |
| Garage Y/N | true |
| Full Baths | 5 |
| Status | Active |
| Directions | Turn Right on Harbins Rd. Turn Right onto Jones Phillips Rd. Home .2 miles on right side. |
| High School | Archer |
| City | Dacula |
| Body of Water | None |
| Lot Size Units | Acres |
| Lot Size Square Feet | 64904.4 |
| Carport Y/N | false |
| Elementary School | Harbins |
| Property Attached Y/N | false |
| Land Lease Y/N | false |
| Tax Annual Amount | 1300 |
| Home Warranty Y/N | true |
| Middle/Junior High School | Mcconnell |
| Property Condition | New Construction |
| Virtual Tour | https://www.dropbox.com/scl/fo/d0hr1p2yz6bvchubifpcf/AP3Jn3VCpijPB6AN8PGadwM?rlkey=j84kbrae1lomg5akwr9jxm4n8&st=as531nzt&dl=0 |
| Structure Type | House |
| Building Area Units | Square Feet |
| Living Area Units | Square Feet |
| Standard Status | Active |
| Virtual Tour | https://www.zillow.com/view-imx/ee84efb7-61c8-4d6f-b99f-9a38dde53ac0?setAttribution=mls&wl=true&initialViewType=pano&utm_source=dashboard |
Interior Features
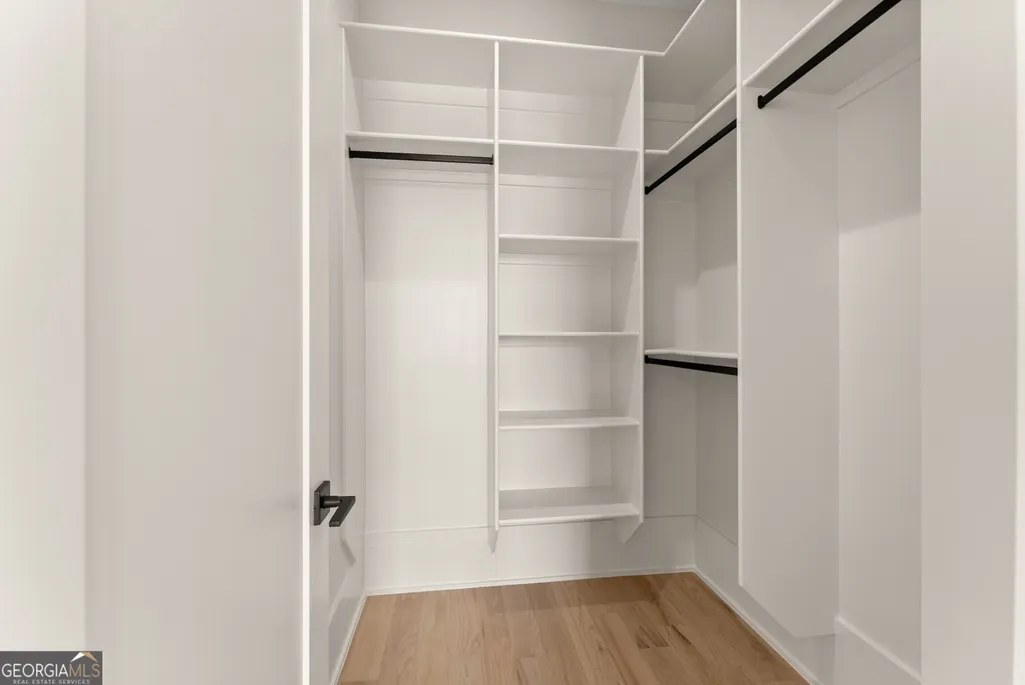
| Interior Amenities | Double Vanity,In-Law Floorplan,Roommate Plan,Sauna,Tray Ceiling(s),Walk-In Closet(s) |
|---|---|
| Basement | None |
| Flooring | Hardwood,Tile |
| Total Fireplaces | 4 |
| Fireplace Features | Factory Built,Family Room,Gas Starter,Master Bedroom |
| Common Walls | No Common Walls |
| Air Conditioning Y/N | true |
| Heating Y/N | true |
| Window Features | Double Pane Windows |
| Fireplace Y/N | true |
| Half Baths | 1 |
| Laundry Features | Upper Level |
| Total Bedrooms | 5 |
| Main Level Bedrooms | 1 |
| Main Level Bathrooms | 2 |
| Below Grade Finished Area Unit Type | Square Feet |
| LivingAreaSource | Builder |
| Above Grade Finished Area Unit Type | Square Feet |
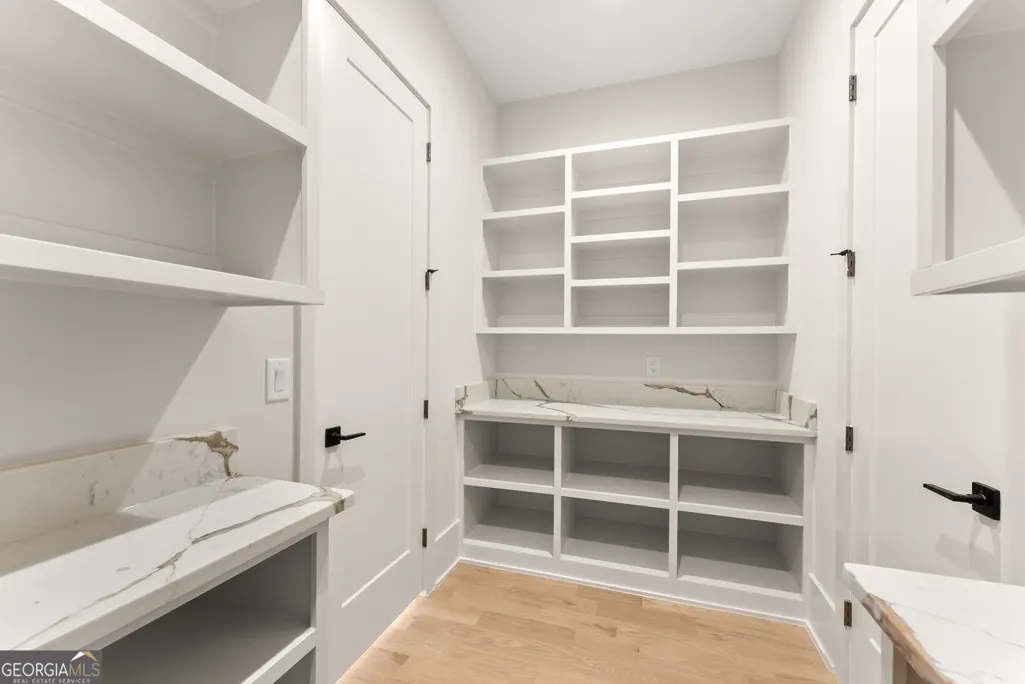
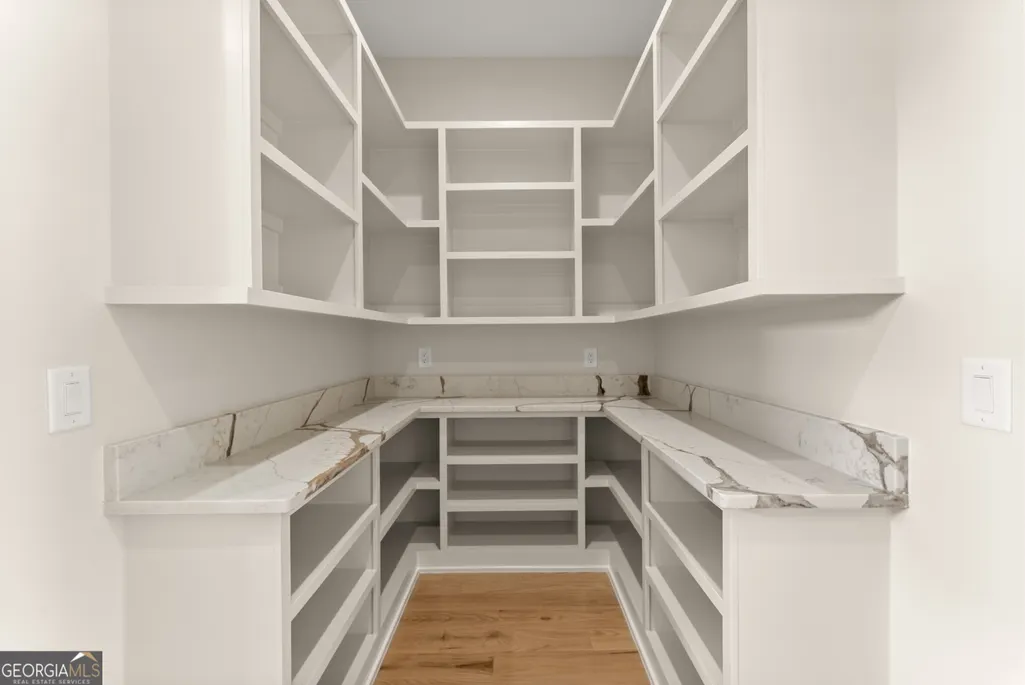
| Kitchen Features | Breakfast Bar,Breakfast Room,Kitchen Island,Solid Surface Counters,Walk-in Pantry |
| Total Baths | 6 |
| Dining Room Features | L Shaped,Seats 12+ |
Exterior Features
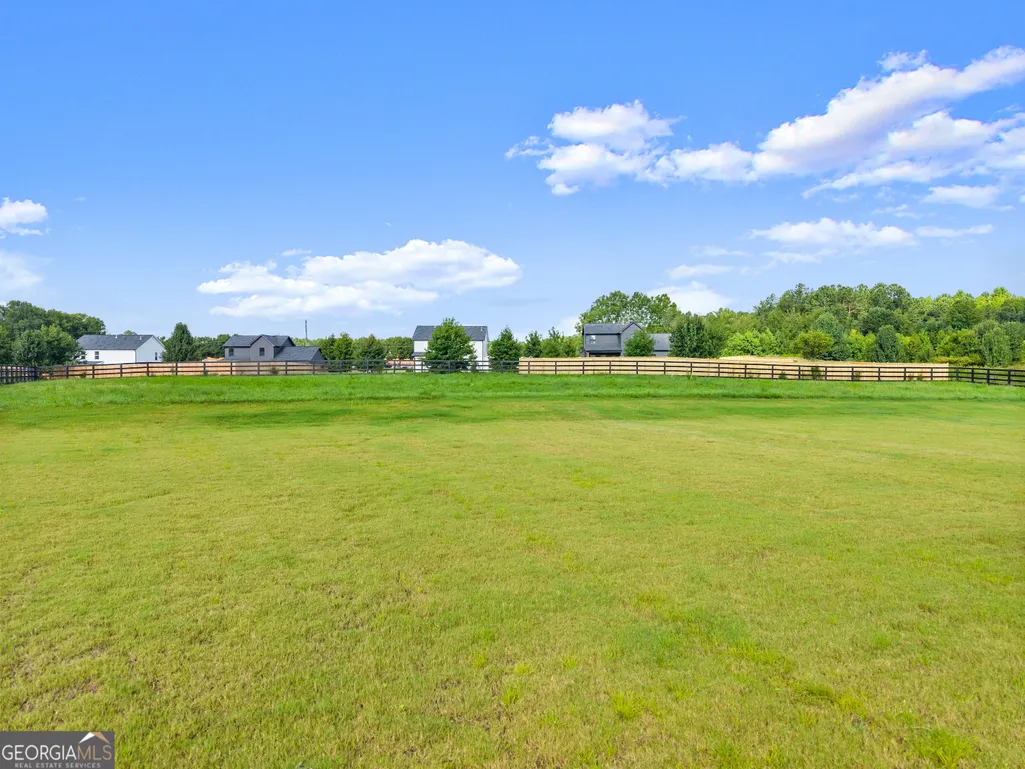
| Fencing | Back Yard,Fenced,Front Yard,Privacy,Wood |
|---|---|
| Parking Features | Garage,Attached |
| Lot Features | Level,Private |
| Water Source | Public |
| Total Parking | 3 |
| Lot Size Area | 1.49 |
| Foundation Details | Slab |
| Lot Size Acres | 1.49 |
| Lot Size Source | Public Records |
Amenities
- Foreclosure
- Views
- Short Sale
- New Construction
- Adult 55+
- Lease To Own
- No HOA Fees
- Furnished
- Primary On Main
- Air Conditioning
- Seller Finance
- Green
- Fixer Upper
- Horse
- Golf
- Fireplace
- Deck
- Garage
- Basement
- Pool
Property vs Single Family Average in 30019
Price
Taxes
Year Built
 ©2026 Georgia Multiple Listing Service All information deemed reliable but not guaranteed. All properties are subject to prior sale, change or withdrawal. Neither listing broker(s) or information provider(s) shall be responsible for any typographical errors, misinformation, misprints and shall be held totally harmless. Listing(s) information is provided for consumer's personal, non-commercial use and may not be used for any purpose other than to identify prospective properties consumers may
 Listings identified with the FMLS IDX logo come from FMLS and are held by brokerage firms other than the owner of this website. The listing brokerage is identified in any listing details. Information is deemed reliable but is not guaranteed. If you believe any FMLS listing contains material that infringes your copyrighted work please