
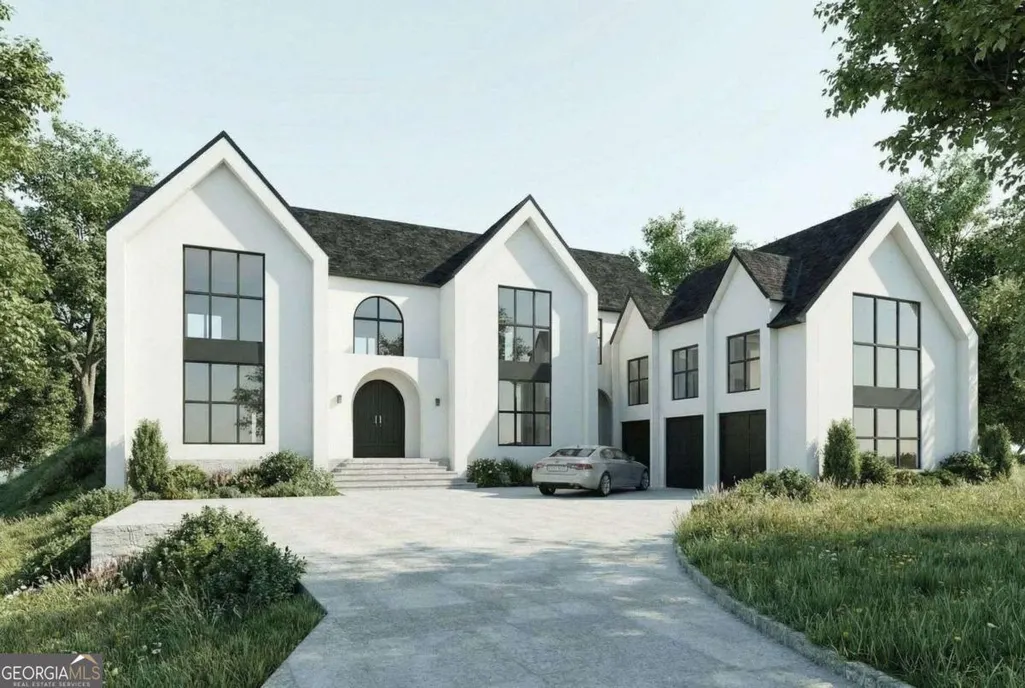
New Construction - Primary on Main - Eco Friendly
Address
575 Forest Street, Buford, GA
Price
$ 2,750,000
Property Attributes
- MLS#10674887
- TypeSingle Family
- Listing Status Active
- CountyGwinnett
- CityBuford
- NeighborhoodNone
- Zip30518
- StyleBrick 4 Side, Contemporary, European
- Year Built2026
- Taxes$ 517
- Price$ 2,750,000
- Bedrooms7
- Full Bathrooms7
- Half Bathrooms1
- Sqr Footage8772
- Lot Size0.43 Acres
Data Source:
Georgia MLS (GAMLS)
Property Description
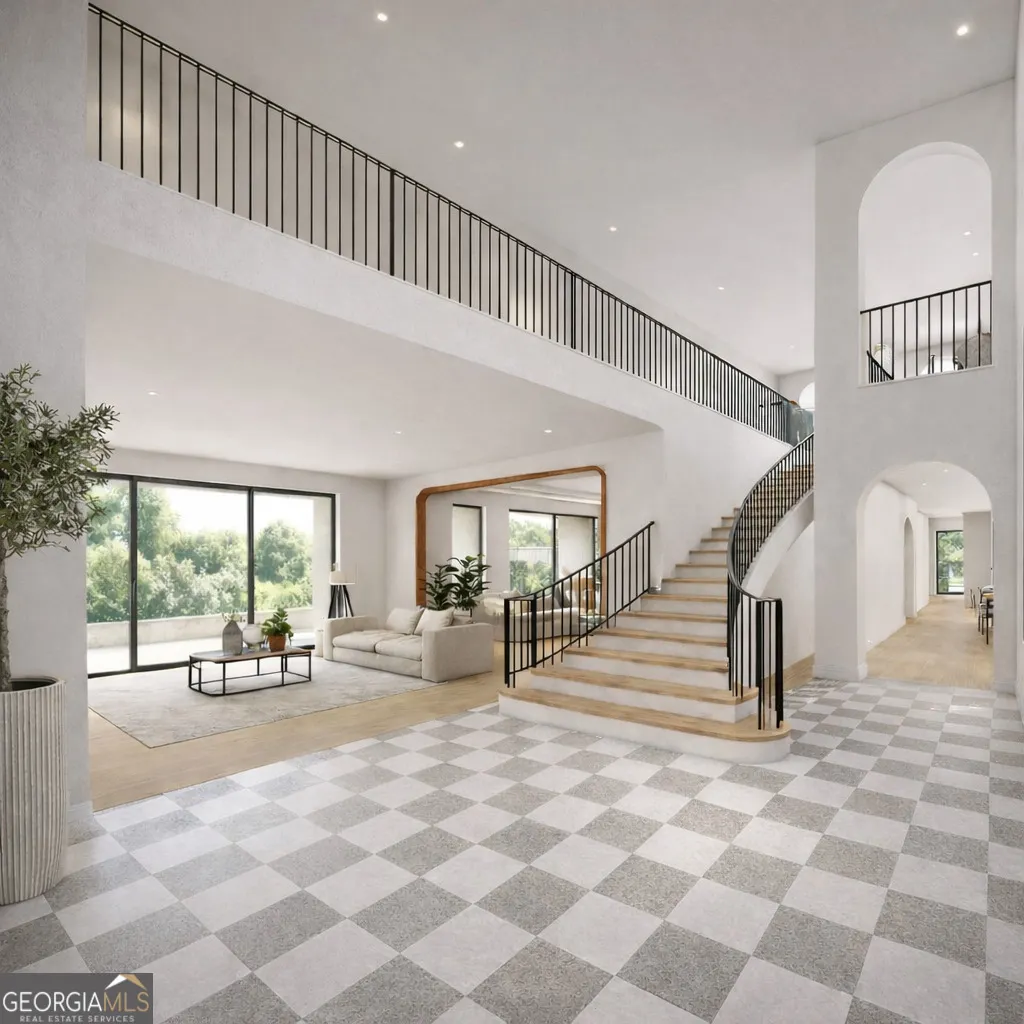
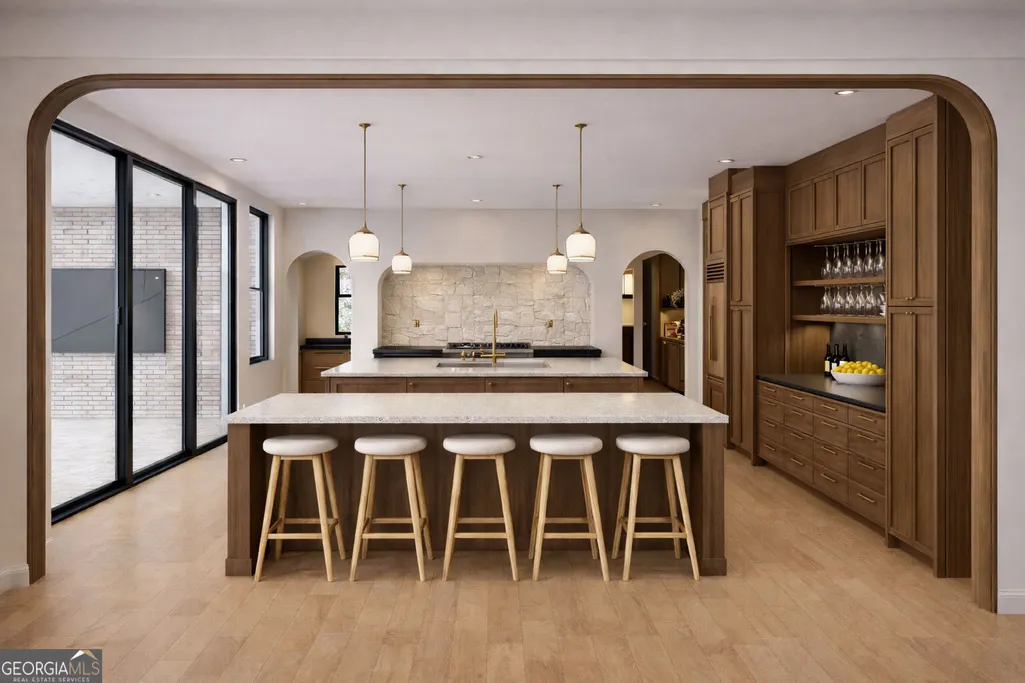
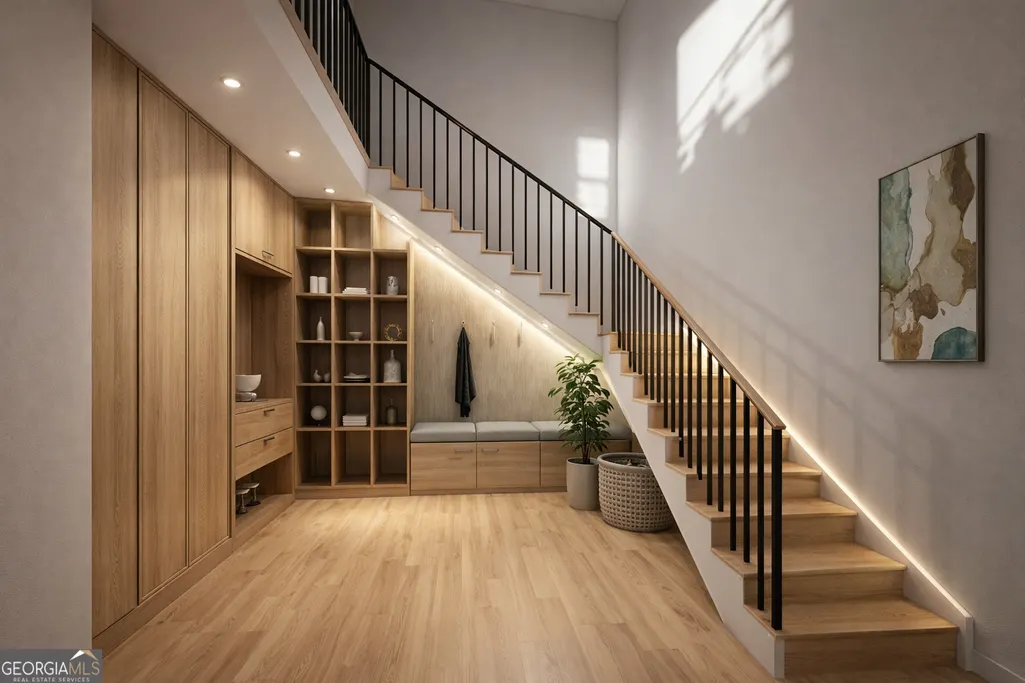
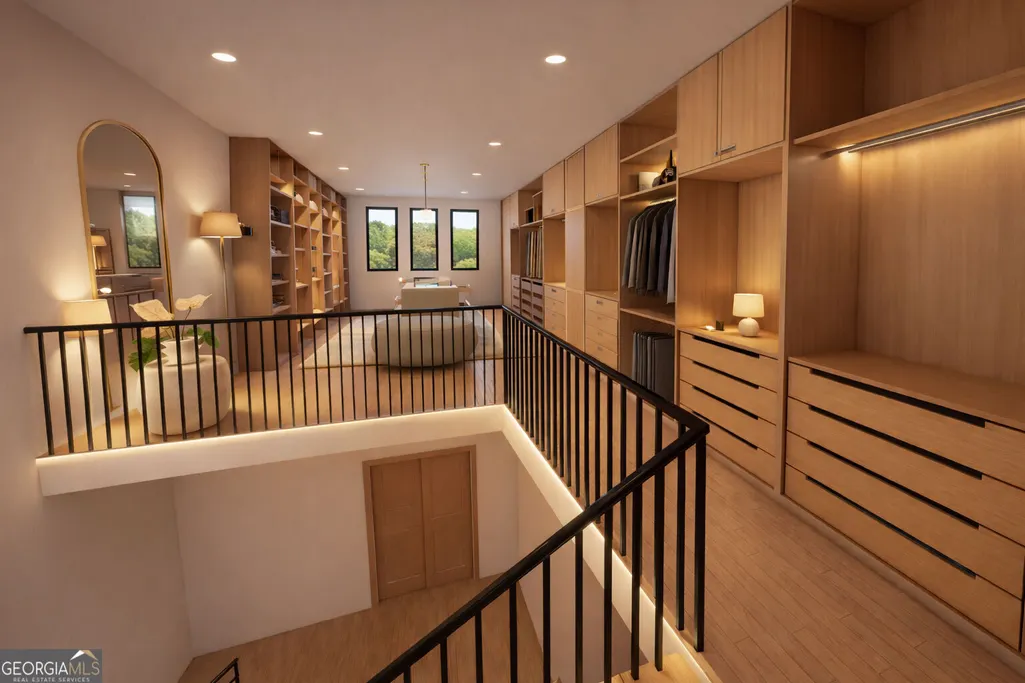
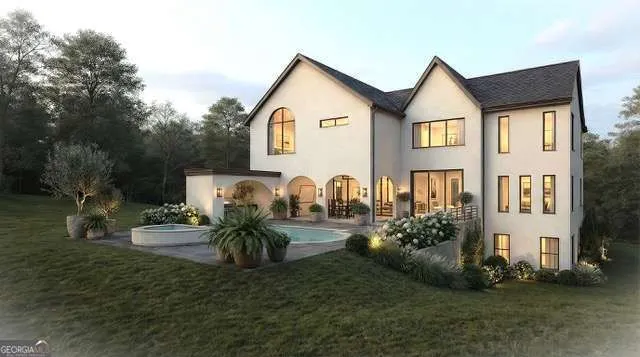
We present an exceptional and truly unique residence in the area, designed for those seeking grandeur, distinction, and an uncompromising lifestyle. Located just steps from one of the district's top schools, this architectural masterpiece offers over 11,000 square feet of sophistication and impeccable design. The property features seven spacious bedrooms and eight designer bathrooms, a stunning interior courtyard that seamlessly connects nature with the living spaces, and three fully equipped kitchens, ideal for entertaining, private events, or multi-generational living. The main kitchen is a true showpiece, with two oversized islands that elevate the culinary and social experience to another level. Enjoy a private resort-style pool, a partially finished basement, and areas designed for ultimate comfort and entertainment. Depending on the stage at which the buyer joins the project, there is the possibility to customize and select design upgrades and finishes, creating a truly bespoke residence. Every corner of this property reflects luxury, spaciousness, and exclusivity. A one-of-a-kind property in Buford, created for discerning buyers who seek the extraordinary.
| Elementary School | Middle School | High School |
|---|---|---|
| Buford Elementary School | Buford Middle School | Buford High School |
| Price History | |
|---|---|
| 1/19/2026 | Listed $2,750,000 |
General Features
| Sewer | Septic Tank |
|---|---|
| Heating | Central |
| Cooling | Central Air |
| Utilities | Cable Available,Electricity Available,Natural Gas Available,Phone Available,Underground Utilities,Water Available |
| Roof | Other |
| Appliances | Dishwasher,Disposal,Double Oven |
| Association Fee Includes | None |
| Patio/Porch Features | Patio |
| Architectural Style | Brick 4 Side,Contemporary,European |
| Pool Features | Heated,In Ground,Salt Water |
| Security Features | Carbon Monoxide Detector(s),Fire Sprinkler System,Smoke Detector(s) |
| Construction Materials | Stone,Stucco |
| Year Built | 2026 |
| Electric | 220 Volts |
| Levels | Two |
| Property Subtype | Single Family Residence |
| Tax Year | 2025 |
| Community Features | None |
| County | Gwinnett |
| New Construction | true |
| Property Type | Residential |
| HOA | false |
| Attached Garage | true |
| Energy Efficient | Appliances,Doors,Insulation,Water Heater |
| Subdivision Name | None |
| Garage Y/N | true |
| Other Structures | Garage(s),Outdoor Kitchen |
| Full Baths | 7 |
| Status | Active |
| Directions | GPS: 575 Forest St |
| High School | Buford |
| City | Buford |
| Body of Water | None |
| Lot Size Units | Square Feet |
| Lot Size Square Feet | 18730.8 |
| Carport Y/N | false |
| Elementary School | Buford |
| Property Attached Y/N | false |
| Land Lease Y/N | false |
| Tax Annual Amount | 517 |
| Home Warranty Y/N | true |
| Middle/Junior High School | Buford |
| Property Condition | Under Construction |
| Structure Type | Other |
| Building Area Units | Square Feet |
| Living Area Units | Square Feet |
| Standard Status | Active |
Interior Features
| Interior Amenities | Double Vanity,Master On Main Level,Walk-In Closet(s) |
|---|---|
| Basement | Exterior Entry,Finished |
| Flooring | Vinyl |
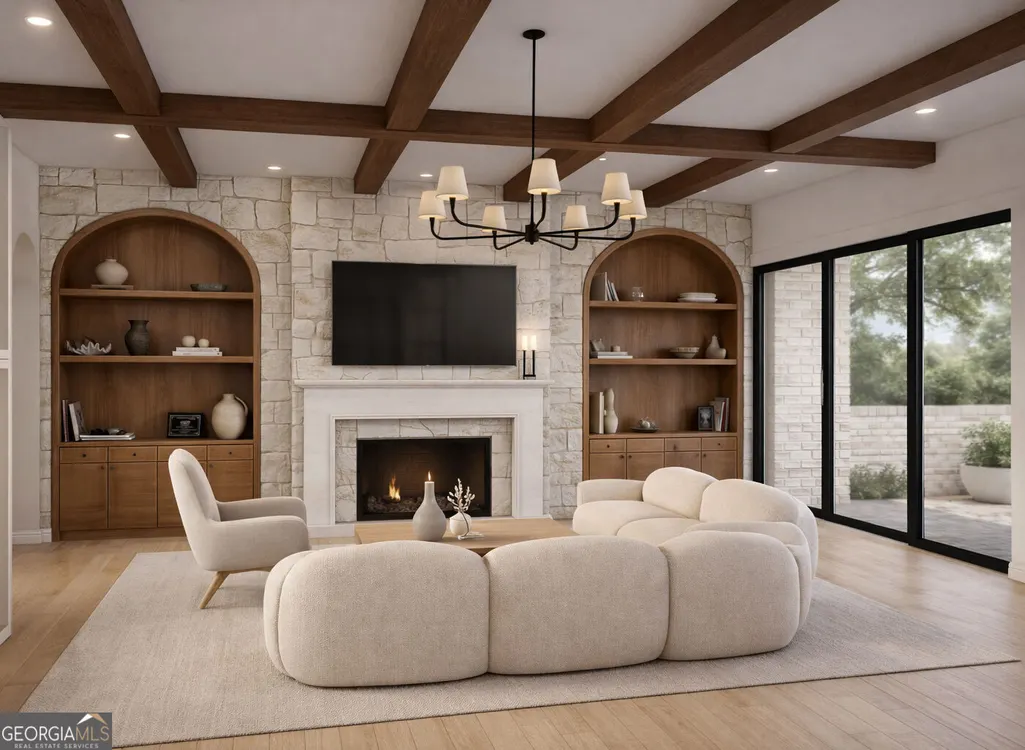
| Total Fireplaces | 2 |
| Fireplace Features | Living Room,Master Bedroom |
| Common Walls | No Common Walls |
| Air Conditioning Y/N | true |
| Heating Y/N | true |
| Window Features | Double Pane Windows |
| Fireplace Y/N | true |
| Above Grade Finished Area | 4007 |
| Half Baths | 1 |
| Laundry Features | Mud Room |
| Total Bedrooms | 7 |
| Below Grade Finished Area | 4765 |
| Main Level Bedrooms | 2 |
| Main Level Bathrooms | 2 |
| Below Grade Finished Area Unit Type | Square Feet |
| LivingAreaSource | Builder |
| Above Grade Finished Area Unit Type | Square Feet |
| Kitchen Features | Breakfast Area,Kitchen Island,Second Kitchen,Solid Surface Counters,Walk-in Pantry |
| Total Baths | 8 |
| Dining Room Features | Seats 12+ |
Exterior Features
| Exterior Amenities | Garden,Gas Grill |
|---|---|
| Fencing | Back Yard,Fenced |
| Parking Features | Garage,Attached,Side/Rear Entrance |
| Lot Features | Private |
| Water Source | Public |
| Total Parking | 3 |
| Lot Size Area | 18730.8 |
| Foundation Details | Block |
| Building Area Total | 8772 |
| Lot Size Acres | 0.43 |
| Lot Size Source | Public Records |
Amenities
- Foreclosure
- Views
- Short Sale
- New Construction
- Adult 55+
- Lease To Own
- No HOA Fees
- Furnished
- Primary On Main
- Air Conditioning
- Seller Finance
- Green
- Fixer Upper
- Horse
- Golf
- Fireplace
- Deck
- Garage
- Basement
- Pool
Property vs Single Family Average in 30518
Price
Taxes
Year Built
 ©2026 Georgia Multiple Listing Service All information deemed reliable but not guaranteed. All properties are subject to prior sale, change or withdrawal. Neither listing broker(s) or information provider(s) shall be responsible for any typographical errors, misinformation, misprints and shall be held totally harmless. Listing(s) information is provided for consumer's personal, non-commercial use and may not be used for any purpose other than to identify prospective properties consumers may
 Listings identified with the FMLS IDX logo come from FMLS and are held by brokerage firms other than the owner of this website. The listing brokerage is identified in any listing details. Information is deemed reliable but is not guaranteed. If you believe any FMLS listing contains material that infringes your copyrighted work please