
Golf Course - Primary on Main





















Address
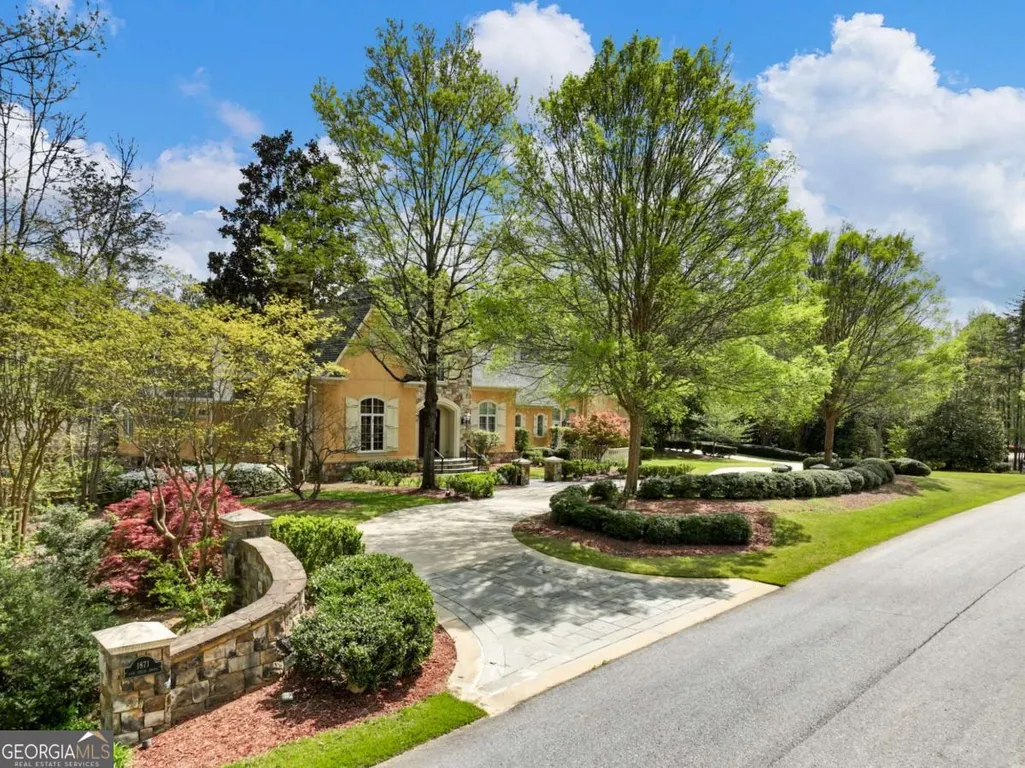
1871 Sam Snead Drive, Braselton, GA
Price
$ 2,498,000
Property Attributes
- MLS#10736295
- TypeSingle Family
- Listing Status Active
- CountyGwinnett
- CityBraselton
- NeighborhoodChateau Elan
- Zip30517
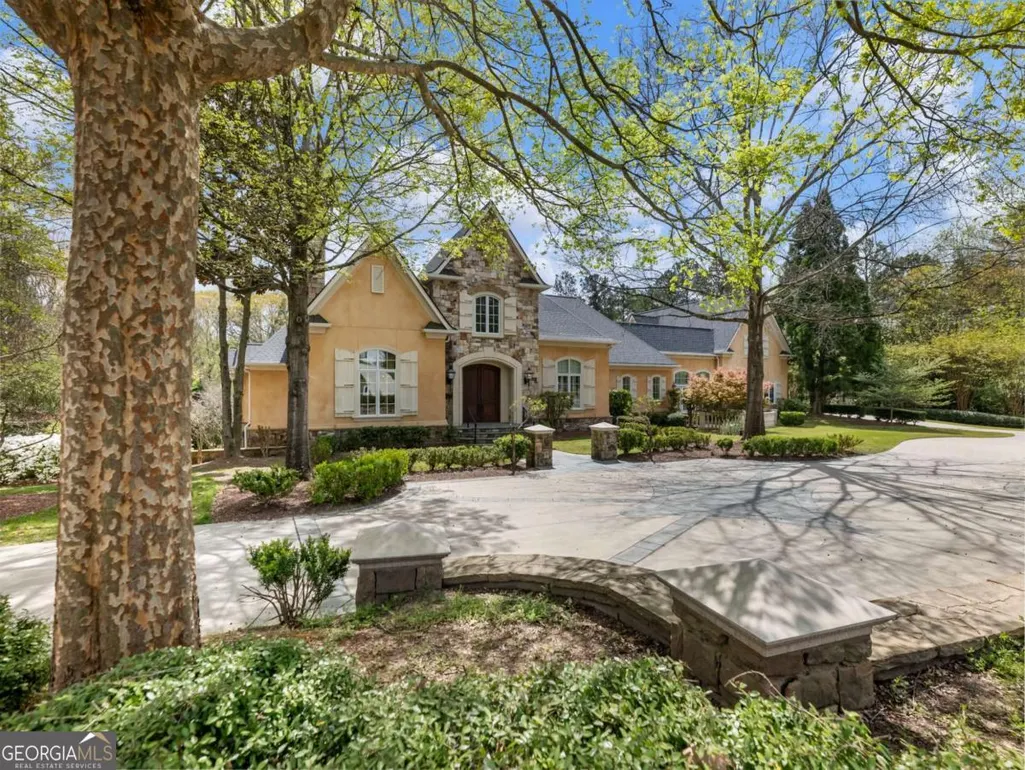
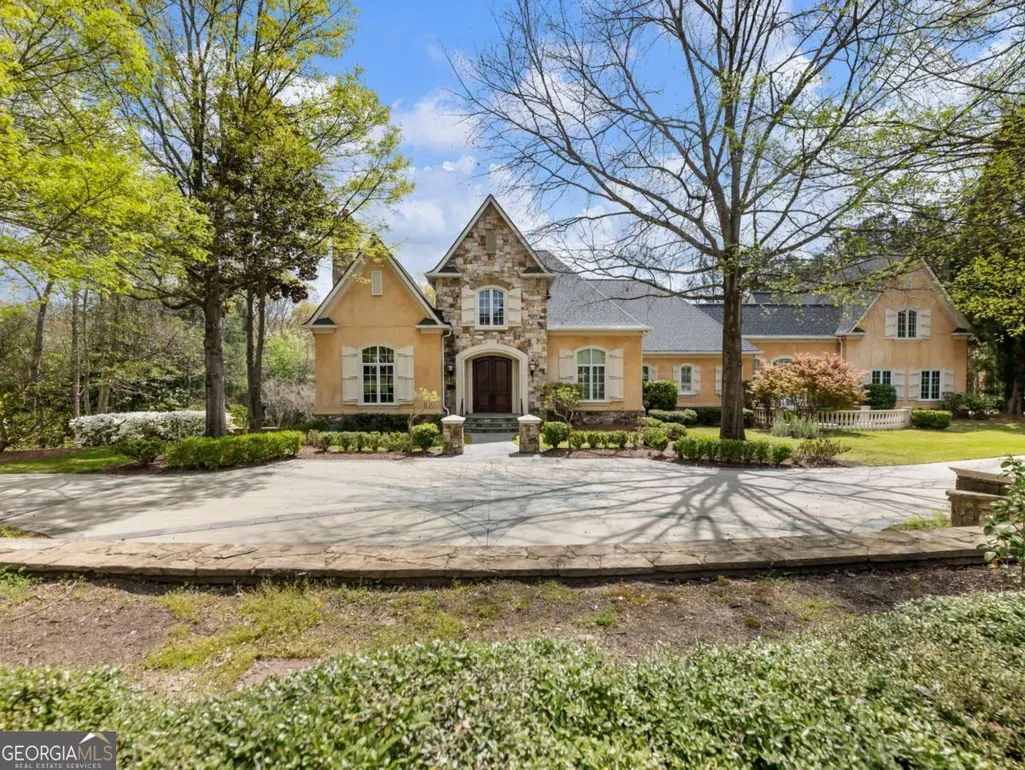
- StyleEuropean, Traditional
- Year Built2004
- Taxes$ 22985
- Price$ 2,498,000
- Bedrooms5
- Full Bathrooms5
- Half Bathrooms2
- Lot Size2.63 Acres
Data Source:
Georgia MLS (GAMLS)
Property Description
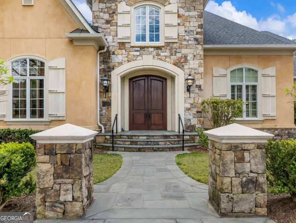
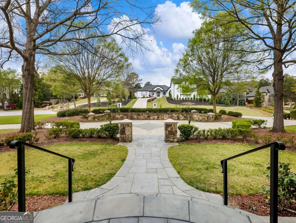
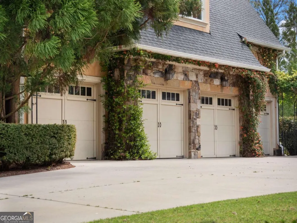
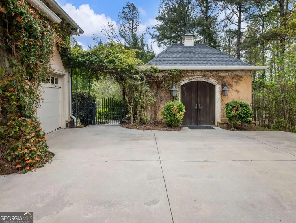
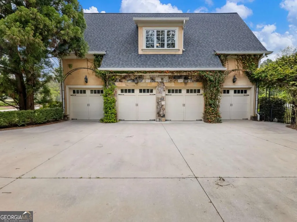
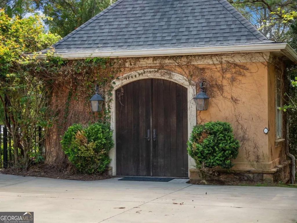
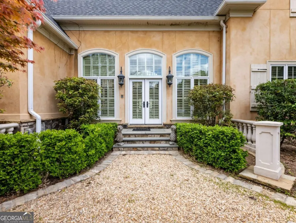
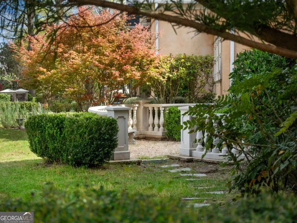
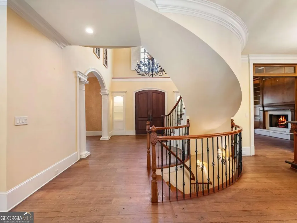
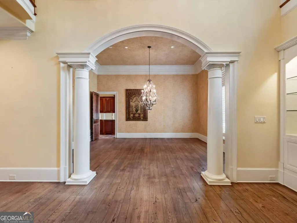
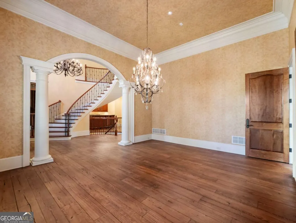
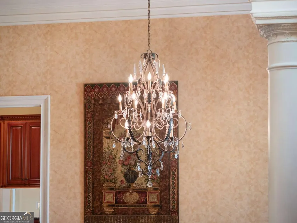
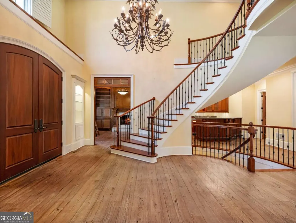
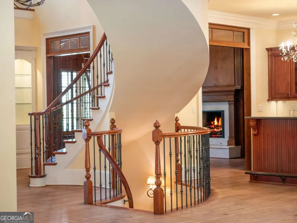
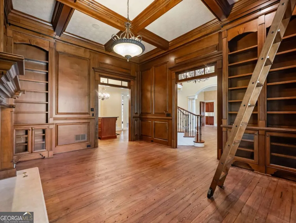
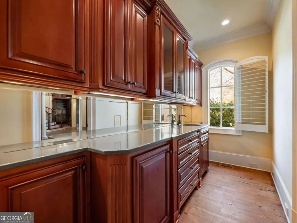
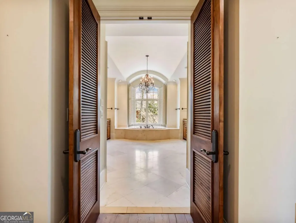
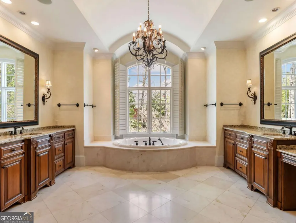
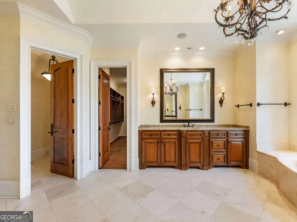
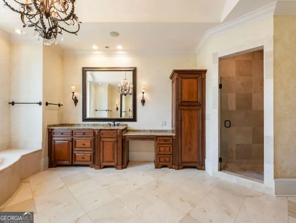
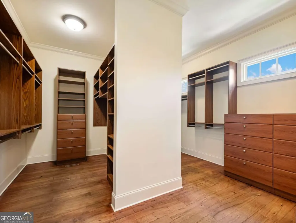
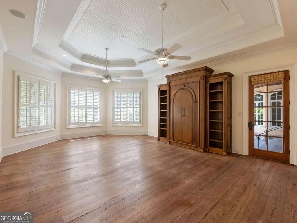
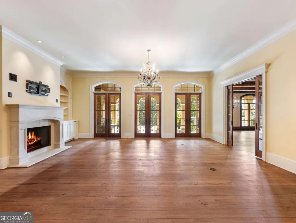
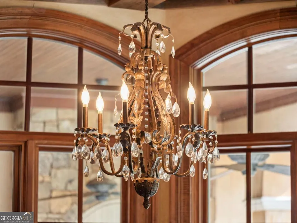
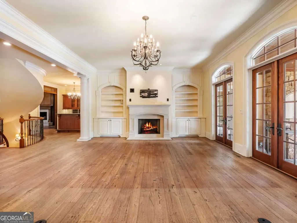
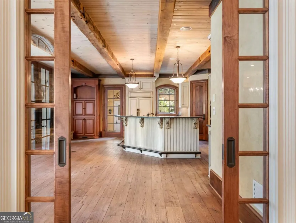
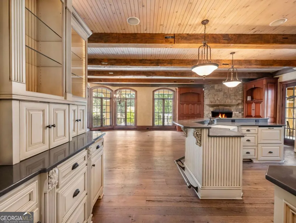
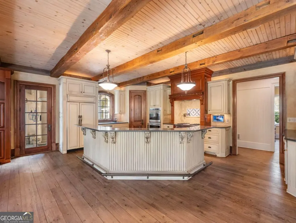
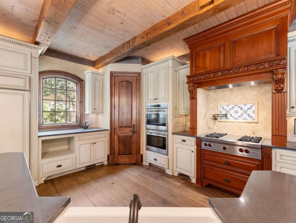
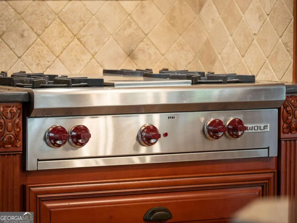
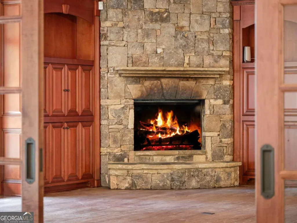
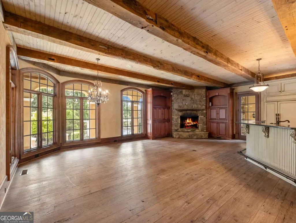
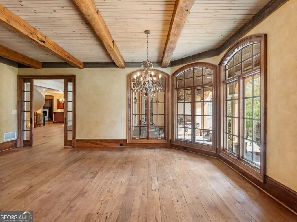
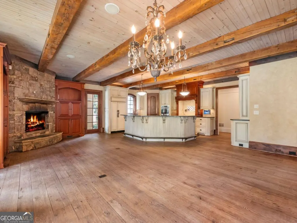
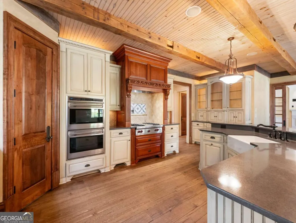
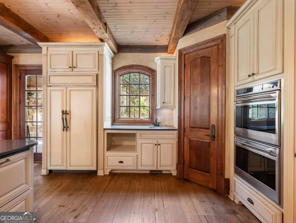
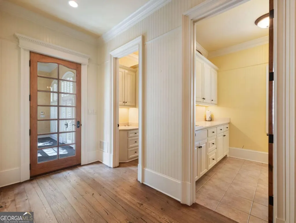
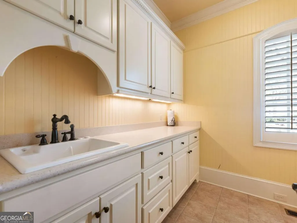
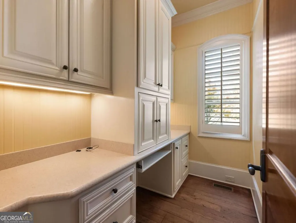
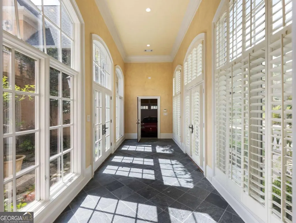
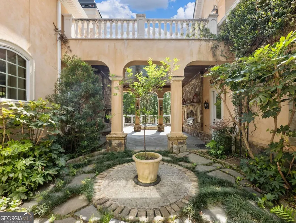
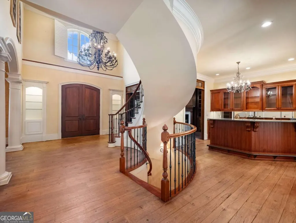
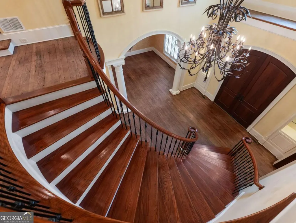
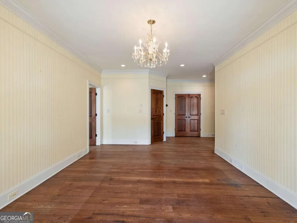
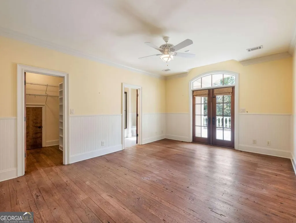
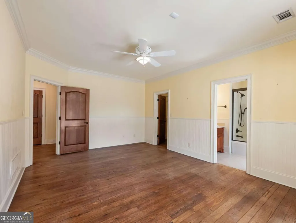
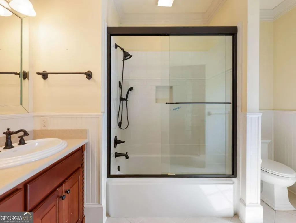
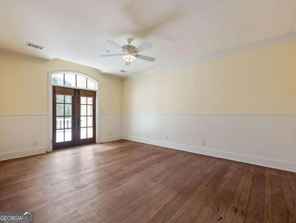
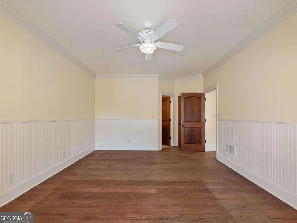
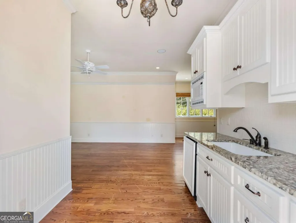
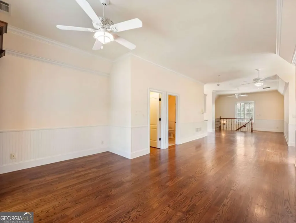
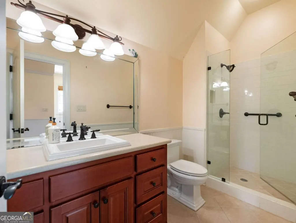
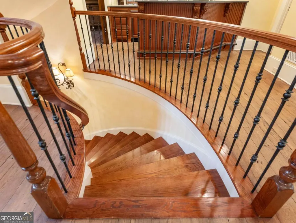
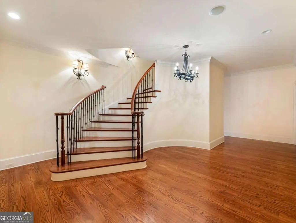
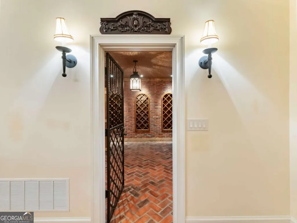
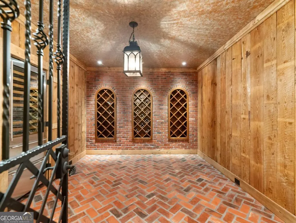
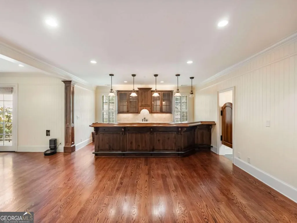
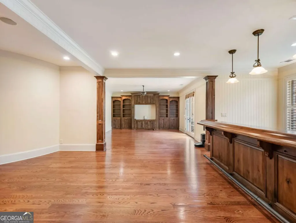
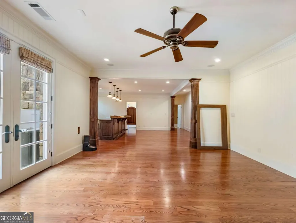
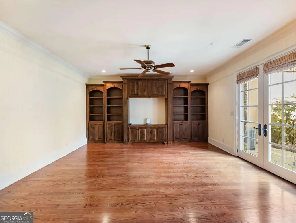
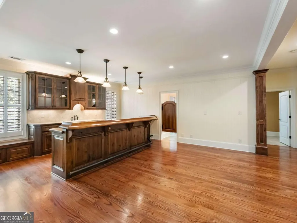
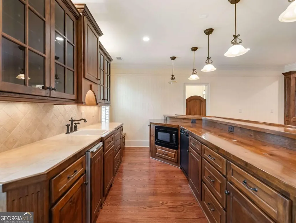
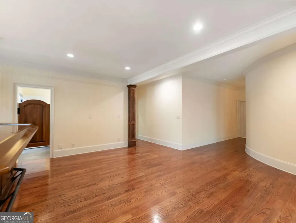
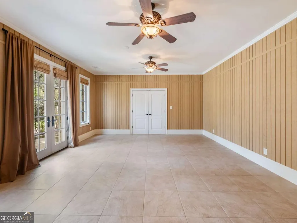
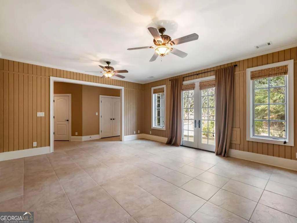
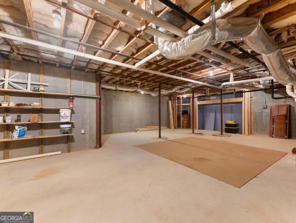
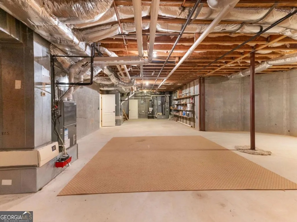
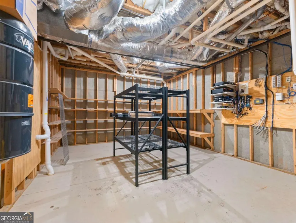
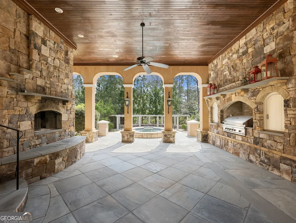
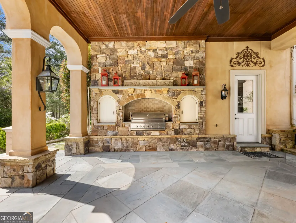
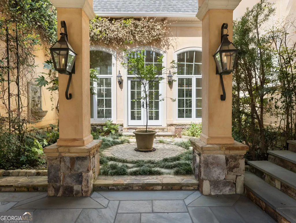
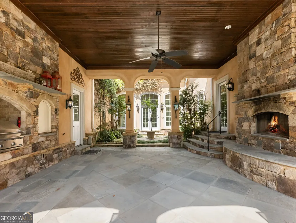
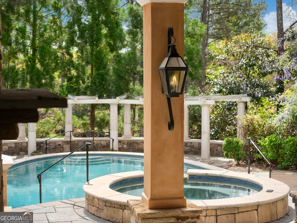
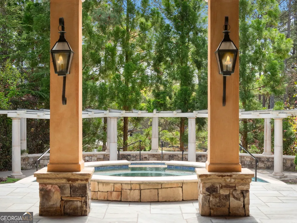
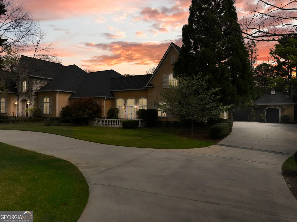
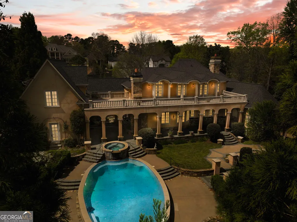
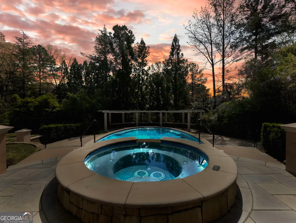
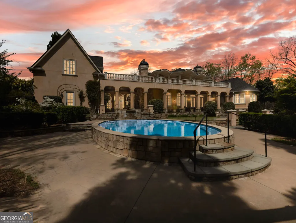
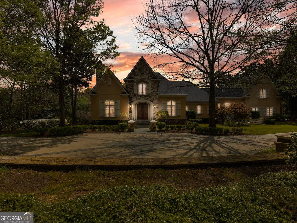
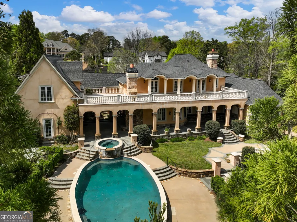
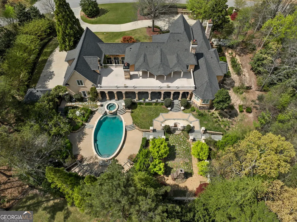
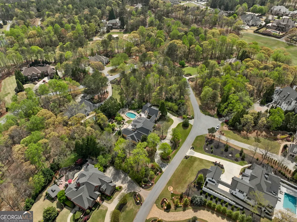
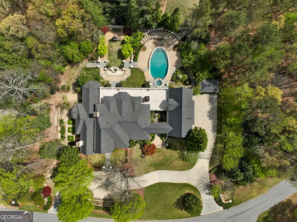
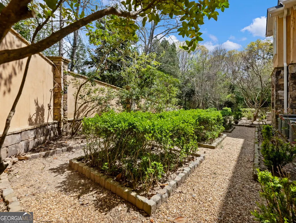
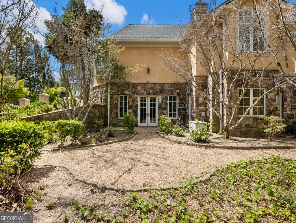
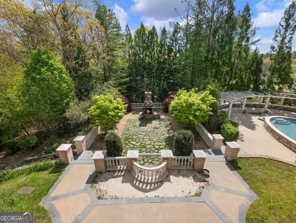
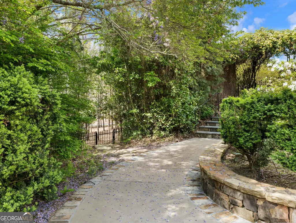
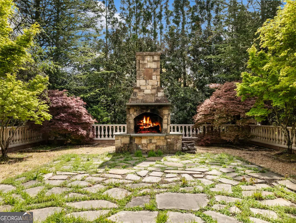
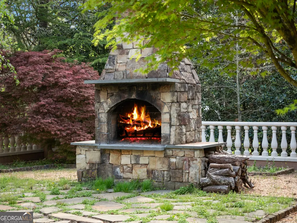
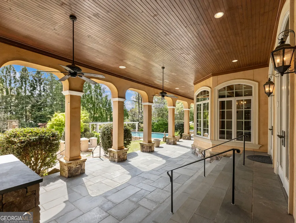
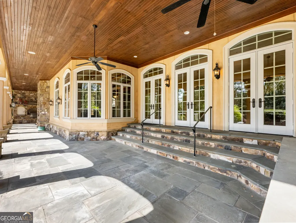
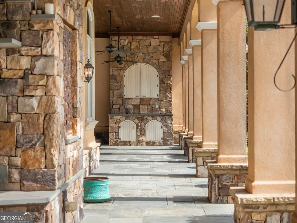
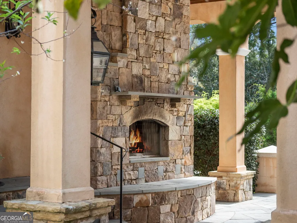
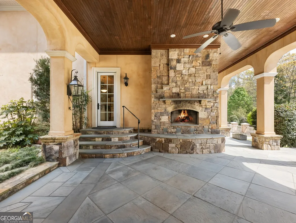
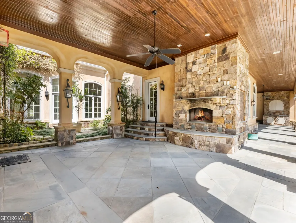
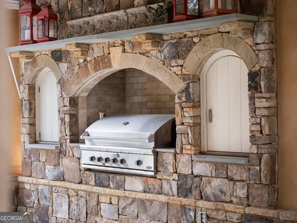
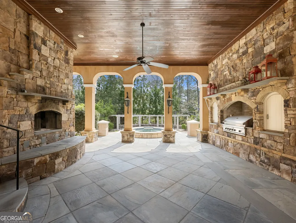
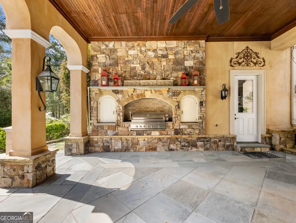
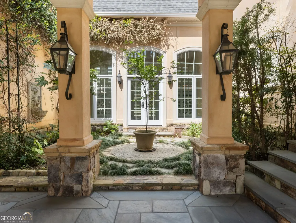
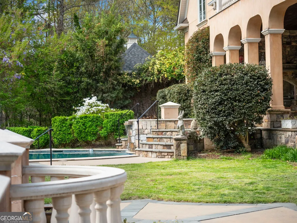
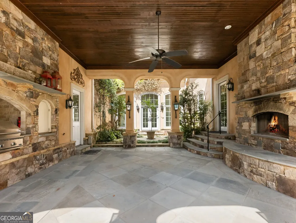
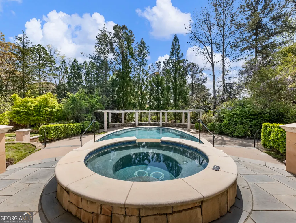
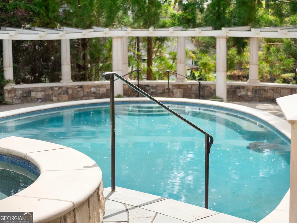
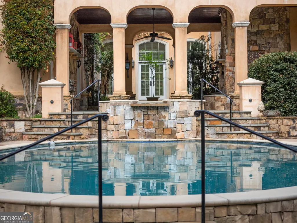
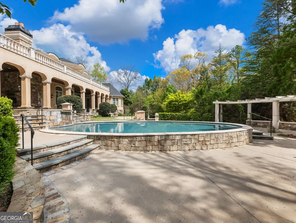
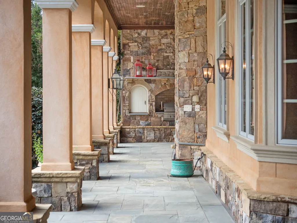
Welcome to 1871 Sam Snead Drive, a beautifully appointed estate in the private golf community, The Legends at Chateau Elan. This custom built on-of-a-kind residence sits on an oversized lot blends timeless design perfect for both everyday living and entertaining. From the moment you arrive, the circular drive creates a grand first impression and once inside you will discover a truly unique floor plan. This home features a gourmet kitchen with high-end appliances, ample cabinetry, and a large island that is open to the keeping room and breakfast area. The uniqueness of the main level boasts a library, a welcome bar, butler's pantry, and 2 powder rooms. The luxurious primary suite contains a spa-like bath, generous sized walk-in closet, built-in bookcases and windows overlooking the gardens, truly providing a private retreat for relaxation. Upstairs, you'll find well-appointed secondary bedrooms and flexible space ideal for a home office, media room, or playroom. The home's distinctive layout offers flexibility, highlighted by a private in-law suite above the four-car garage, complete with its own entrance, kitchenette and rooftop patio-perfect for guests, extended family, or even a home office. Don't miss the workshop next to garages, good for gardening, tools or extra "toys." You will entertain in style with a dedicated wine tasting cellar and finished terrace level, or step outside to experience beautifully curated English-style gardens. Two outdoor fireplaces, covered verandas, outdoor kitchen, 2 separate outdoor living/dining areas, and a European-style pool provide the perfect backdrop for year-round gatherings, whether hosting friends or enjoying quiet evenings under the stars. Located in a prestigious golf course community, residents have access to world-class amenities, shopping, dining, and a top-rated healthcare system. This home offers the perfect combination of luxury, comfort, and location.
| Elementary School | Middle School | High School |
|---|---|---|
| Duncan Creek Elementary School | Frank N Osborne Middle School | Mill Creek High School |
| Price History | |
|---|---|
| 4/18/2026 | Listed $2,800,000 |
| 8/17/2026 | 11$2,498,000 |
General Features
| Sewer | Public Sewer,Septic Tank |
|---|---|
| Heating | Central,Forced Air,Natural Gas,Zoned |
| Cooling | Ceiling Fan(s),Central Air,Zoned |
| Utilities | Cable Available,Electricity Available,Natural Gas Available,Phone Available,Underground Utilities,Water Available |
| Roof | Composition |
| Appliances | Dishwasher,Disposal,Double Oven,Gas Water Heater,Microwave,Other,Refrigerator |
| HOA Fee | 3252 |
| Association Fee Includes | Reserve Fund,Security,Trash |
| Patio/Porch Features | Patio |
| Architectural Style | European,Traditional |
| Pool Features | In Ground |
| Security Features | Smoke Detector(s) |
| Construction Materials | Stone,Stucco |
| Year Built | 2004 |
| Electric | Generator |
| Levels | Two |
| Property Subtype | Single Family Residence |
| Tax Year | 2025 |
| Community Features | Clubhouse,Fitness Center,Gated,Golf,Playground,Pool,Tennis Court(s) |
| County | Gwinnett |
| New Construction | false |
| Property Type | Residential |
| HOA | true |
| Attached Garage | false |
| Subdivision Name | Chateau Elan |
| Garage Y/N | true |
| Other Structures | Other,Outdoor Kitchen,Workshop |
| Full Baths | 5 |
| Status | Active |
| Directions | Do not use GPS. I-85 N to exit 126. Left on 211. Left on Thompson Mill. Left to guard gate - (2585 Autumn Maple Dr.) Show business card, drivers license and copy of listing. Follow pass instructions for main entrance into The Legends section (2nd gate). |
| High School | Mill Creek |
| City | Braselton |
| Body of Water | None |
| Lot Size Units | Acres |
| Lot Size Square Feet | 114562.8 |
| Carport Y/N | false |
| Elementary School | Duncan Creek |
| Property Attached Y/N | false |
| Land Lease Y/N | false |
| Tax Annual Amount | 22985 |
| Home Warranty Y/N | false |
| Middle/Junior High School | Frank N Osborne |
| Property Condition | Resale |
| Virtual Tour | https://app.moorevisions.com/sites/ezqxqaxz/unbranded |
| Structure Type | House |
| Building Area Units | Square Feet |
| Living Area Units | Square Feet |
| Standard Status | Active |
| Virtual Tour | https://my.matterport.com/show/?m=d3fCWN5nFzy |
Interior Features
| Interior Amenities | Beamed Ceilings,Bookcases,Central Vacuum,Double Vanity,In-Law Floorplan,Master On Main Level,Walk-In Closet(s),Wet Bar,Wine Cellar |
|---|---|
| Basement | Daylight,Exterior Entry,Finished,Full,Interior Entry |
| Flooring | Hardwood,Stone,Tile |
| Total Fireplaces | 5 |
| Fireplace Features | Gas Starter,Living Room,Other,Outside |
| Common Walls | No Common Walls |
| Air Conditioning Y/N | true |
| Heating Y/N | true |
| Window Features | Double Pane Windows,Window Treatments |
| Fireplace Y/N | true |
| Half Baths | 2 |
| Laundry Features | Common Area,Other |
| Total Bedrooms | 5 |
| Main Level Bedrooms | 1 |
| Main Level Bathrooms | 1 |
| Below Grade Finished Area Unit Type | Square Feet |
| LivingAreaSource | Public Records |
| Above Grade Finished Area Unit Type | Square Feet |
| Kitchen Features | Breakfast Bar,Kitchen Island,Walk-in Pantry |
| Total Baths | 7 |
Exterior Features
| Exterior Amenities | Balcony,Other |
|---|---|
| Vegetation | Wooded |
| Fencing | Back Yard |
| Parking Features | Garage,Kitchen Level,Garage Door Opener |
| Lot Features | Level,Private |
| Water Source | Public |
| Total Parking | 4 |
| Lot Size Area | 2.63 |
| Foundation Details | Pillar/Post/Pier |
| Lot Size Acres | 2.63 |
| Lot Size Source | Public Records |
Amenities
- Foreclosure
- Views
- Short Sale
- New Construction
- Adult 55+
- Lease To Own
- No HOA Fees
- Furnished
- Primary On Main
- Air Conditioning
- Seller Finance
- Green
- Fixer Upper
- Horse
- Golf
- Fireplace
- Deck
- Garage
- Basement
- Pool
Property vs Single Family Average in 30517
Price
Taxes
Year Built

 ©2026 Georgia Multiple Listing Service All information deemed reliable but not guaranteed. All properties are subject to prior sale, change or withdrawal. Neither listing broker(s) or information provider(s) shall be responsible for any typographical errors, misinformation, misprints and shall be held totally harmless. Listing(s) information is provided for consumer's personal, non-commercial use and may not be used for any purpose other than to identify prospective properties consumers may
