
Price Reduction - Primary on Main














Address
2670 Camp Mitchell Road, Grayson, GA
Price
$ 1,399,000
Property Attributes
- MLS#10753564
- TypeSingle Family
- Listing Status Under Contract
- CountyGwinnett
- CityGrayson
- NeighborhoodNone
- Zip30017
- StyleBrick 4 Side, Traditional
- Year Built1986
- Taxes$ 9963
- Price$ 1,399,000
- Bedrooms5
- Full Bathrooms4
- Half Bathrooms1
- Lot Size8.09 Acres
Data Source:
Georgia MLS (GAMLS)
Property Description
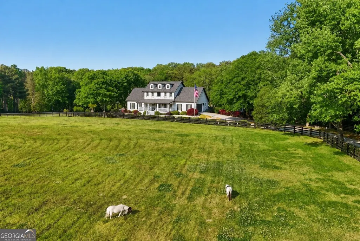
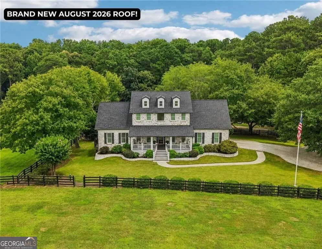
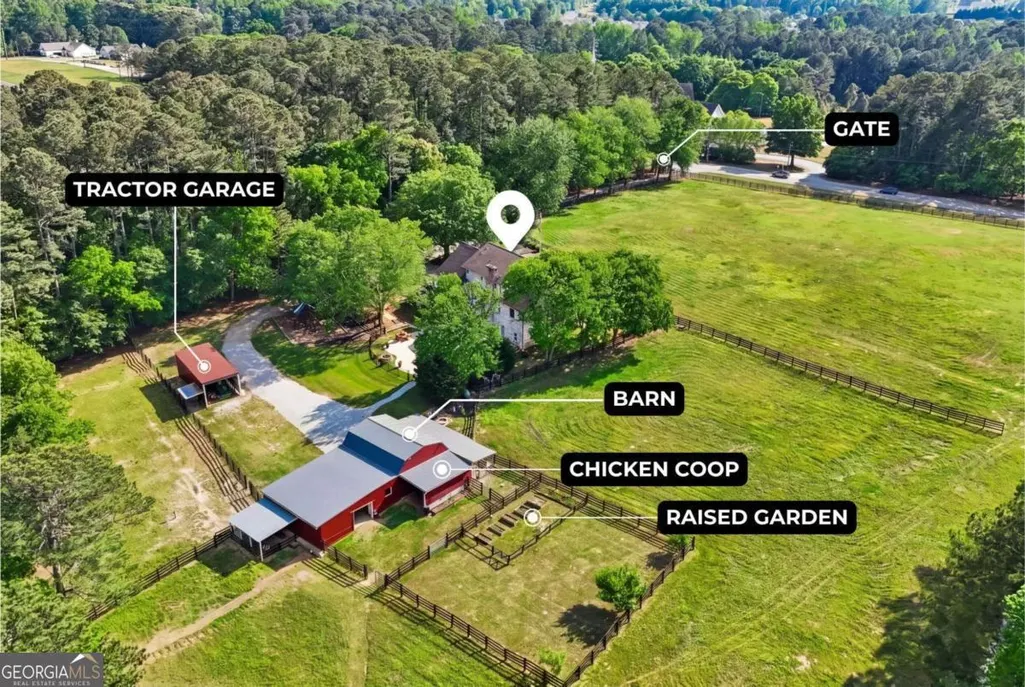
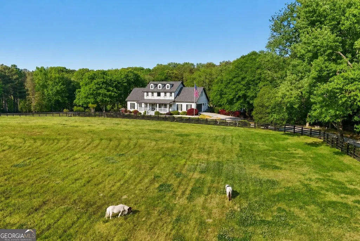
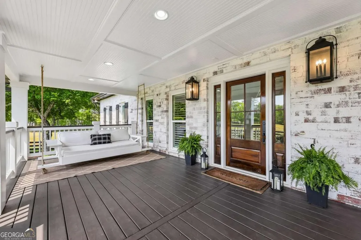
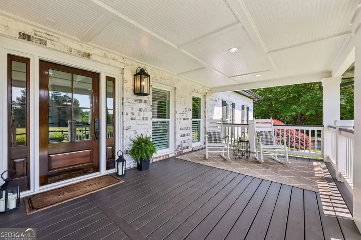
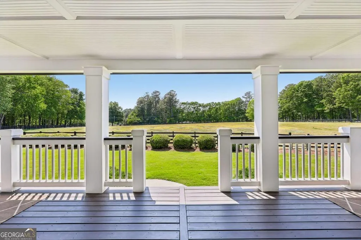
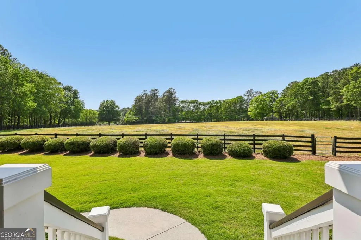
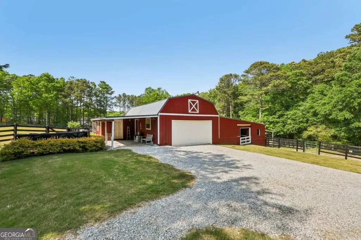
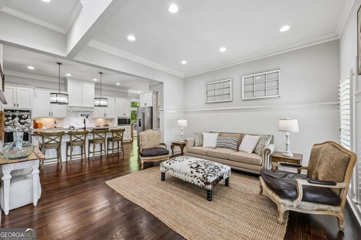
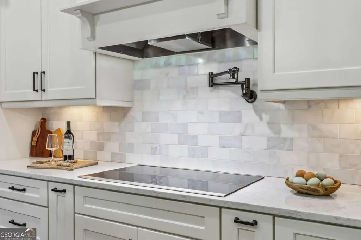
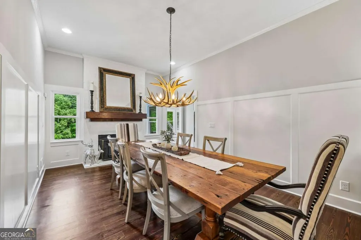
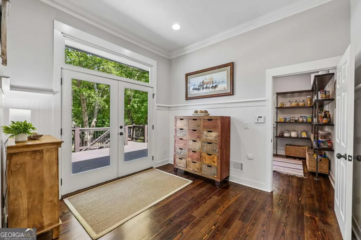
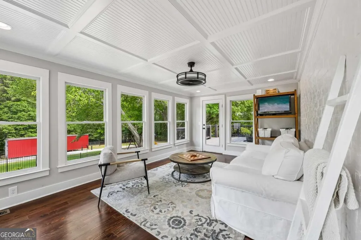
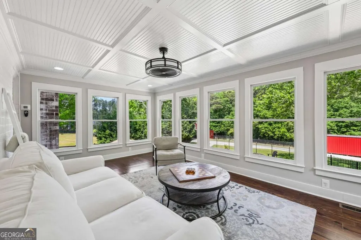
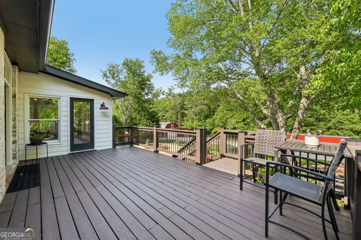
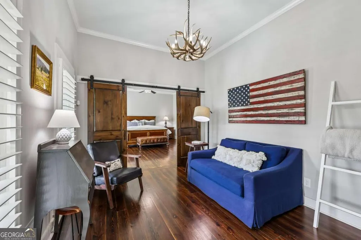
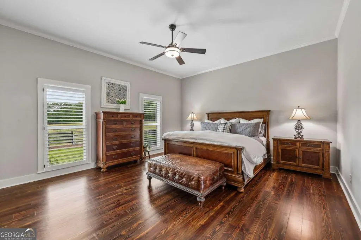
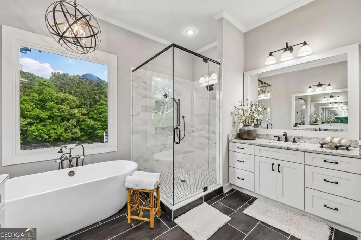
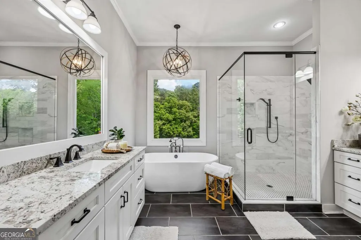
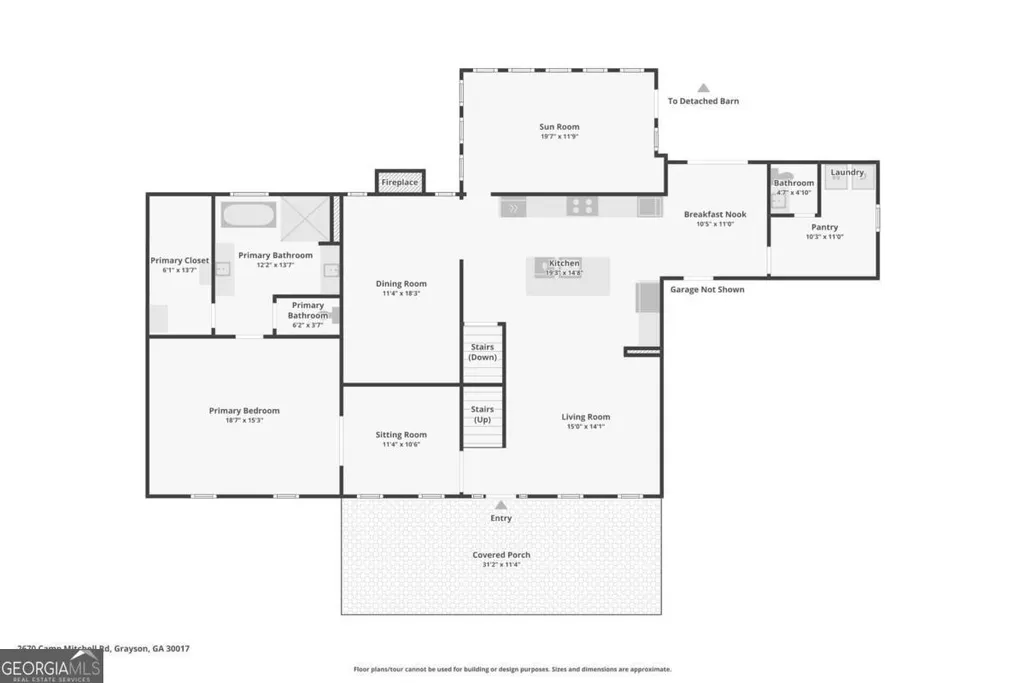
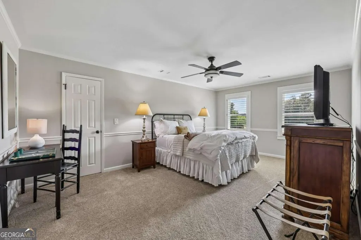
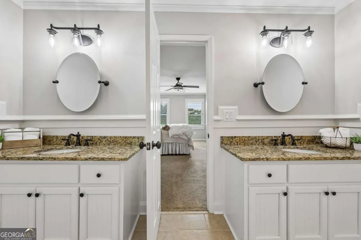
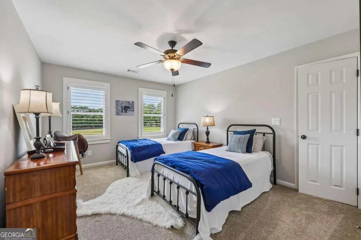
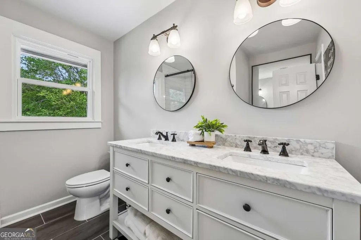
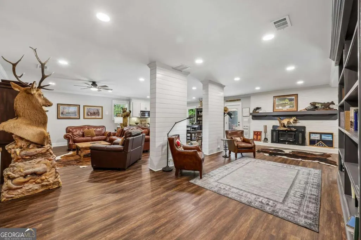
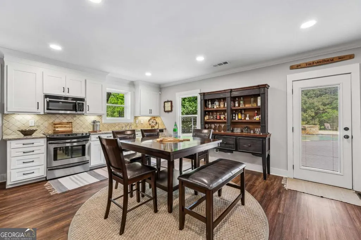
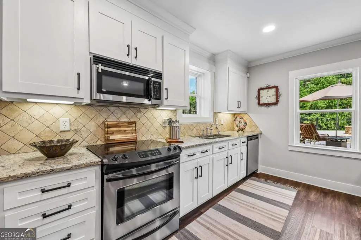
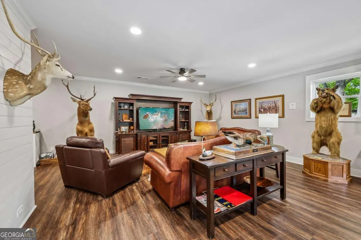
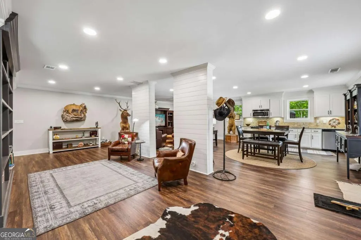
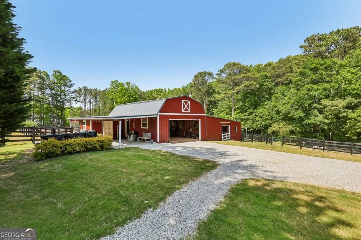
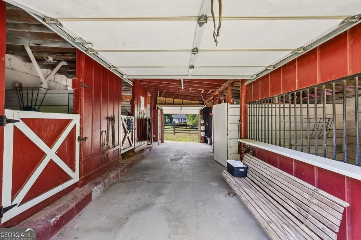
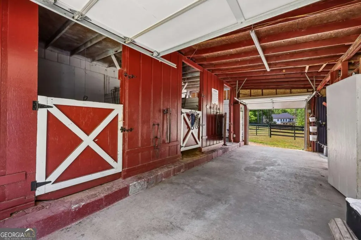
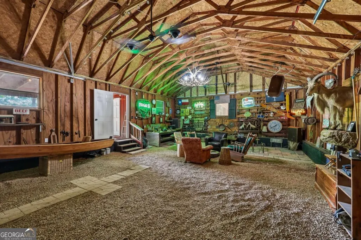
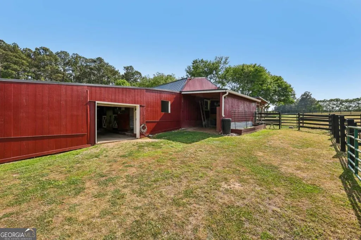
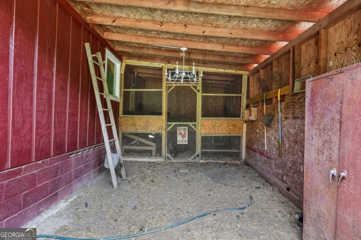
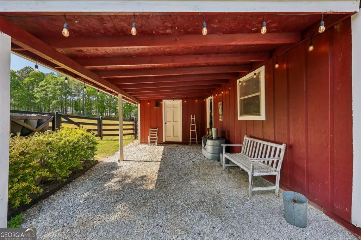
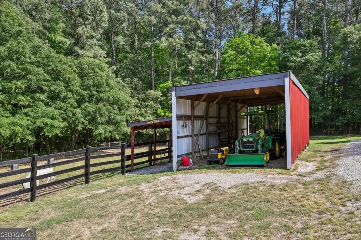
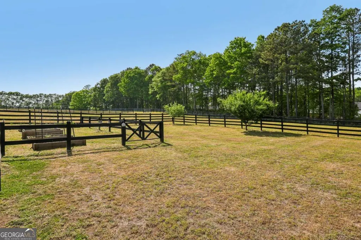
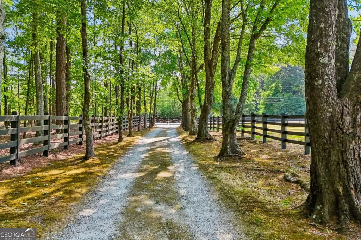
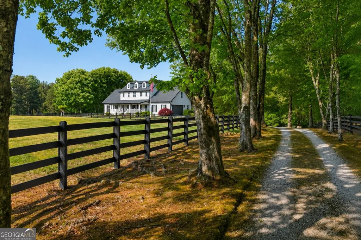
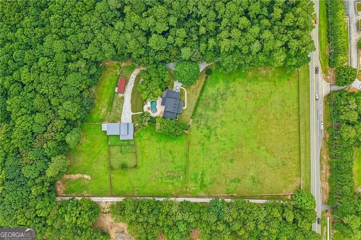
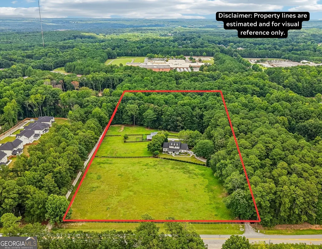
Back on the market after the previous buyer's financing fell through at closing. Privately gated farm and equestrian estate on 8 fully fenced acres less than 2 miles from grocery, restaurants, and everyday Gwinnett County conveniences. The property features four lush, cross-fenced and gated grazing pastures, a 4-stall barn with tack room and wash rack, saltwater pool with hot tub and waterfall, garden beds, chicken coop, and a brand-new 2026 roof. Built with distinctive oversized schoolhouse brick, this 1986 home combines established character with modern-day updates, including Pella energy-efficient replacement windows. Inside, hardwood flooring extends throughout the main level with an open-concept layout, kitchen featuring an oversized quartz island, copper farmhouse sink and pot filler, sunroom, and main-level primary suite. Upstairs offers three additional bedrooms, including a private ensuite that can serve as a second primary suite. The fully finished basement provides a complete second living space with a full kitchen, bedroom, full bath, dining area, living room, and fireplace-ideal for guests or multigenerational living. Outdoor living includes the saltwater pool, hot tub, waterfall, two outdoor fireplaces, and expansive pasture views. Six-car capacity across the main garage, tractor shed, and barn provides plenty of room for vehicles, equipment, trailers, and hobbies. Fully fenced, gated, and private, this property offers the acreage and infrastructure for a true equestrian, farm, or homestead lifestyle while remaining conveniently close to everything Gwinnett County has to offer.
| Elementary School | Middle School | High School |
|---|---|---|
| Cooper Elementary School | Mcconnell Middle School | Archer High School |
| Price History | |
|---|---|
| 4/29/2026 | Listed $1,485,000 |
| 7/23/2026 | 2$1,450,000 |
| 9/3/2026 | 4$1,399,000 |
General Features
| Sewer | Septic Tank |
|---|---|
| Heating | Central |
| Cooling | Ceiling Fan(s),Central Air |
| Utilities | Cable Available,Electricity Available,Natural Gas Available,Phone Available,Water Available |
| Roof | Composition |
| Appliances | Dishwasher,Double Oven,Microwave |
| Association Fee Includes | None |
| Patio/Porch Features | Deck |
| Architectural Style | Brick 4 Side,Traditional |
| Pool Features | In Ground,Salt Water |
| Security Features | Carbon Monoxide Detector(s),Gated Community,Smoke Detector(s) |
| Construction Materials | Brick |
| Year Built | 1986 |
| Electric | 220 Volts |
| Levels | Three Or More |
| Property Subtype | Single Family Residence |
| Tax Year | 2025 |
| Community Features | None |
| County | Gwinnett |
| New Construction | false |
| Property Type | Residential |
| HOA | false |
| Attached Garage | false |
| Subdivision Name | None |
| Garage Y/N | true |
| Other Structures | Barn(s),Shed(s),Stable(s) |
| Full Baths | 4 |
| Status | Under Contract |
| Directions | GPS |
| High School | Archer |
| City | Grayson |
| Body of Water | None |
| Lot Size Units | Acres |
| Lot Size Square Feet | 352400.4 |
| Carport Y/N | false |
| Elementary School | Cooper |
| Property Attached Y/N | false |
| Land Lease Y/N | false |
| Tax Annual Amount | 9963 |
| Home Warranty Y/N | false |
| Middle/Junior High School | Mcconnell |
| Property Condition | Resale |
| Virtual Tour | https://www.zillow.com/view-imx/119dd55f-31ad-47ab-a983-0072abc517b3?wl=true&setAttribution=mls&initialViewType=pano |
| Structure Type | House |
| Building Area Units | Square Feet |
| Living Area Units | Square Feet |
| Standard Status | Pending |
Interior Features
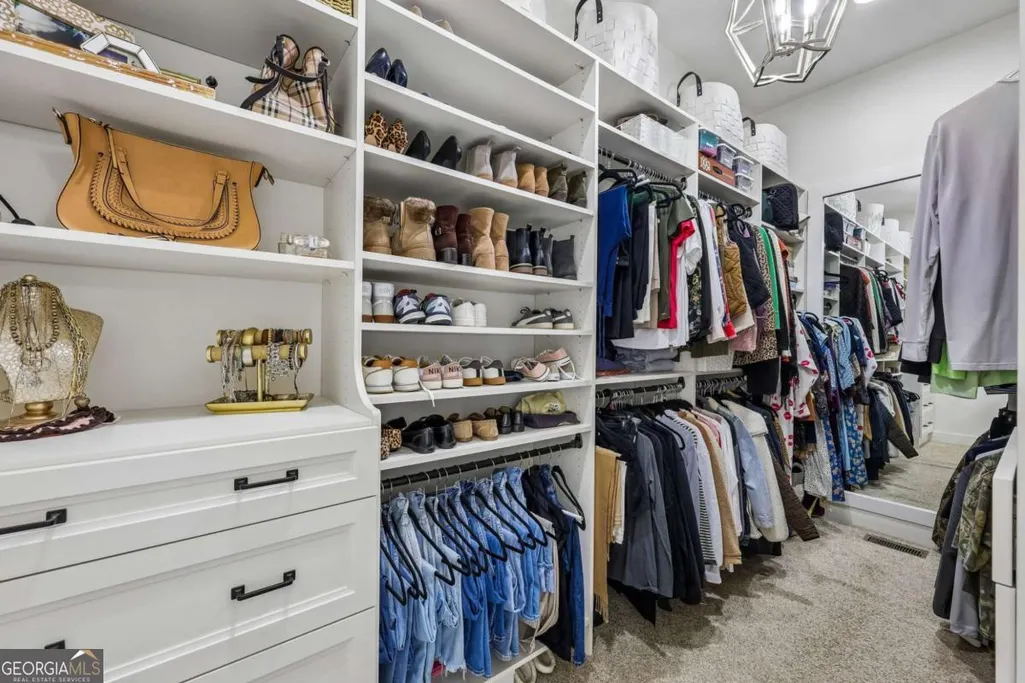
| Interior Amenities | Bookcases,Double Vanity,Master On Main Level,Rear Stairs,Walk-In Closet(s) |
|---|---|
| Basement | Bath Finished,Daylight,Full |
| Flooring | Hardwood |
| Total Fireplaces | 4 |
| Fireplace Features | Living Room,Other,Outside |
| Common Walls | No Common Walls |
| Air Conditioning Y/N | true |
| Heating Y/N | true |
| Window Features | Window Treatments |
| Fireplace Y/N | true |
| Half Baths | 1 |
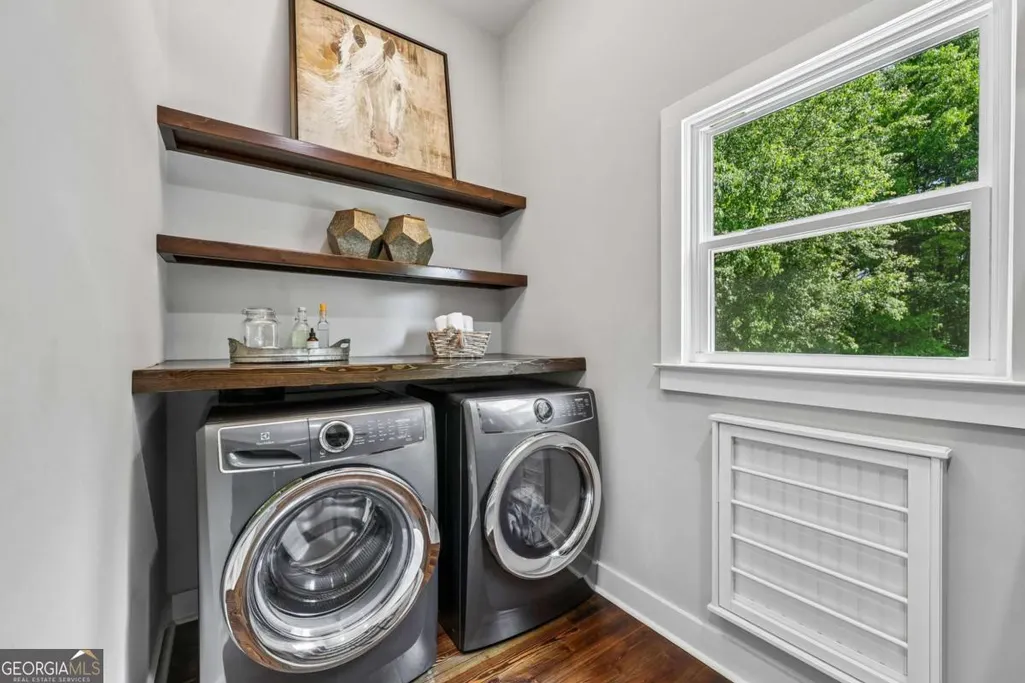
| Laundry Features | Other |
| Total Bedrooms | 5 |
| Main Level Bedrooms | 1 |
| Main Level Bathrooms | 1 |
| Below Grade Finished Area Unit Type | Square Feet |
| LivingAreaSource | Public Records |
| Above Grade Finished Area Unit Type | Square Feet |
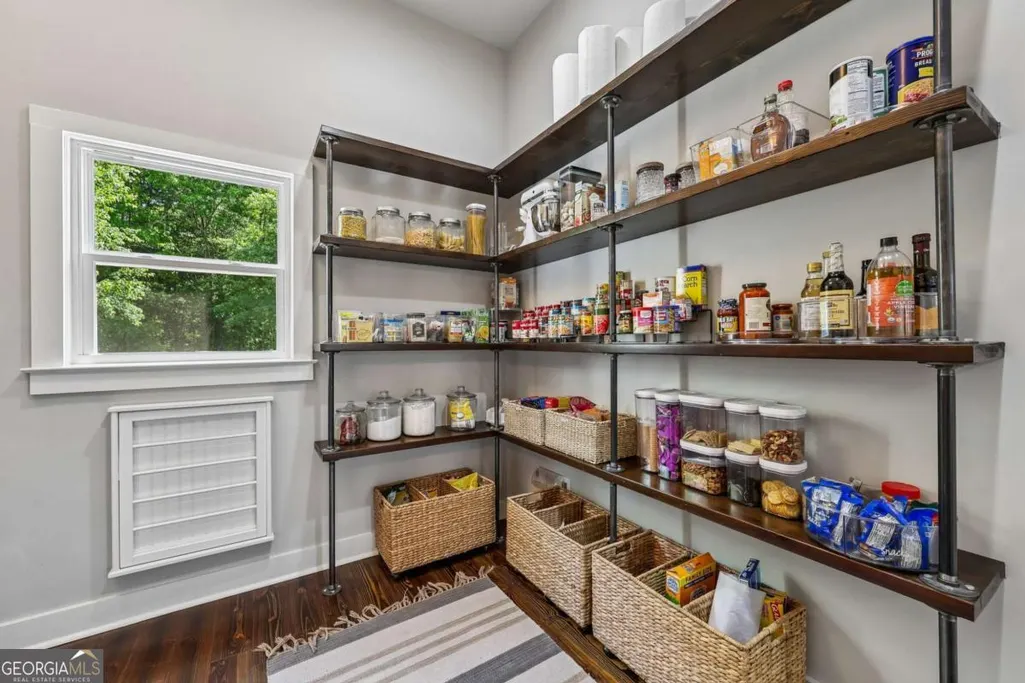
| Kitchen Features | Breakfast Area,Kitchen Island,Walk-in Pantry |
| Total Baths | 5 |
| Dining Room Features | Seats 12+ |
Exterior Features
| Exterior Amenities | Garden |
|---|---|
| Fencing | Back Yard,Front Yard |
| Parking Features | Garage,Parking Pad,Kitchen Level,Garage Door Opener,Side/Rear Entrance |
| Lot Features | Pasture |
| Water Source | Public |
| Total Parking | 4 |
| Lot Size Area | 8.09 |
| Lot Size Acres | 8.09 |
| Lot Size Source | Public Records |
Amenities
- Foreclosure
- Views
- Short Sale
- New Construction
- Adult 55+
- Lease To Own
- No HOA Fees
- Furnished
- Primary On Main
- Air Conditioning
- Seller Finance
- Green
- Fixer Upper
- Horse
- Golf
- Fireplace
- Deck
- Garage
- Basement
- Pool
Property vs Single Family Average in 30017
Price
Taxes
Year Built
 ©2026 Georgia Multiple Listing Service All information deemed reliable but not guaranteed. All properties are subject to prior sale, change or withdrawal. Neither listing broker(s) or information provider(s) shall be responsible for any typographical errors, misinformation, misprints and shall be held totally harmless. Listing(s) information is provided for consumer's personal, non-commercial use and may not be used for any purpose other than to identify prospective properties consumers may
 Listings identified with the FMLS IDX logo come from FMLS and are held by brokerage firms other than the owner of this website. The listing brokerage is identified in any listing details. Information is deemed reliable but is not guaranteed. If you believe any FMLS listing contains material that infringes your copyrighted work please