
Price Reduction - Views - Primary on Main




















Address
4045 Ridge Road, Buford, GA
Price
$ 1,585,000
Property Attributes
- MLS#10758507
- TypeSingle Family
- Listing Status Active Under Contract
- CountyGwinnett
- CityBuford
- NeighborhoodNone
- Zip30519
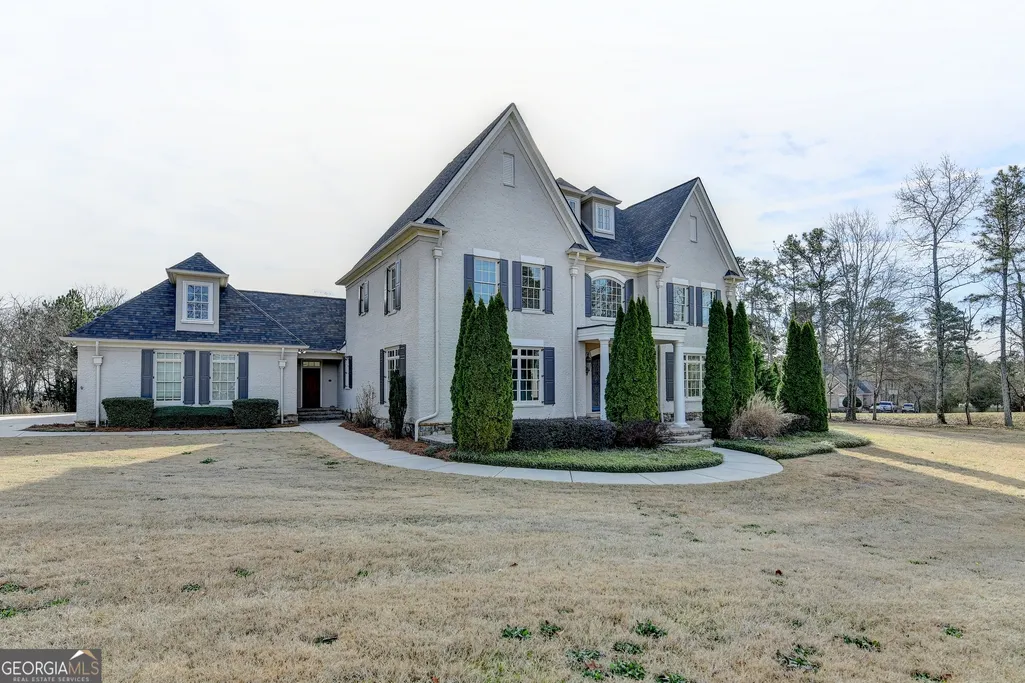
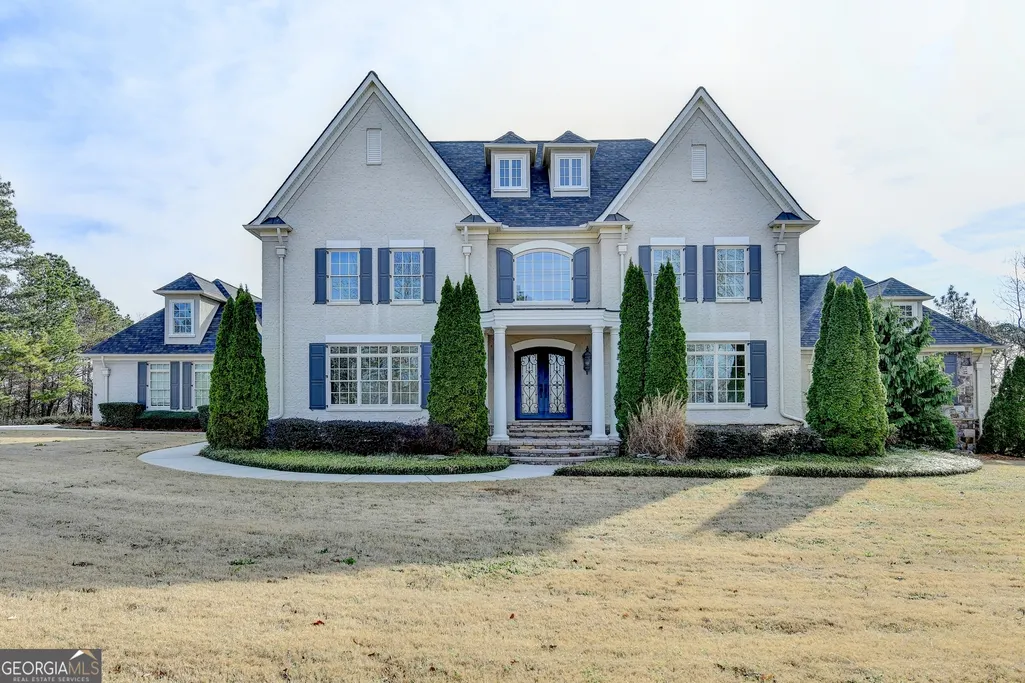
- StyleBrick 4 Side, Traditional
- Year Built2008
- Taxes$ 19024
- Price$ 1,585,000
- Bedrooms5
- Full Bathrooms6
- Half Bathrooms1
- Sqr Footage6425
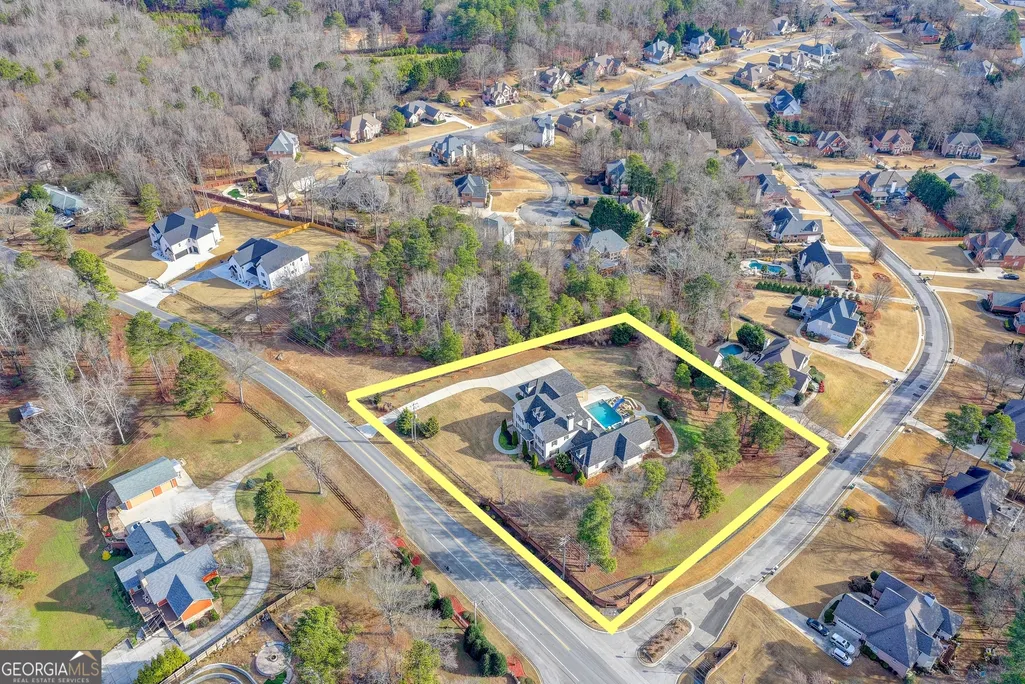
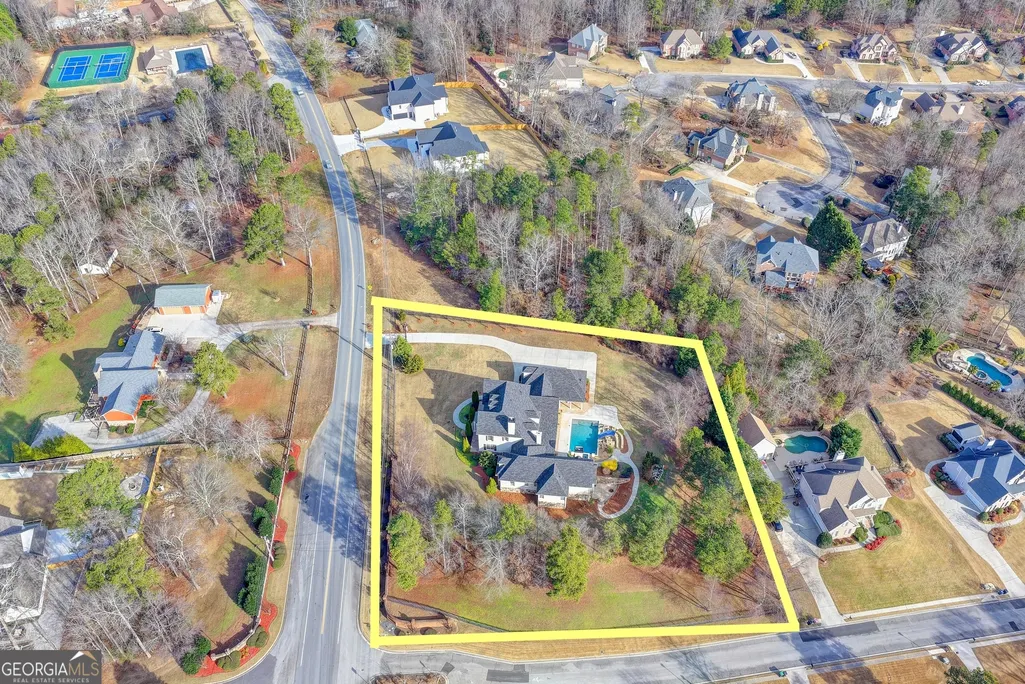
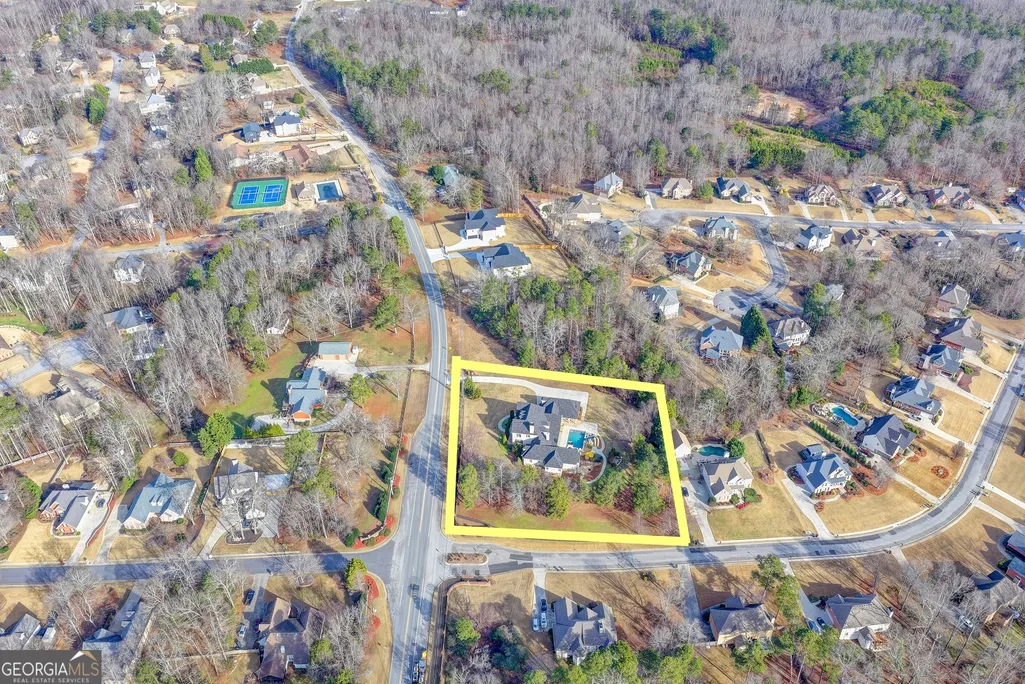
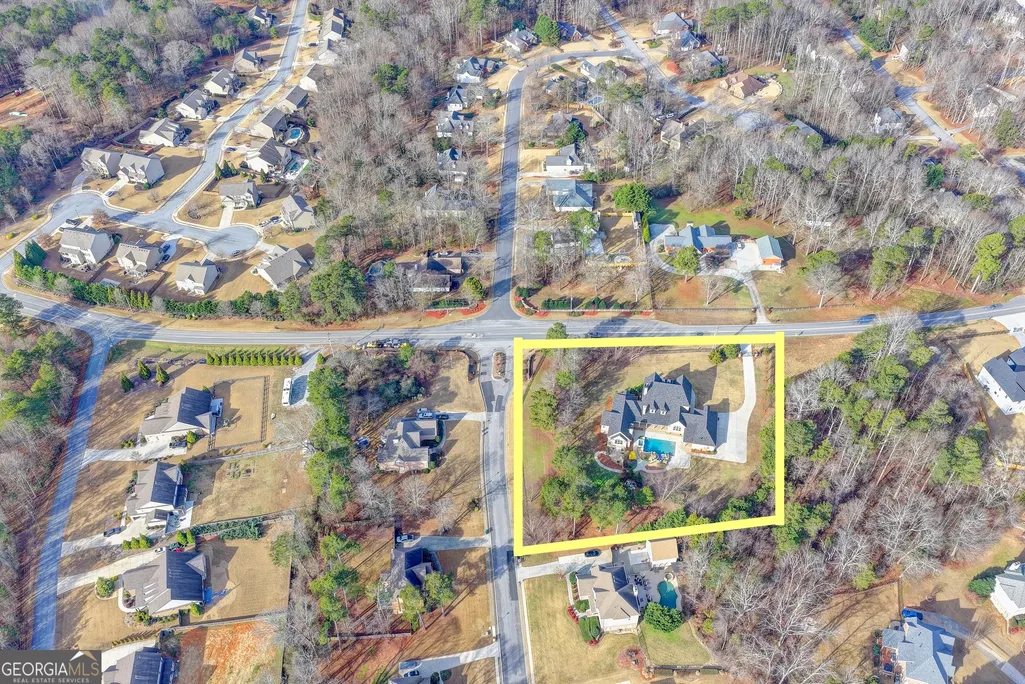
- Lot Size1.96 Acres
Data Source:
Georgia MLS (GAMLS)
Property Description
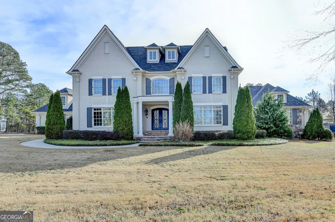
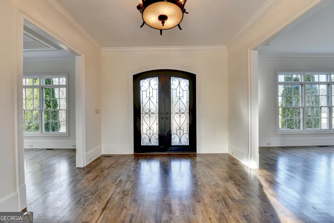
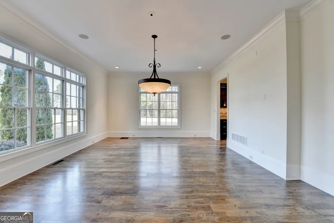
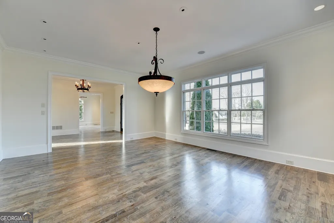
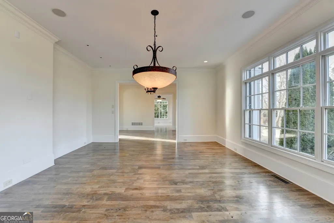
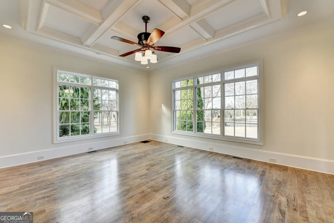
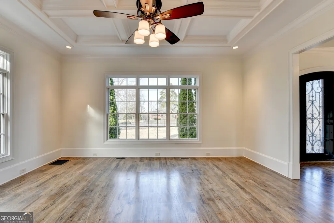
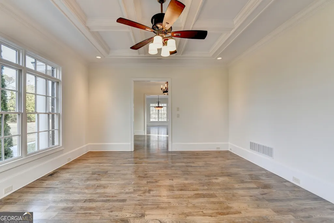
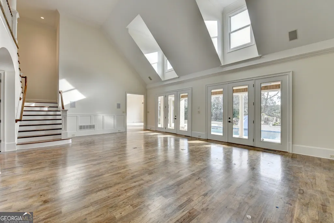
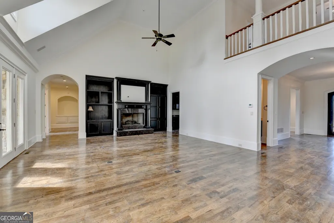
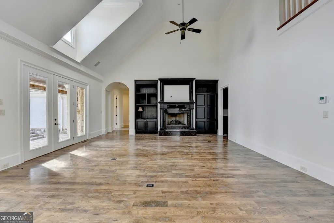
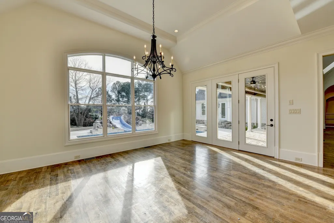
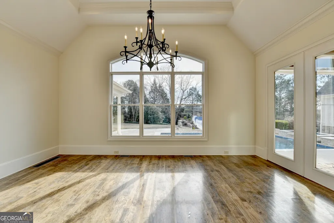
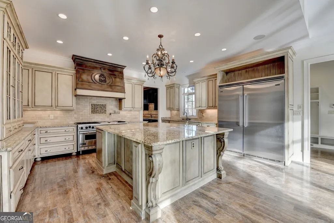
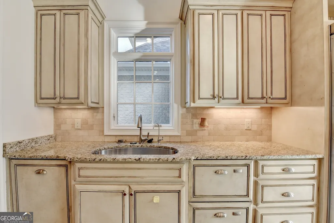
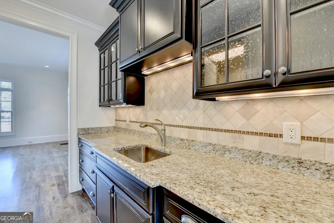
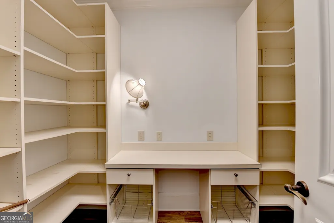
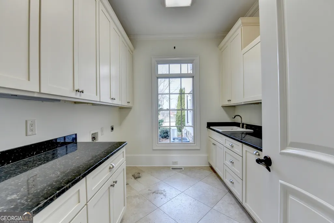
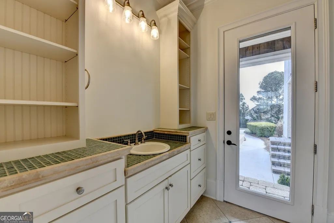
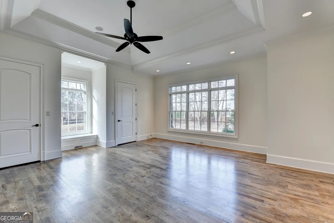
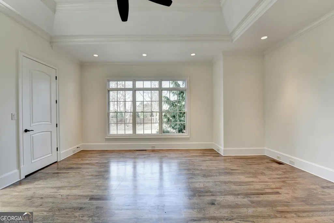
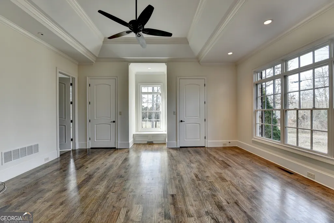
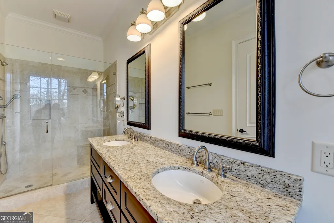
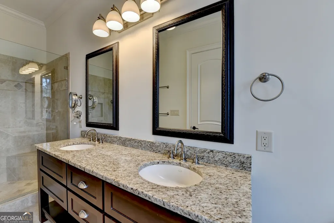
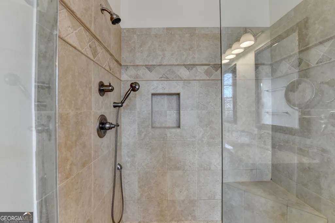
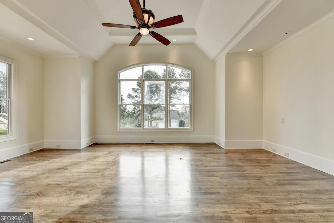
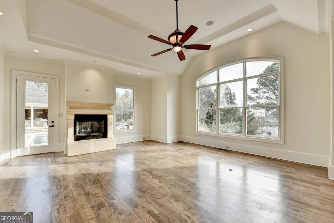
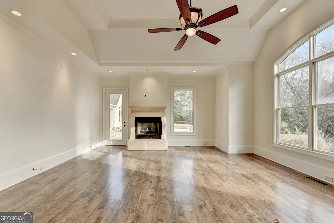
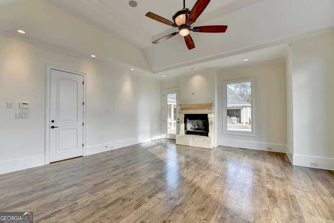
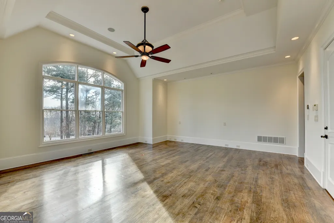
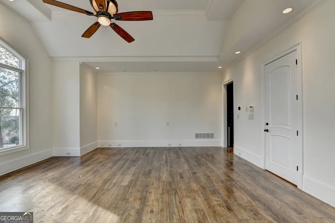
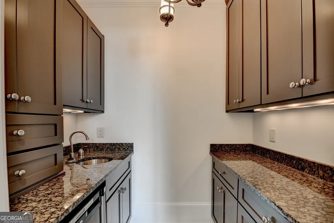
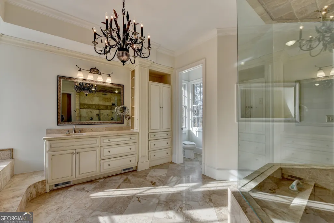
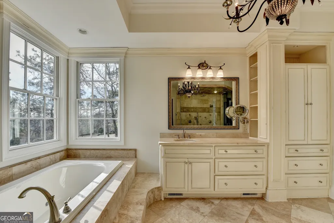
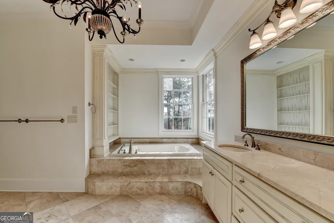
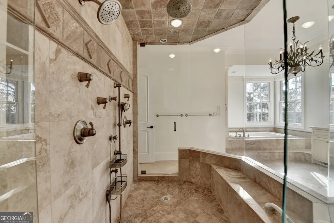
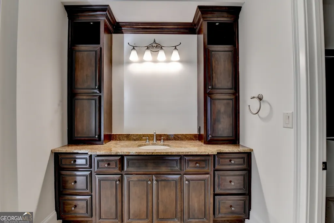
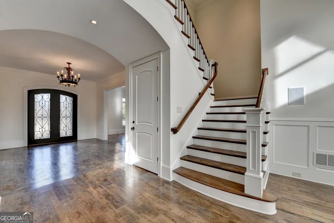
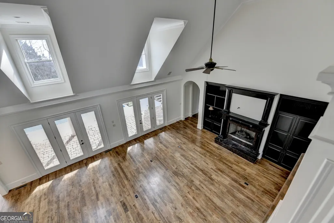
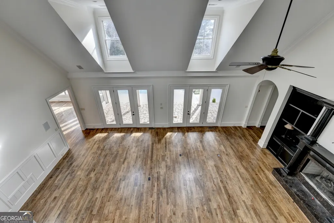
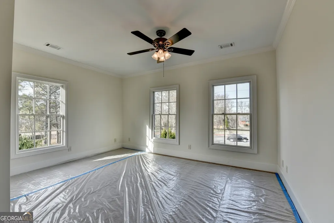
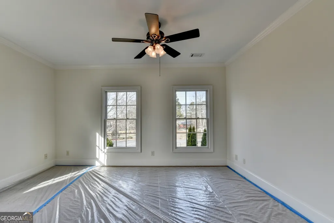
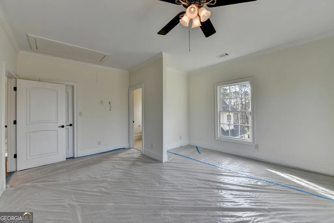
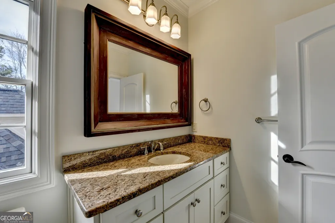
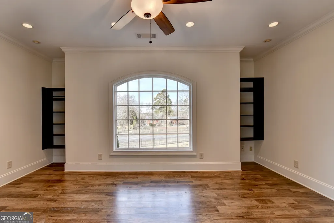
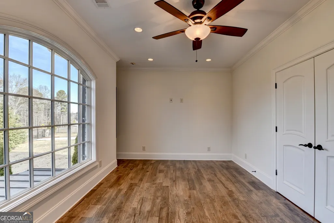
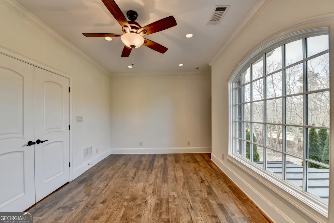
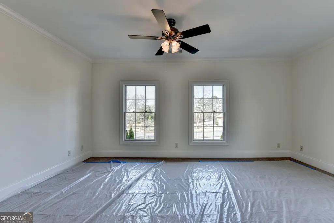
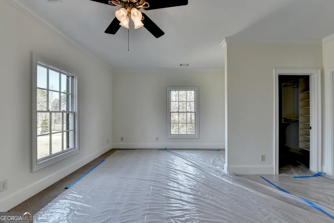
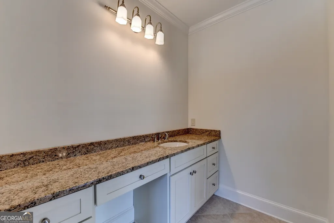
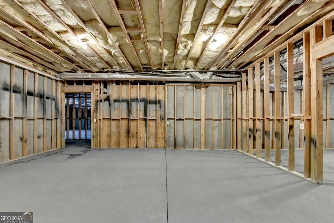
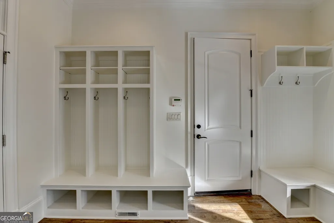
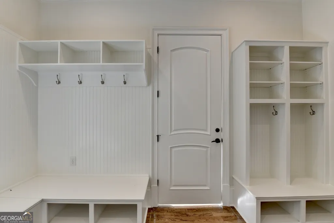
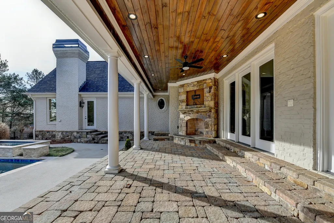
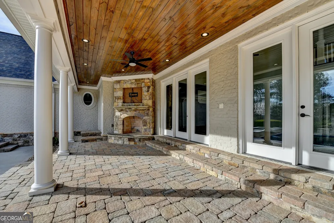
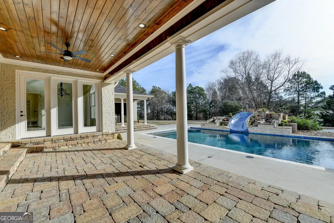
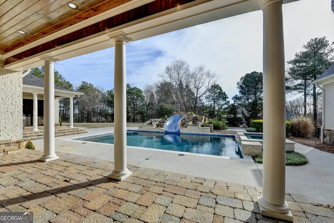
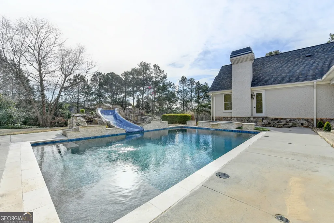
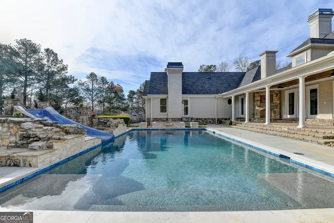
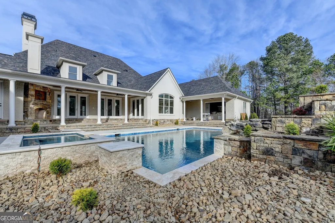
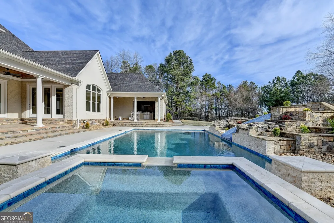
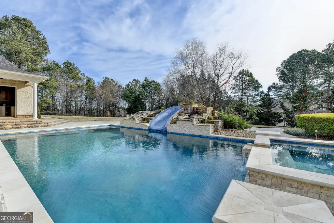
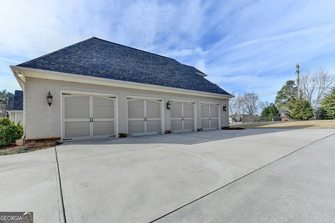
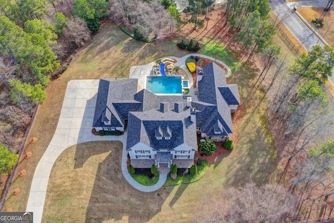
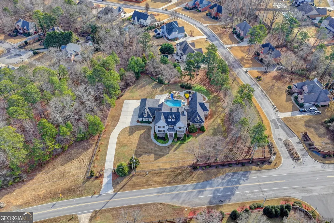
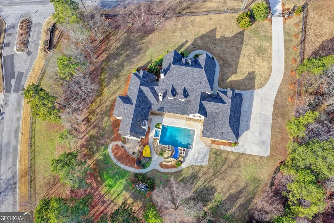
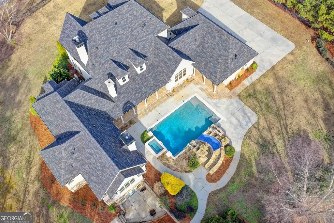
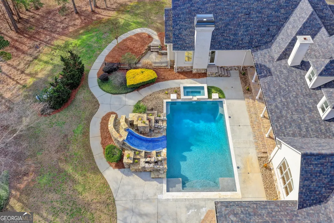
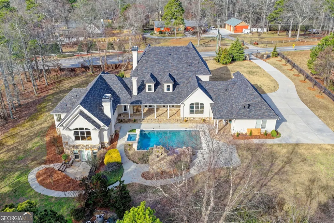
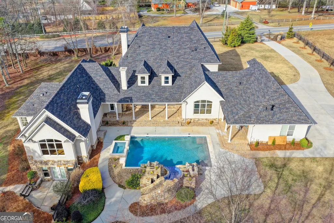
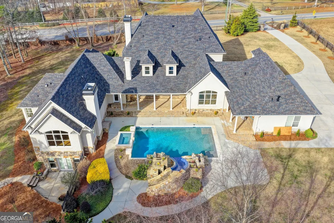
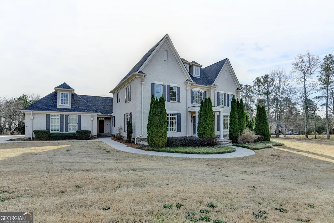
Exceptional Acreage Estate in perfect Buford location. No HOA! Welcome home to this private gated All Brick Estate Home nestled on 1.96 acres w/exquisite poolside with waterfalls/slide outdoor kitchen and covered patio w/outdoor FP perfect for entertaining. Walk through the front door and find a formal dining room seating for 12+, living room with coffered ceilings and light filled spacious spaces perfect for entertaining and comfortable living. All hardwoods on main, GR w/soaring ceilings, FP and built in bookcases. Chefs Kitchen with dream Viking appliances. Subzero refrigerator, Large center island is the focal point with keeping room over looking breathtaking backyard, Butler's walk-in pantry & granite counter tops. Other main features include dog bath, Mud room w/storage, Extra wide hallways, soaring ceilings, heavy trim package and upgraded fixtures throughout. Master on main features a FP, wet bar with wine cooler. His/Her luxury walk-in closets w/center island, His/Her Master spa baths (Yes! 2 adjoining master baths!) Jacuzzi tub & dual rain shower. Guest suite with ensuite full bath on main, You'll find another full bath on main that has entrance to pool area, powder room and walk-in laundry with utility sink and tons of cabinets. Recessed lighting throughout main level. On upper level you'll find 3 bedrooms (or you can use one as study or bonus room) and 2 ensuite full baths including a 2nd laundry. All new upgraded carpets in guest bedrooms upstairs. The full terrace level with stubbed bath is Hugh and waiting on your personal finishes for future finished space. The icing on the cake is the over-sized 4-car side entry garage with storage. Home sits off road and very private. A rare opportunity to own an established well loved and maintained home in great Buford location thoughtfully designed for both everyday comfort and exceptional entertaining.
| Elementary School | Middle School | High School |
|---|---|---|
| Ivy Creek Elementary School | Glenn C Jones Middle School | Mill Creek High School |
| Price History | |
|---|---|
| 5/6/2026 | Listed $1,895,000 |
| 5/17/2026 | 10$1,699,999 |
| 5/19/2026 | 1$1,685,000 |
| 8/31/2026 | 6$1,585,000 |
General Features
| Sewer | Septic Tank |
|---|---|
| Heating | Central,Dual,Forced Air,Hot Water,Natural Gas,Steam |
| Cooling | Ceiling Fan(s),Central Air,Dual,Zoned |
| Utilities | Underground Utilities |
| Roof | Composition |
| Appliances | Dishwasher,Disposal,Double Oven,Ice Maker,Microwave,Range,Refrigerator,Stainless Steel Appliance(s),Tankless Water Heater |
| Association Fee Includes | None |
| Patio/Porch Features | Patio,Porch |
| Architectural Style | Brick 4 Side,Traditional |
| Pool Features | Pool/Spa Combo,In Ground |
| Security Features | Security System,Smoke Detector(s) |
| Construction Materials | Brick |
| Year Built | 2008 |
| View | Seasonal View |
| Levels | Three Or More |
| Property Subtype | Single Family Residence |
| Tax Year | 24 |
| Community Features | None |
| Accessibility | Accessible Hallway(s) |
| County | Gwinnett |
| New Construction | false |
| Property Type | Residential |
| HOA | false |
| Attached Garage | true |
| Contingency | With Kickout |
| Subdivision Name | None |
| Garage Y/N | true |
| Other Structures | Outdoor Kitchen |
| Full Baths | 6 |
| Status | Active Under Contract |
| Directions | I-85 North, left on Hamilton mill Road, right on Ridge Rd - cross over Thompson Mill Rd, House on Right. Call agent for showing appointment. |
| High School | Mill Creek |
| City | Buford |
| Lot Size Units | Acres |
| Lot Size Square Feet | 85377.6 |
| Carport Y/N | false |
| Spa Features | Bath |
| Elementary School | Ivy Creek |
| Land Lease Y/N | false |
| Tax Annual Amount | 19024.65 |
| Home Warranty Y/N | false |
| Middle/Junior High School | Glenn C Jones |
| Property Condition | Resale |
| Structure Type | House |
| Building Area Units | Square Feet |
| Living Area Units | Square Feet |
| Standard Status | Active Under Contract |
| Occupancy Type | Vacant |
Interior Features
| Interior Amenities | Bookcases,Double Vanity,High Ceilings,Master On Main Level,Separate Shower,Tile Bath,Tray Ceiling(s),Walk-In Closet(s),Wet Bar |
|---|---|
| Basement | Bath/Stubbed,Daylight,Exterior Entry,Full,Interior Entry,Unfinished |
| Flooring | Carpet,Hardwood,Stone |
| Total Fireplaces | 3 |
| Fireplace Features | Factory Built,Family Room,Gas Log,Master Bedroom,Outside |
| Air Conditioning Y/N | true |
| Heating Y/N | true |
| Fireplace Y/N | true |
| Above Grade Finished Area | 6425 |
| Half Baths | 1 |
| Laundry Features | Common Area |
| Total Bedrooms | 5 |
| Main Level Bedrooms | 2 |
| Main Level Bathrooms | 4 |
| Below Grade Finished Area Unit Type | Square Feet |
| LivingAreaSource | Public Records |
| Above Grade Finished Area Unit Type | Square Feet |
| Kitchen Features | Breakfast Room,Kitchen Island,Pantry,Solid Surface Counters,Walk-in Pantry |
| Total Baths | 7 |
| Dining Room Features | Seats 12+,Separate Room |
Exterior Features
| Exterior Amenities | Gas Grill |
|---|---|
| Fencing | Fenced |
| Parking Features | Garage,Storage,Attached,Kitchen Level,Garage Door Opener |
| Lot Features | Level,Private |
| Water Source | Public |
| Total Parking | 4 |
| Lot Size Area | 1.96 |
| Spa | true |
| Building Area Total | 6425 |
| Lot Size Acres | 1.96 |
| Lot Size Source | Public Records |
Amenities
- Foreclosure
- Views
- Short Sale
- New Construction
- Adult 55+
- Lease To Own
- No HOA Fees
- Furnished
- Primary On Main
- Air Conditioning
- Seller Finance
- Green
- Fixer Upper
- Horse
- Golf
- Fireplace
- Deck
- Garage
- Basement
- Pool
Property vs Single Family Average in 30519
Price
Taxes
Year Built
 ©2026 Georgia Multiple Listing Service All information deemed reliable but not guaranteed. All properties are subject to prior sale, change or withdrawal. Neither listing broker(s) or information provider(s) shall be responsible for any typographical errors, misinformation, misprints and shall be held totally harmless. Listing(s) information is provided for consumer's personal, non-commercial use and may not be used for any purpose other than to identify prospective properties consumers may
 Listings identified with the FMLS IDX logo come from FMLS and are held by brokerage firms other than the owner of this website. The listing brokerage is identified in any listing details. Information is deemed reliable but is not guaranteed. If you believe any FMLS listing contains material that infringes your copyrighted work please