
New Construction - Primary on Main - Eco Friendly

Address
3225 Camp Branch Circle, Buford, GA
Price
$ 1,690,000
Property Attributes
- MLS#10763255
- TypeSingle Family
- Listing Status Active
- CountyGwinnett
- CityBuford
- NeighborhoodNone
- Zip30519
- StyleBrick Front, Contemporary
- Year Built2026
- Taxes$ 1
- Price$ 1,690,000
- Bedrooms5
- Full Bathrooms5
- Half Bathrooms1
- Sqr Footage1
- Lot Size1.2 Acres
Data Source:
Georgia MLS (GAMLS)
Property Description
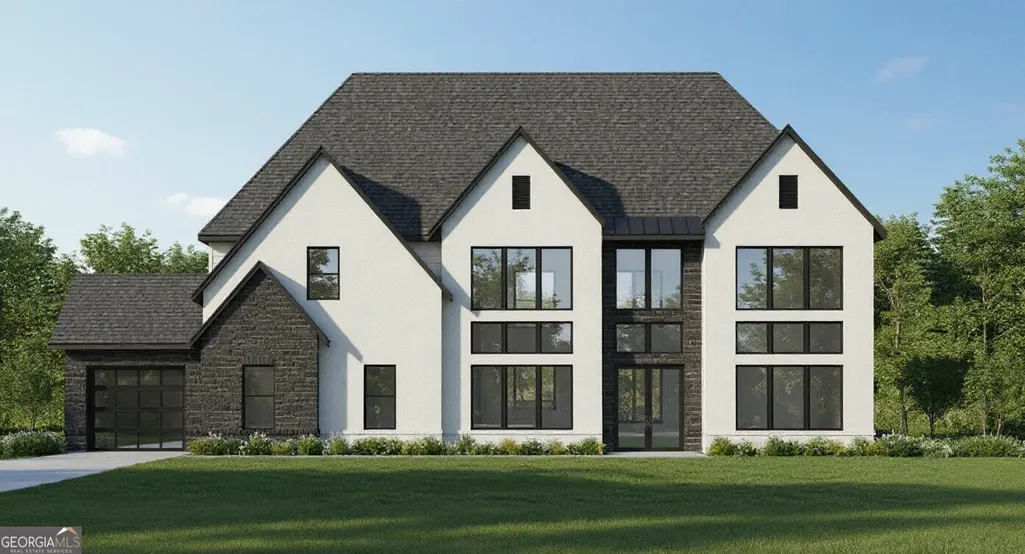
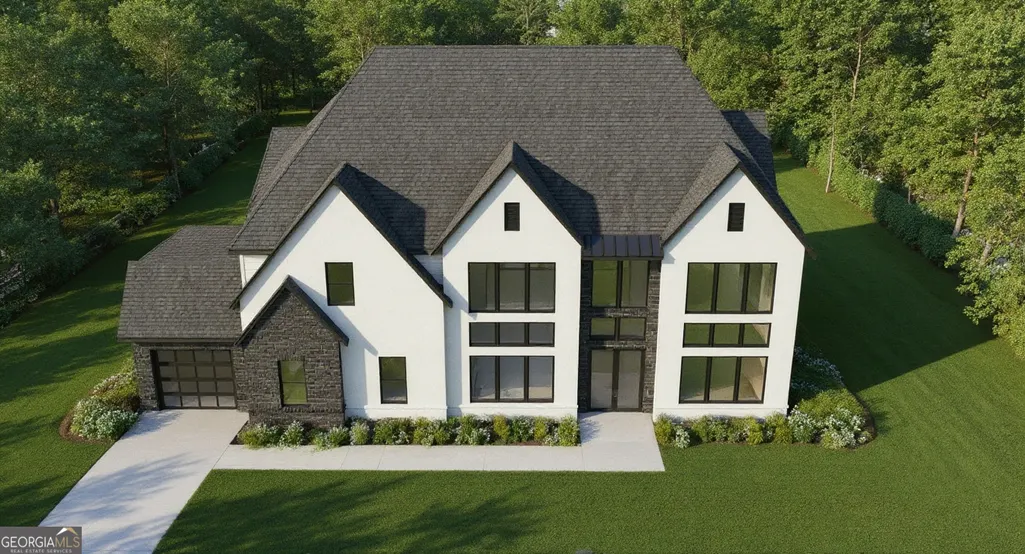
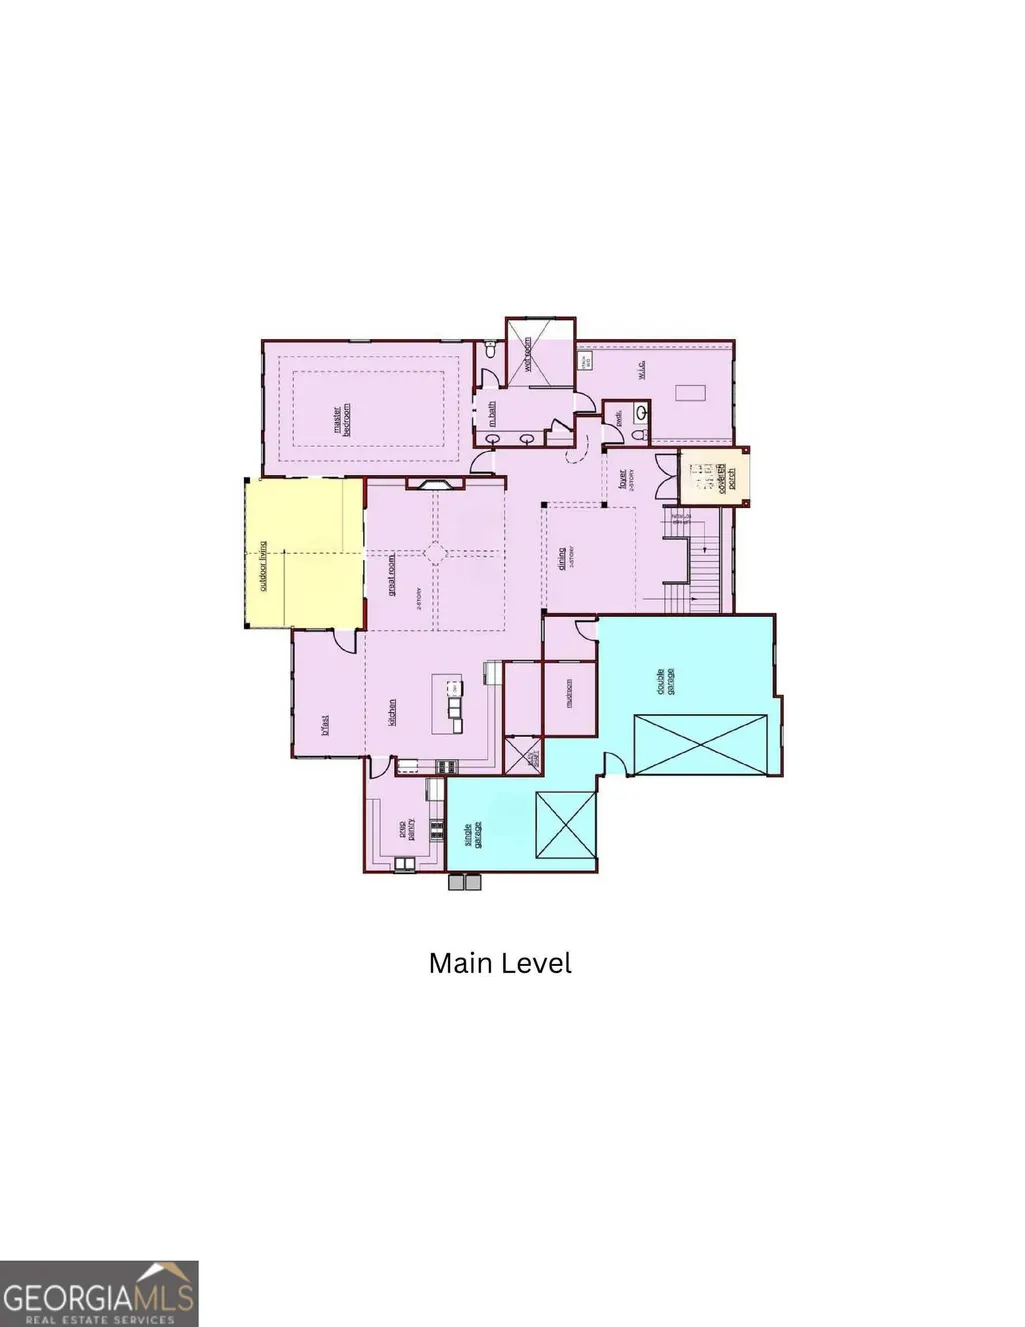
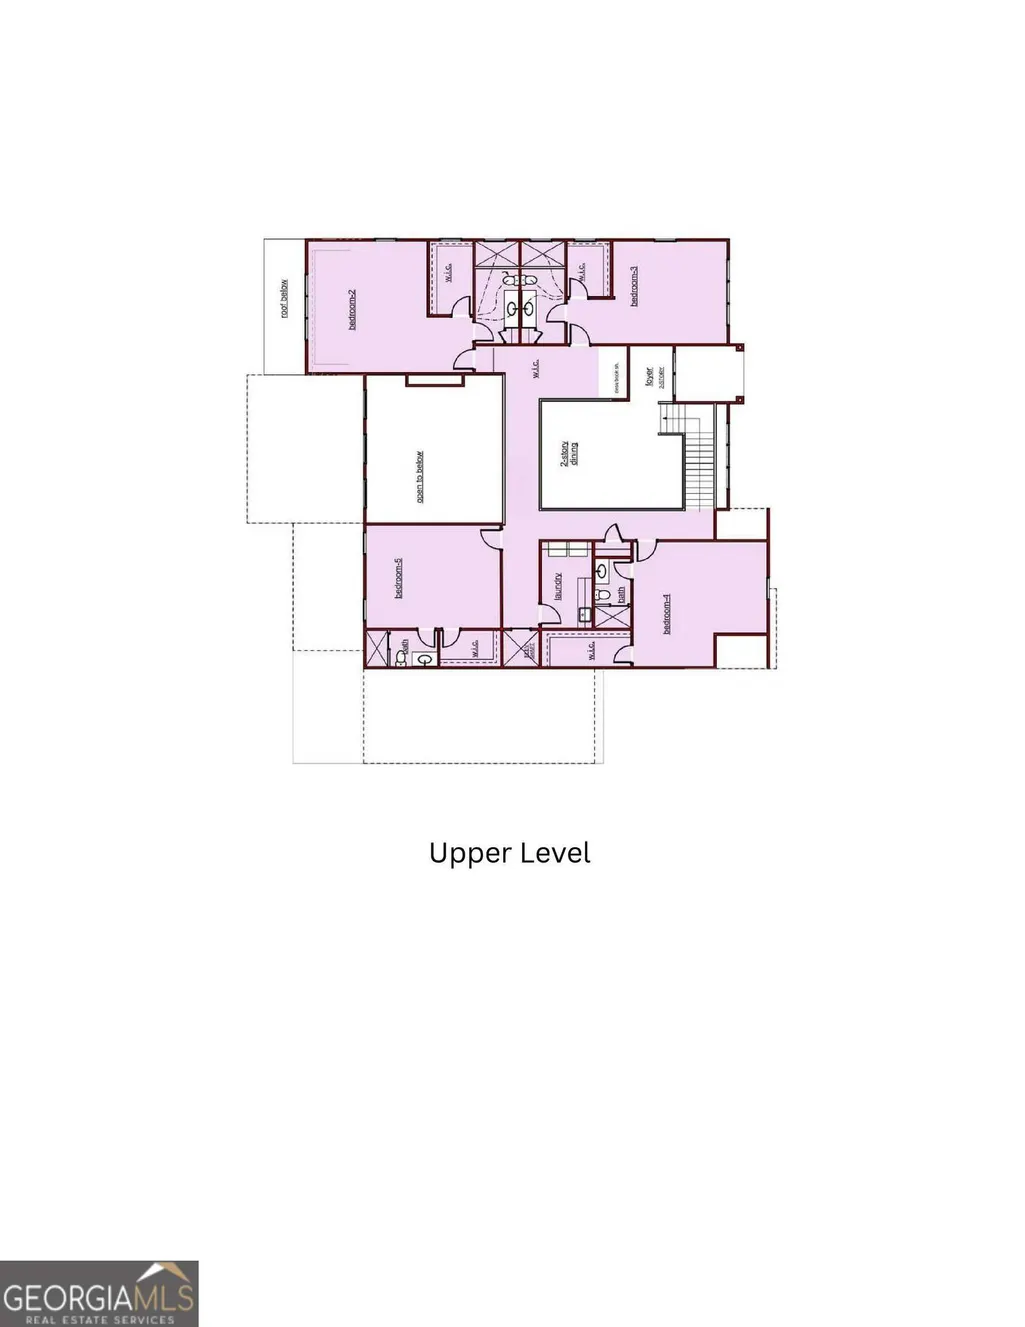
Coming soon! Introducing an extraordinary modern estate where striking architecture, exceptional craftsmanship, and effortless livability converge. This impressive 5-bedroom, 5.5-bath residence is thoughtfully designed to deliver a truly elevated lifestyle, featuring soaring 20+ foot ceilings, a private elevator, and sophisticated designer finishes throughout. A dramatic two-story dining room and breathtaking two-story great room create an unforgettable first impression, with walls of windows flooding the home with natural light and emphasizing the home's grand scale. Designed for both intimate gatherings and large-scale entertaining, the open-concept floor plan flows seamlessly into a chef's kitchen featuring an oversized island, premium appliances, custom cabinetry, and a fully appointed scullery that provides additional preparation, storage, and catering space while maintaining the beauty of the main kitchen. The main-level owner's retreat serves as a private sanctuary, offering a spa-inspired bath complete with a luxurious wet room, freestanding soaking tub, oversized shower, and an expansive custom walk-in closet. A private elevator provides effortless access to every level of the home. Upstairs, generously sized secondary suites each feature private en-suite baths and spacious walk-in closets, ensuring comfort and privacy for family and guests alike. Expansive living spaces, thoughtfully curated design details, and seamless indoor-outdoor connectivity create a home that is as functional as it is beautiful. Offering a rare combination of architectural presence, modern luxury, and everyday practicality, this exceptional residence is designed for those who appreciate refined living without compromise. Best of all, there is still time to personalize selections, customize finishes, and explore additional enhancements, including the option to add a resort-style pool, creating a one-of-a-kind home tailored to your vision. Don't miss the chance to create your dream home before construction starts.
| Elementary School | Middle School | High School |
|---|---|---|
| Patrick Elementary School | Glenn C Jones Middle School | Seckinger High School |
| Price History | |
|---|---|
| 5/27/2026 | Listed $1,690,000 |
General Features
| Sewer | Septic Tank |
|---|---|
| Heating | Natural Gas,Zoned |
| Cooling | Central Air,Electric,Zoned |
| Utilities | Cable Available,Electricity Available,Natural Gas Available,Phone Available,Water Available |
| Roof | Composition |
| Appliances | Cooktop,Dishwasher,Microwave,Range |
| Association Fee Includes | None |
| Patio/Porch Features | Deck,Patio,Porch |
| Architectural Style | Brick Front,Contemporary |
| Security Features | Carbon Monoxide Detector(s),Smoke Detector(s) |
| Construction Materials | Brick,Other |
| Year Built | 2026 |
| Levels | Two |
| Property Subtype | Single Family Residence |
| Tax Year | 2025 |
| Community Features | None |
| County | Gwinnett |
| New Construction | true |
| Property Type | Residential |
| HOA | false |
| Attached Garage | true |
| Energy Efficient | Thermostat |
| Subdivision Name | None |
| Garage Y/N | true |
| Green Water Conservation | Low-Flow Fixtures |
| Full Baths | 5 |
| Status | Active |
| Directions | Please use GPS |
| High School | Seckinger |
| City | Buford |
| Lot Size Units | Acres |
| Lot Size Square Feet | 52272 |
| Carport Y/N | false |
| Elementary School | Patrick |
| Land Lease Y/N | false |
| Tax Annual Amount | 1 |
| Home Warranty Y/N | true |
| Middle/Junior High School | Glenn C Jones |
| Property Condition | To Be Built |
| Structure Type | House |
| Building Area Units | Square Feet |
| Living Area Units | Square Feet |
| Standard Status | Active |
Interior Features
| Interior Amenities | Double Vanity,High Ceilings,Master On Main Level,Separate Shower,Soaking Tub,Split Bedroom Plan,Entrance Foyer,Vaulted Ceiling(s),Walk-In Closet(s) |
|---|---|
| Basement | None |
| Flooring | Hardwood,Tile |
| Total Fireplaces | 1 |
| Fireplace Features | Factory Built,Family Room |
| Air Conditioning Y/N | true |
| Heating Y/N | true |
| Fireplace Y/N | true |
| Above Grade Finished Area | 1 |
| Half Baths | 1 |
| Laundry Features | Upper Level |
| Total Bedrooms | 5 |
| Main Level Bedrooms | 1 |
| Main Level Bathrooms | 1 |
| Below Grade Finished Area Unit Type | Square Feet |
| LivingAreaSource | Builder |
| Above Grade Finished Area Unit Type | Square Feet |
| Kitchen Features | Breakfast Area,Breakfast Room,Kitchen Island,Pantry,Solid Surface Counters,Walk-in Pantry |
| Total Baths | 6 |
| Dining Room Features | Seats 12+,Separate Room |
Exterior Features
| Parking Features | Garage,Attached,Garage Door Opener |
|---|---|
| Lot Features | Private |
| Water Source | Public |
| Total Parking | 3 |
| Lot Size Area | 1.2 |
| Building Area Total | 1 |
| Lot Size Acres | 1.2 |
| Lot Size Source | Owner |
Amenities
- Foreclosure
- Views
- Short Sale
- New Construction
- Adult 55+
- Lease To Own
- No HOA Fees
- Furnished
- Primary On Main
- Air Conditioning
- Seller Finance
- Green
- Fixer Upper
- Horse
- Golf
- Fireplace
- Deck
- Garage
- Basement
- Pool
Property vs Single Family Average in 30519
Price
Year Built
 ©2026 Georgia Multiple Listing Service All information deemed reliable but not guaranteed. All properties are subject to prior sale, change or withdrawal. Neither listing broker(s) or information provider(s) shall be responsible for any typographical errors, misinformation, misprints and shall be held totally harmless. Listing(s) information is provided for consumer's personal, non-commercial use and may not be used for any purpose other than to identify prospective properties consumers may
 Listings identified with the FMLS IDX logo come from FMLS and are held by brokerage firms other than the owner of this website. The listing brokerage is identified in any listing details. Information is deemed reliable but is not guaranteed. If you believe any FMLS listing contains material that infringes your copyrighted work please