
Waterfront













Address
6277 Lakeview Drive, Buford, GA
Price
$ 1,495,000
Property Attributes
- MLS#10787124
- TypeSingle Family
- Listing Status Active
- CountyGwinnett
- CityBuford
- NeighborhoodNone
- Zip30518
- StyleOther
- Year Built2010
- Taxes$ 20952
- Price$ 1,495,000
- Bedrooms3
- Full Bathrooms4
- Half Bathrooms1
- Sqr Footage4186
- Lot Size0.34 Acres
Data Source:
Georgia MLS (GAMLS)
Property Description
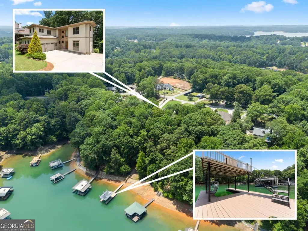
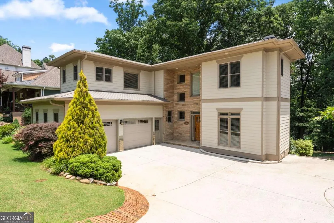
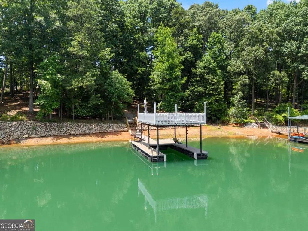
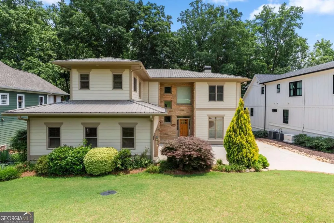
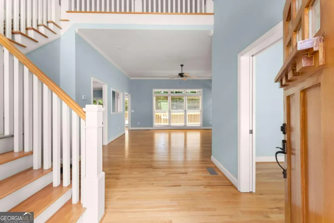
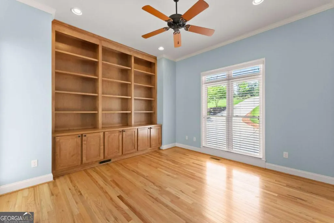
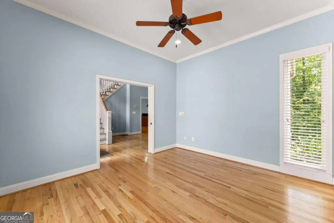
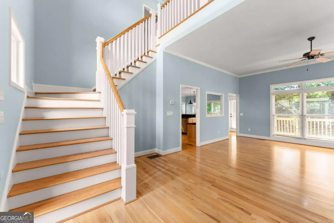
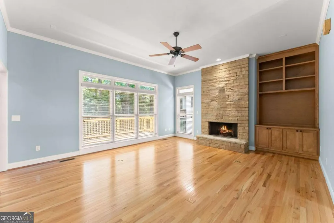
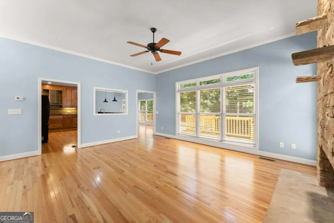
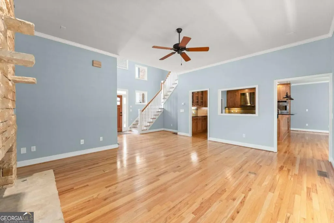
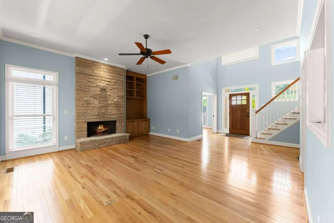
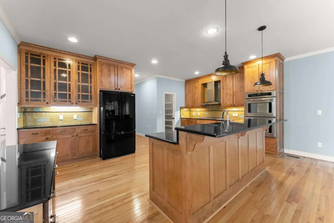
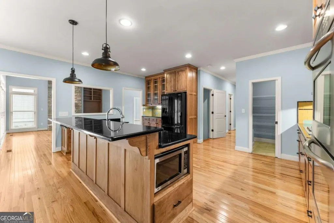
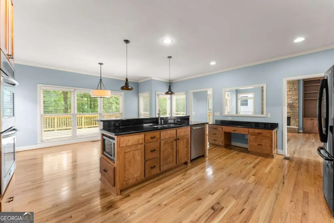
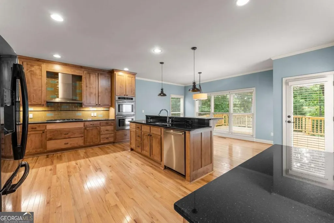
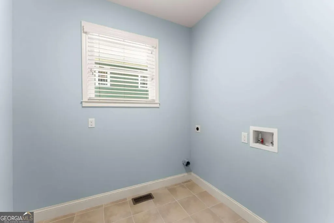
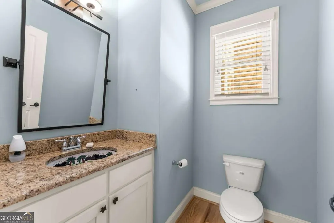
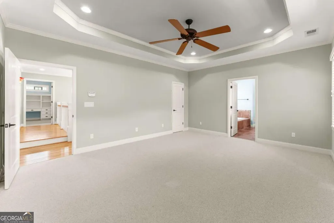
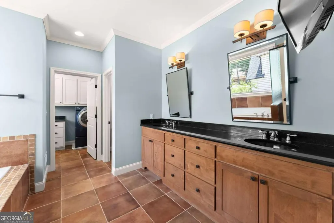
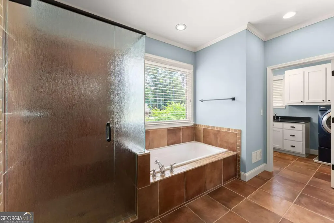
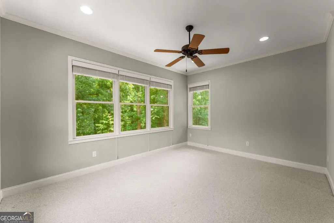
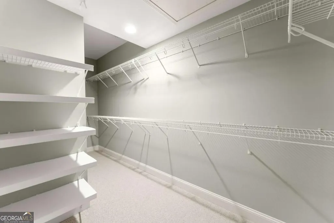
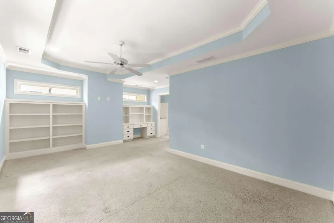
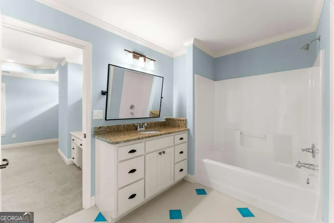
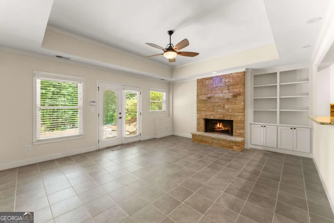
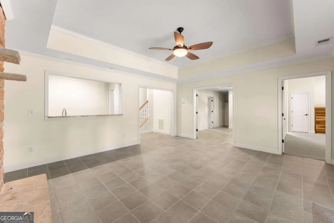
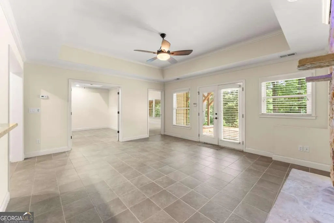
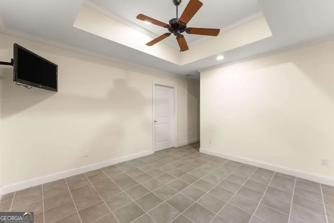
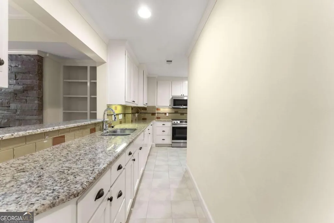
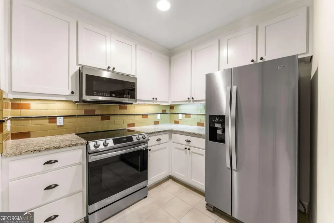
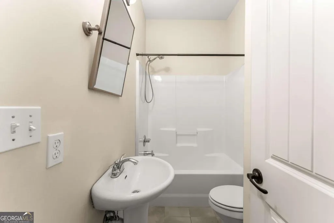
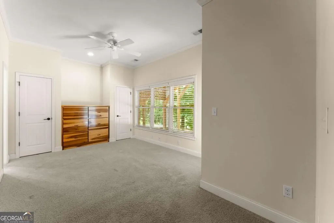
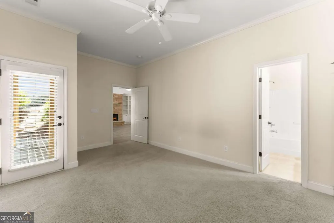
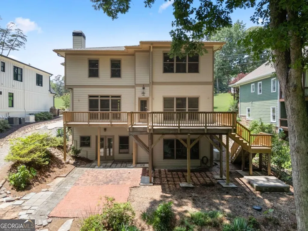
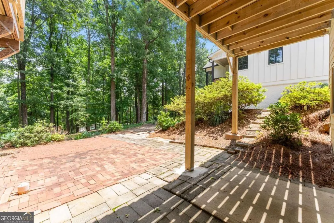
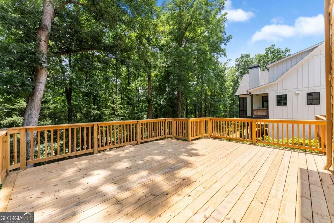
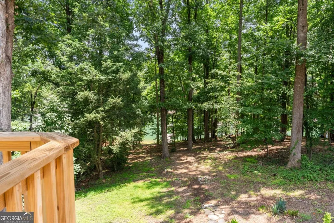
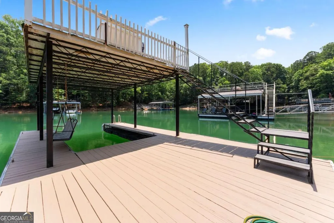
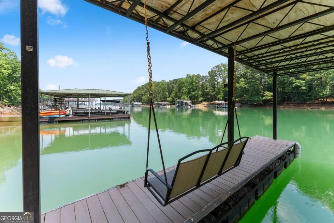
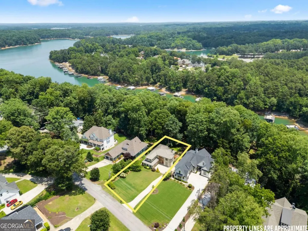
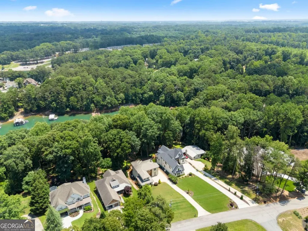
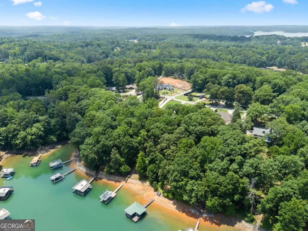
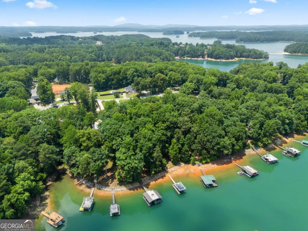
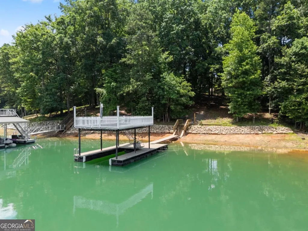
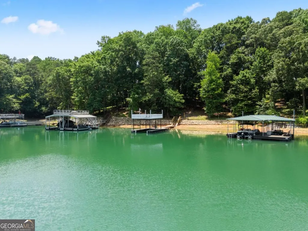
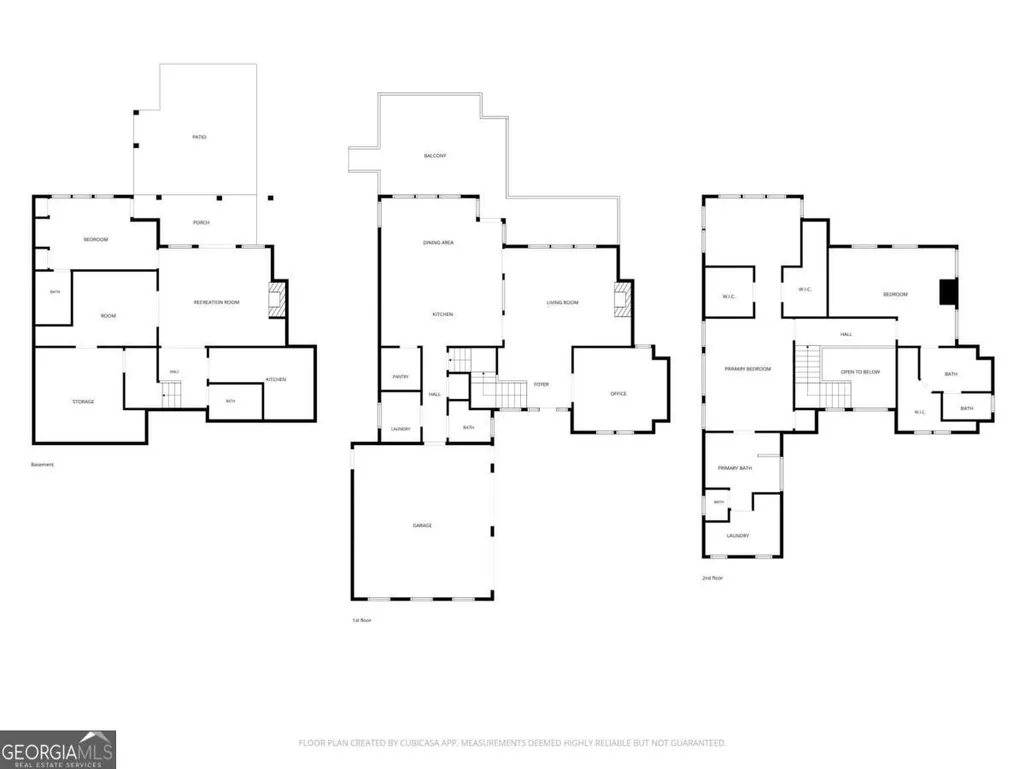
Lakefront Living with Charm, Comfort & Endless Possibilities on Lake Lanier Tucked away in one of the southernmost coves of beautiful Lake Lanier, this thoughtfully designed and exceptionally well-built lake home invites you to slow down, soak in the views, and embrace lake life at its finest. A gentle walk leads you to your private single-slip dock with a spacious sun deck and deep water, creating the perfect setting for boating, swimming, fishing, or simply unwinding by the water's edge. Inside, the main level is designed for both everyday comfort and effortless entertaining. The well-appointed kitchen offers everything you need, complete with a large walk-in pantry, convenient laundry room, and direct access to an expansive deck overlooking the lake. The kitchen flows seamlessly into the inviting family room, highlighted by a stunning stone fireplace, while a charming study with custom built-ins provides the perfect space for work, reading, or quiet reflection. Upstairs, the oversized owner's suite feels like a private retreat, featuring a cozy sitting room, spacious bath, and the added convenience of a second laundry room. A generous secondary bedroom offers built-in cabinetry, a walk-in closet, and a private bath, creating a comfortable haven for family or guests. The terrace level expands the home's versatility and entertainment potential. With direct access to the lake, you'll find another welcoming family room with a fireplace, a private bedroom suite, a flexible bonus room ideal for a home gym, office, bunk room, or additional sleeping space, plus another full bath. A second full kitchen and breakfast bar make this level perfect for hosting guests, multigenerational living, or creating the ultimate lake-day gathering spot. Whether you're sipping coffee on the deck as the sun rises over the water, spending afternoons on the boat, or gathering with loved ones around the fireplace after a day on the lake, this exceptional home offers the lifestyle you've been dreaming of. Come live, play, and make lasting memories on Lake Lanier. Your waterfront adventure begins here.
| Elementary School | Middle School | High School |
|---|---|---|
| White Oak Elementary School | Lanier Middle School | Lanier High School |
| Price History | |
|---|---|
| 6/16/2026 | Listed $1,495,000 |
General Features
| Sewer | Septic Tank |
|---|---|
| Heating | Central,Hot Water,Propane |
| Cooling | Ceiling Fan(s),Central Air,Electric |
| Utilities | Cable Available,Electricity Available,Natural Gas Available,Phone Available,Underground Utilities,Water Available |
| Roof | Metal |
| Appliances | Dishwasher,Double Oven,Dryer,Microwave,Washer |
| Association Fee Includes | None |
| Patio/Porch Features | Deck |
| Architectural Style | Other |
| Construction Materials | Other |
| Year Built | 2010 |
| Electric | Generator |
| View | Lake |
| Levels | Three Or More |
| Property Subtype | Single Family Residence |
| Tax Year | 2025 |
| Community Features | Lake |
| County | Gwinnett |
| New Construction | false |
| Property Type | Residential |
| HOA | false |
| Attached Garage | false |
| Subdivision Name | None |
| Garage Y/N | true |
| Full Baths | 4 |
| Status | Active |
| Directions | GPS friendly |
| High School | Lanier |
| City | Buford |
| Body of Water | Lanier |
| Lot Size Units | Square Feet |
| Lot Size Square Feet | 14810.4 |
| Carport Y/N | false |
| Elementary School | White Oak |
| Property Attached Y/N | false |
| Land Lease Y/N | false |
| Tax Annual Amount | 20952 |
| Home Warranty Y/N | false |
| Middle/Junior High School | Lanier |
| Property Condition | Resale |
| Structure Type | House |
| Building Area Units | Square Feet |
| Living Area Units | Square Feet |
| Standard Status | Active |
Interior Features
| Interior Amenities | Bookcases,High Ceilings,Rear Stairs,Tray Ceiling(s),Walk-In Closet(s) |
|---|---|
| Basement | Bath Finished,Exterior Entry,Finished,Full |
| Flooring | Carpet,Hardwood,Tile |
| Total Fireplaces | 2 |
| Fireplace Features | Basement,Family Room,Gas Starter |
| Common Walls | No Common Walls |
| Air Conditioning Y/N | true |
| Heating Y/N | true |
| Fireplace Y/N | true |
| Above Grade Finished Area | 4186 |
| Half Baths | 1 |
| Laundry Features | Other,Upper Level |
| Total Bedrooms | 3 |
| Below Grade Finished Area Unit Type | Square Feet |
| LivingAreaSource | Public Records |
| Above Grade Finished Area Unit Type | Square Feet |
| Kitchen Features | Breakfast Area,Breakfast Bar,Breakfast Room,Kitchen Island,Second Kitchen,Walk-in Pantry |
| Total Baths | 5 |
Exterior Features
| Vegetation | Wooded |
|---|---|
| Parking Features | Garage,Garage Door Opener,Side/Rear Entrance |
| Lot Features | Sloped |
| Water Source | Public |
| Total Parking | 2 |
| Lot Size Area | 14810.4 |
| Foundation Details | Slab |
| Building Area Total | 4186 |
| Lot Size Acres | 0.34 |
| Frontage Length | Waterfront Footage: 100 |
| Frontage Type | Borders US/State Park,Lakefront |
| Lot Size Source | Public Records |
| Waterfront Y/N | true |
Amenities
- Foreclosure
- Views
- Short Sale
- New Construction
- Adult 55+
- Lease To Own
- No HOA Fees
- Furnished
- Primary On Main
- Air Conditioning
- Seller Finance
- Green
- Fixer Upper
- Horse
- Golf
- Fireplace
- Deck
- Garage
- Basement
- Pool
Property vs Single Family Average in 30518
Price
Taxes
Year Built
 ©2026 Georgia Multiple Listing Service All information deemed reliable but not guaranteed. All properties are subject to prior sale, change or withdrawal. Neither listing broker(s) or information provider(s) shall be responsible for any typographical errors, misinformation, misprints and shall be held totally harmless. Listing(s) information is provided for consumer's personal, non-commercial use and may not be used for any purpose other than to identify prospective properties consumers may
 Listings identified with the FMLS IDX logo come from FMLS and are held by brokerage firms other than the owner of this website. The listing brokerage is identified in any listing details. Information is deemed reliable but is not guaranteed. If you believe any FMLS listing contains material that infringes your copyrighted work please