
New Construction
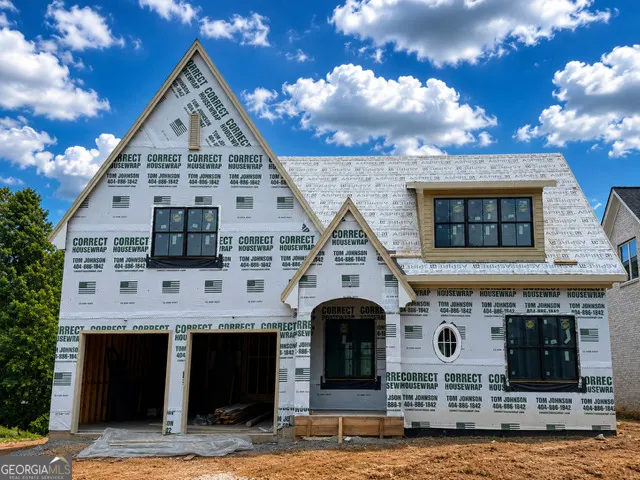
Address
39 E Park Street, Buford, GA
Price
$ 1,385,000
Property Attributes
- MLS#10788322
- TypeSingle Family
- Listing Status Active
- CountyGwinnett
- CityBuford
- NeighborhoodNONE
- Zip30518
- StyleBrick 4 Side, Traditional
- Year Built2026
- Taxes$ 1686
- Price$ 1,385,000
- Bedrooms6
- Full Bathrooms5
- Half Bathrooms1
- Sqr Footage6070
- Lot Size0.13 Acres
Data Source:
Georgia MLS (GAMLS)
Property Description
**NEW LISTING UNDER CONSTRUCTION** HISTORIC DOWNTOWN BUFORD LUXURY ESTATE** Spectacular Designer home in the heart of Downtown Buford. Perfect low maintenance yard for lively family who have primary interest in award winning schools for academics and sports and fine arts. Potential for plunge pool off two story porch for added luxury. This home's street merges with Buford Nature Preserves to indulge in any needed serene play and relaxation. Walk to boutiques, breweries, and top local restaurants from your doorstep. Buford parks and recreation centers all within jogging distance. Experience the pinnacle of sophisticated living in this breathtaking 6-bedroom, 5.5-bath custom estate, perfectly situated in the heart of highly sought-after Historic Downtown Buford. Offering unparalleled craftsmanship, this 4-sided brick masterpiece blends timeless elegance with modern high-end finishes, just steps from top-rated Buford City Schools, local eateries, and boutique shopping. Main Level Features: Impressive entry high-end professional landscaping, solid core doors, high ceilings, and hardwood floors throughout the entire home, chef's dream kitchen featuring a large oak island, custom cabinetry, pot filler, and top-tier Miele appliances, including a 6-burner dual-fuel range and paneled refrigerator, convenient butler's pantry with built-in wine fridge and walk-in pantry, spacious family room with high ceilings and a sophisticated cast stone fireplace, oversized dining room, private guest bedroom on main with en-suite bath featuring designer tile. Upper level includes an expansive primary suite with a custom-built closet system, primary bath offers a soaking tub, double vanity, and a large custom tile shower, three additional oversized bedrooms upstairs with two additional full baths, plus a dedicated laundry room with cabinetry, full finished terrace level-ideal in-law suite-featuring a full bedroom, bathroom with tiled shower, kitchenette, living area, office space, and generous storage, covered back porch with aluminum railing, steel front door and high-end curb appeal This highly appointed home offers an unrivaled lifestyle in Buford's premier location-a truly rare find! Masterpiece blends timeless elegance with modern high-end finishes, just steps from top-rated Buford City Schools, local eateries, and boutique shopping.
| Elementary School | Middle School | High School |
|---|---|---|
| Buford Elementary School | Buford Middle School | Buford High School |
| Price History | |
|---|---|
| 6/18/2026 | Listed $1,385,000 |
General Features
| Sewer | Public Sewer |
|---|---|
| Heating | Forced Air |
| Cooling | Ceiling Fan(s),Central Air |
| Utilities | Cable Available,Electricity Available,High Speed Internet,Natural Gas Available,Sewer Available,Underground Utilities,Water Available |
| Roof | Composition |
| Appliances | Dishwasher,Disposal,Other,Refrigerator,Tankless Water Heater |
| Association Fee Includes | None |
| Patio/Porch Features | Deck,Patio |
| Architectural Style | Brick 4 Side,Traditional |
| Security Features | Smoke Detector(s) |
| Construction Materials | Brick |
| Year Built | 2026 |
| Levels | Three Or More |
| Property Subtype | Single Family Residence |
| Tax Year | 2025 |
| Community Features | None |
| County | Gwinnett |
| New Construction | true |
| Property Type | Residential |
| HOA | false |
| Attached Garage | true |
| Subdivision Name | NONE |
| Garage Y/N | true |
| Full Baths | 5 |
| Status | Active |
| Directions | From I-985 North, take Exit 4 (Buford Drive/GA-20) and turn left onto Buford Drive. Continue approximately 2 miles, then turn right onto S. Lee Street. Turn left onto E. Park Street. Home will be on the right in Downtown Buford |
| High School | Buford |
| City | Buford |
| Body of Water | None |
| Lot Size Units | Square Feet |
| Lot Size Square Feet | 5662.8 |
| Carport Y/N | false |
| Elementary School | Buford |
| Property Attached Y/N | false |
| Land Lease Y/N | false |
| Tax Annual Amount | 1686 |
| Home Warranty Y/N | true |
| Middle/Junior High School | Buford |
| Property Condition | Under Construction |
| Structure Type | House |
| Building Area Units | Square Feet |
| Living Area Units | Square Feet |
| Standard Status | Active |
Interior Features
| Interior Amenities | Double Vanity,In-Law Floorplan,Split Bedroom Plan,Vaulted Ceiling(s),Walk-In Closet(s) |
|---|---|
| Basement | Bath Finished,Exterior Entry,Finished,Interior Entry |
| Flooring | Hardwood |
| Total Fireplaces | 1 |
| Fireplace Features | Family Room |
| Common Walls | No Common Walls |
| Air Conditioning Y/N | true |
| Heating Y/N | true |
| Window Features | Double Pane Windows |
| Fireplace Y/N | true |
| Above Grade Finished Area | 4900 |
| Half Baths | 1 |
| Laundry Features | Mud Room,Upper Level |
| Total Bedrooms | 6 |
| Below Grade Finished Area | 1170 |
| Main Level Bedrooms | 1 |
| Main Level Bathrooms | 1 |
| Below Grade Finished Area Unit Type | Square Feet |
| LivingAreaSource | Builder |
| Above Grade Finished Area Unit Type | Square Feet |
| Kitchen Features | Breakfast Bar,Breakfast Room,Kitchen Island,Solid Surface Counters,Walk-in Pantry |
| Total Baths | 6 |
Exterior Features
| Parking Features | Garage,Attached,Garage Door Opener |
|---|---|
| Lot Features | Level |
| Water Source | Public |
| Total Parking | 2 |
| Lot Size Area | 5662.8 |
| Building Area Total | 6070 |
| Lot Size Acres | 0.13 |
| Lot Size Source | Public Records |
Amenities
- Foreclosure
- Views
- Short Sale
- New Construction
- Adult 55+
- Lease To Own
- No HOA Fees
- Furnished
- Primary On Main
- Air Conditioning
- Seller Finance
- Green
- Fixer Upper
- Horse
- Golf
- Fireplace
- Deck
- Garage
- Basement
- Pool
Property vs Single Family Average in 30518
Price
Taxes
Year Built
 ©2026 Georgia Multiple Listing Service All information deemed reliable but not guaranteed. All properties are subject to prior sale, change or withdrawal. Neither listing broker(s) or information provider(s) shall be responsible for any typographical errors, misinformation, misprints and shall be held totally harmless. Listing(s) information is provided for consumer's personal, non-commercial use and may not be used for any purpose other than to identify prospective properties consumers may
 Listings identified with the FMLS IDX logo come from FMLS and are held by brokerage firms other than the owner of this website. The listing brokerage is identified in any listing details. Information is deemed reliable but is not guaranteed. If you believe any FMLS listing contains material that infringes your copyrighted work please