
Price Reduction - Primary on Main

Address
3205 Camp Branch Road, Buford, GA
Price
$ 1,599,000
Property Attributes
- MLS#10789519
- TypeSingle Family
- Listing Status Active
- CountyGwinnett
- CityBuford
- NeighborhoodNone
- Zip30519
- StyleBrick 4 Side, Craftsman
- Year Built2022
- Taxes$ 17173
- Price$ 1,599,000
- Bedrooms5
- Full Bathrooms4
- Half Bathrooms1
- Sqr Footage4229
- Lot Size0.96 Acres
Data Source:
Georgia MLS (GAMLS)
Property Description
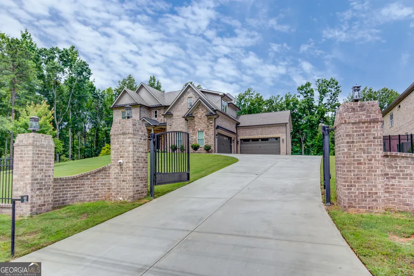
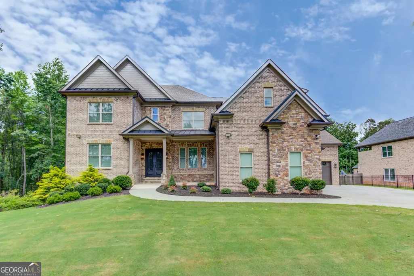
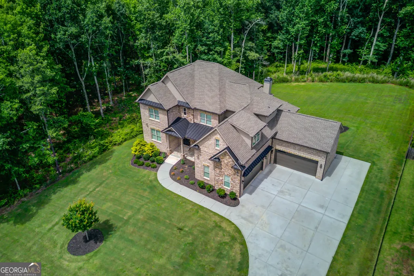
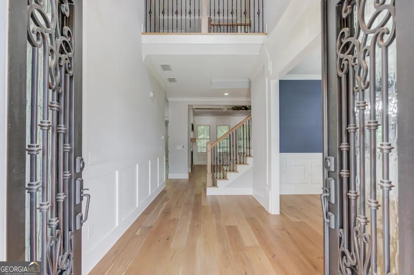
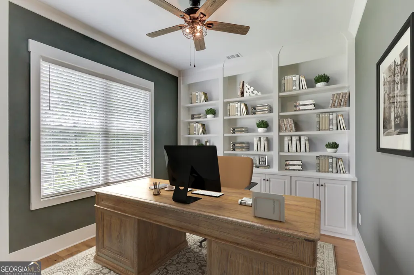
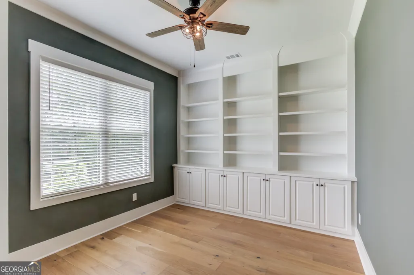
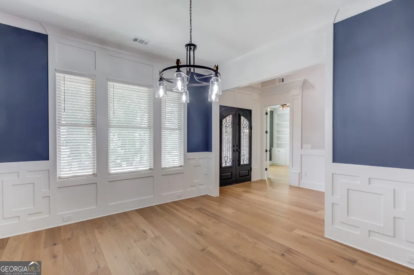
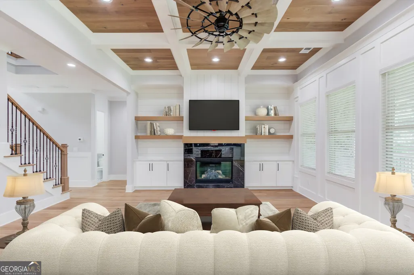
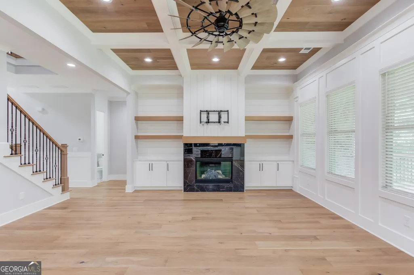
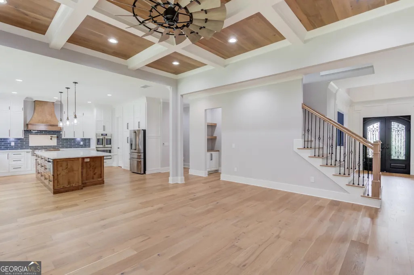
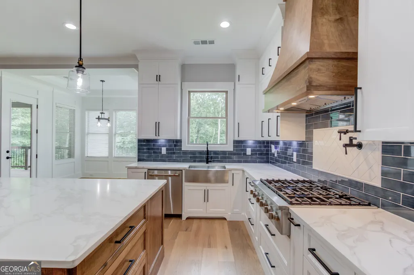
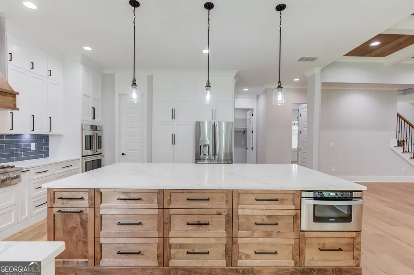
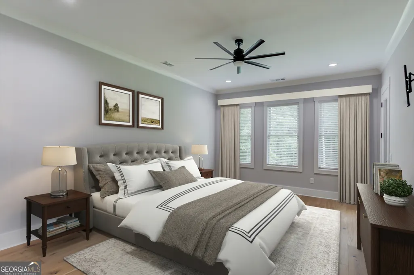
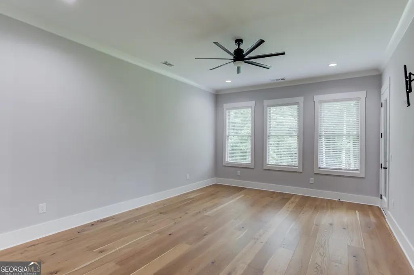
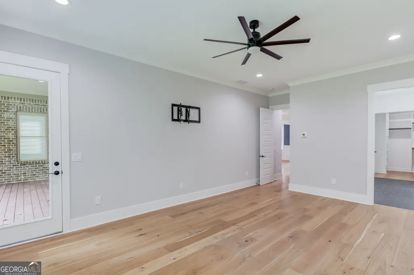
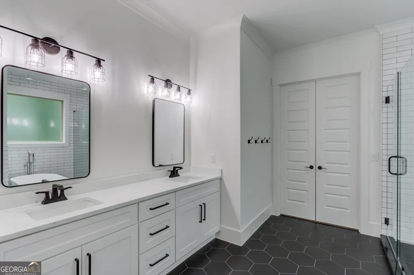
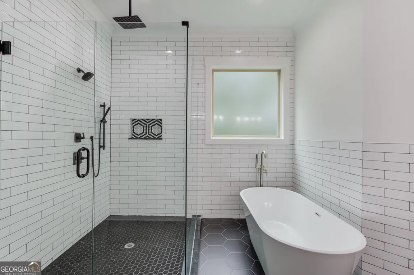
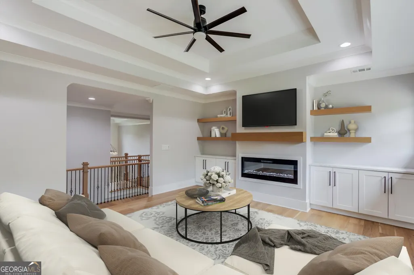
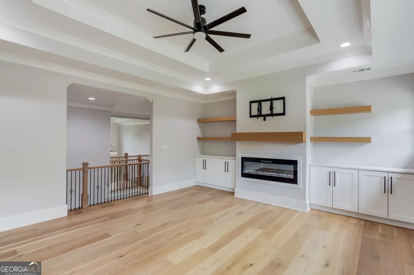
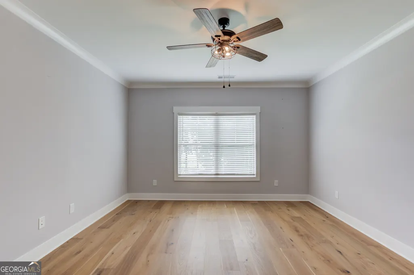
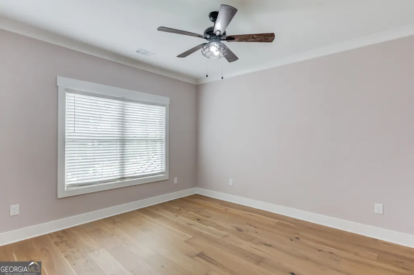
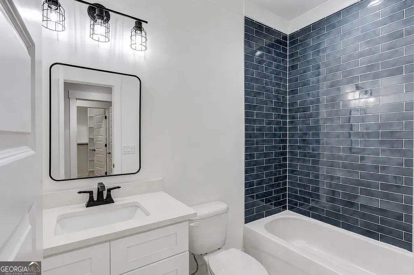
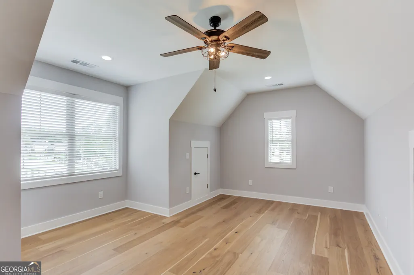
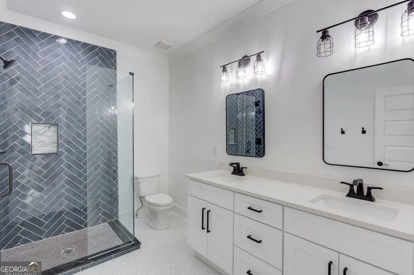
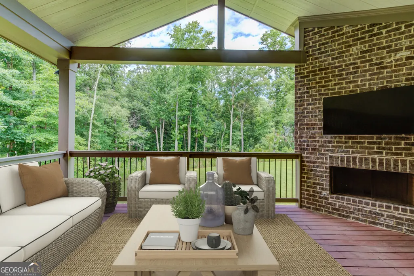
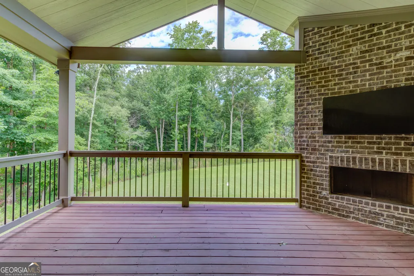
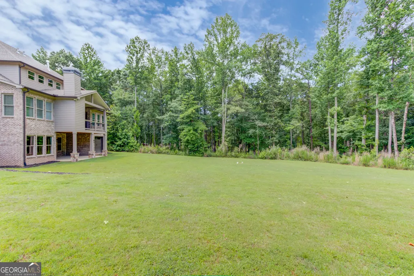
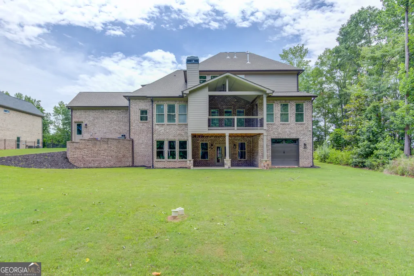
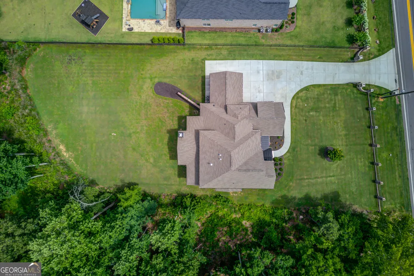
Welcome to 3205 Camp Branch Road, Buford - nestled along prestigious Camp Branch Road, this residence enjoys one of Buford's most coveted locations, surrounded by beautiful estate homes, expansive lots, and scenic views. Situated on a 0.96-acre gated lot, this 6,500+ square-foot estate features 5 bedrooms, 4.5 bathrooms and is located within the Seckinger High School district. The main floor features hardwood flooring, formal dining room with a butler's pantry, and a dedicated home office with custom built-in shelving. The kitchen is equipped with a 6-burner gas range, pot filler, double oven, stainless steel appliances, island with quartz countertops, and an eat-in dining area. The adjacent living room features a coffered ceiling with wood accents and a black marble-surround fireplace. The primary suite on the main level features a freestanding soaking tub, seamless glass-enclosed shower, and a custom walk-in closet system. The upper level contains 4 secondary bedrooms and 3 full bathrooms, configured as two bedrooms sharing a Jack-and-Jill bathroom, one bedroom with a private ensuite bath, and one full hallway bath. This level also includes a multi-purpose loft/media/bonus room complete with a tray ceiling, an electric fireplace, built-in cabinets, and floating shelving. The full, unfinished daylight basement provides expansion potential and features double glass doors opening to the backyard, alongside a dedicated utility/lawn equipment garage door. Transition directly from the main living area to an elevated, covered rear deck featuring an outdoor fireplace and a flat-panel TV mount. Below, a lower-level, covered concrete patio overlooks the backyard bounded by a mature tree line. The highly sought-after Camp Branch Road area offers the perfect balance of luxury and lifestyle - where rolling acreage, custom-built homes, and a tranquil setting meet the convenience of easy access to I-85, Hamilton Mill, Mall of Georgia, shopping, dining, entertainment, and top-rated schools.
| Elementary School | Middle School | High School |
|---|---|---|
| Patrick Elementary School | Glenn C Jones Middle School | Seckinger High School |
| Price History | |
|---|---|
| 6/19/2026 | Listed $1,650,000 |
| 9/15/2026 | 3$1,599,000 |
General Features
| Sewer | Septic Tank |
|---|---|
| Heating | Forced Air,Natural Gas |
| Cooling | Ceiling Fan(s),Central Air,Electric |
| Utilities | Cable Available,Electricity Available,High Speed Internet,Natural Gas Available,Other,Underground Utilities,Water Available |
| Roof | Composition |
| Appliances | Cooktop,Dishwasher,Disposal,Double Oven,Microwave,Oven,Refrigerator,Stainless Steel Appliance(s) |
| Association Fee Includes | None |
| Patio/Porch Features | Deck,Patio,Porch |
| Architectural Style | Brick 4 Side,Craftsman |
| Security Features | Carbon Monoxide Detector(s),Gated Community,Smoke Detector(s) |
| Construction Materials | Brick,Stone |
| Year Built | 2022 |
| Levels | Two |
| Property Subtype | Single Family Residence |
| Tax Year | 2025 |
| Waterfront Features | No Dock Or Boathouse |
| Community Features | None |
| County | Gwinnett |
| New Construction | false |
| Property Type | Residential |
| HOA | false |
| Attached Garage | false |
| Subdivision Name | None |
| Garage Y/N | true |
| Full Baths | 4 |
| Status | Active |
| Directions | GPS Friendly |
| High School | Seckinger |
| City | Buford |
| Body of Water | None |
| Lot Size Units | Square Feet |
| Lot Size Square Feet | 41817.6 |
| Carport Y/N | false |
| Elementary School | Patrick |
| Property Attached Y/N | false |
| Land Lease Y/N | false |
| Tax Annual Amount | 17173 |
| Home Warranty Y/N | false |
| Middle/Junior High School | Glenn C Jones |
| Property Condition | Resale |
| Virtual Tour | https://www.youtube.com/shorts/N05tOXuY1rY |
| Structure Type | House |
| Building Area Units | Square Feet |
| Living Area Units | Square Feet |
| Standard Status | Active |
| Occupancy Type | Vacant |
Interior Features
| Interior Amenities | Beamed Ceilings,Bookcases,Double Vanity,Master On Main Level,Separate Shower,Soaking Tub,Tile Bath,Tray Ceiling(s),Entrance Foyer,Walk-In Closet(s) |
|---|---|
| Basement | Boat Door,Daylight,Exterior Entry,Full,Interior Entry,Unfinished |
| Flooring | Hardwood,Other,Tile |
| Total Fireplaces | 3 |
| Fireplace Features | Factory Built,Family Room,Other,Outside |
| Common Walls | No Common Walls |
| Air Conditioning Y/N | true |
| Heating Y/N | true |
| Window Features | Double Pane Windows |
| Fireplace Y/N | true |
| Above Grade Finished Area | 4229 |
| Half Baths | 1 |
| Laundry Features | Common Area,Mud Room |
| Total Bedrooms | 5 |
| Main Level Bedrooms | 1 |
| Main Level Bathrooms | 1 |
| Below Grade Finished Area Unit Type | Square Feet |
| LivingAreaSource | Builder |
| Above Grade Finished Area Unit Type | Square Feet |
| Kitchen Features | Breakfast Area,Breakfast Bar,Breakfast Room,Kitchen Island,Pantry,Solid Surface Counters |
| Total Baths | 5 |
| Dining Room Features | Seats 12+,Separate Room |
Exterior Features
| Vegetation | Grassed,Partially Wooded |
|---|---|
| Fencing | Back Yard,Fenced,Wood |
| Parking Features | Garage,Garage Door Opener,Side/Rear Entrance |
| Lot Features | Private |
| Water Source | Public |
| Total Parking | 5 |
| Lot Size Area | 41817.6 |
| Foundation Details | Slab |
| Building Area Total | 4229 |
| Lot Size Acres | 0.96 |
| Lot Size Source | Public Records |
| Waterfront Y/N | false |
Amenities
- Foreclosure
- Views
- Short Sale
- New Construction
- Adult 55+
- Lease To Own
- No HOA Fees
- Furnished
- Primary On Main
- Air Conditioning
- Seller Finance
- Green
- Fixer Upper
- Horse
- Golf
- Fireplace
- Deck
- Garage
- Basement
- Pool
Property vs Single Family Average in 30519
Price
Taxes
Year Built
 ©2026 Georgia Multiple Listing Service All information deemed reliable but not guaranteed. All properties are subject to prior sale, change or withdrawal. Neither listing broker(s) or information provider(s) shall be responsible for any typographical errors, misinformation, misprints and shall be held totally harmless. Listing(s) information is provided for consumer's personal, non-commercial use and may not be used for any purpose other than to identify prospective properties consumers may
 Listings identified with the FMLS IDX logo come from FMLS and are held by brokerage firms other than the owner of this website. The listing brokerage is identified in any listing details. Information is deemed reliable but is not guaranteed. If you believe any FMLS listing contains material that infringes your copyrighted work please