
New Construction - Primary on Main - Eco Friendly
Address
3229 Camp Branch Circle, Buford, GA
Price
$ 1,590,000
Property Attributes
- MLS#10792868
- TypeSingle Family
- Listing Status Active
- CountyGwinnett
- CityBuford
- NeighborhoodNone
- Zip30519
- StyleContemporary
- Year Built2026
- Taxes$ 2025
- Price$ 1,590,000
- Bedrooms5
- Full Bathrooms4
- Half Bathrooms2
- Sqr Footage1
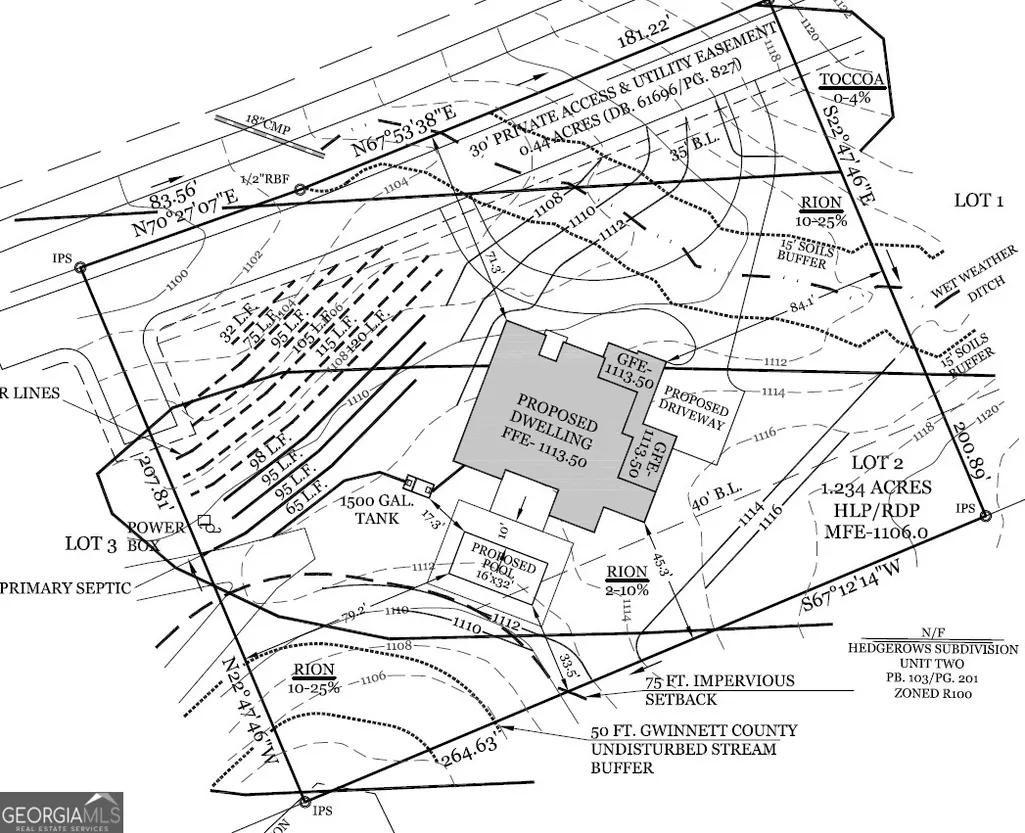
- Lot Size1.23 Acres
Data Source:
Georgia MLS (GAMLS)
Property Description
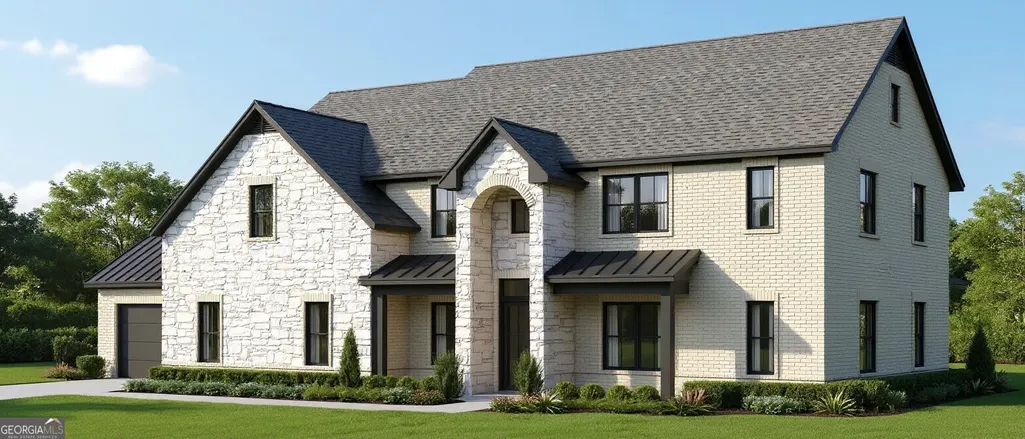
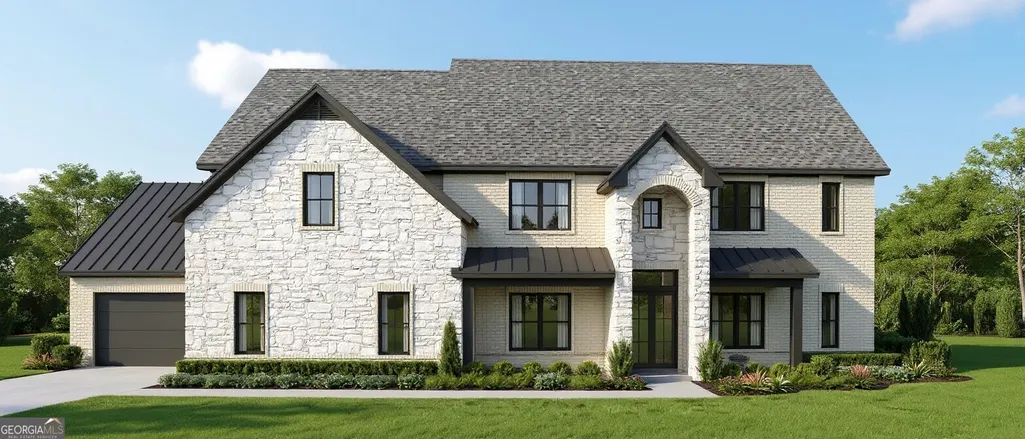
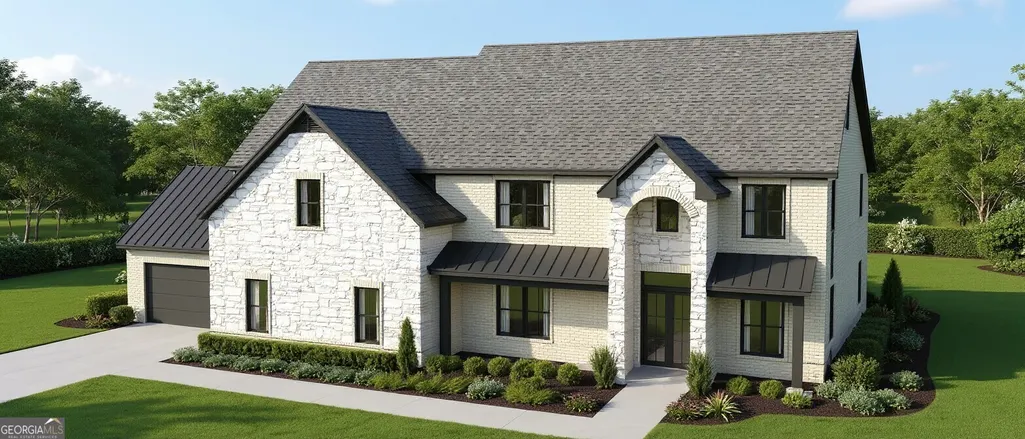
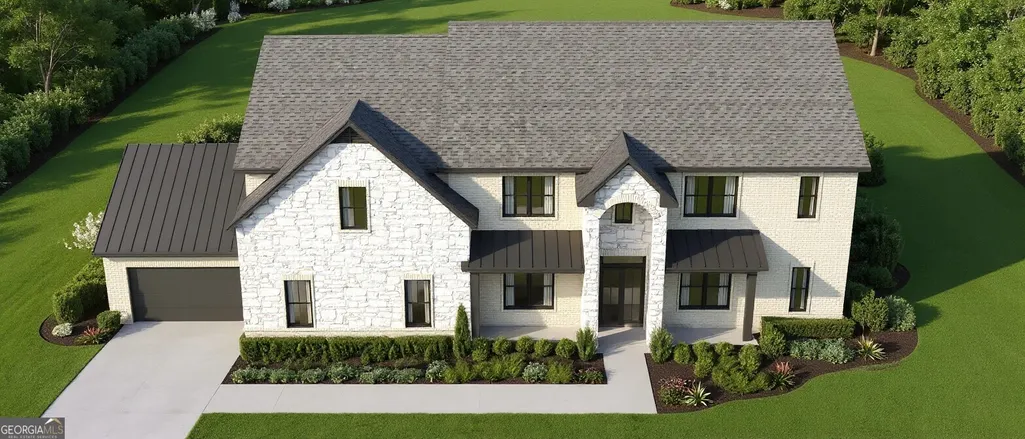
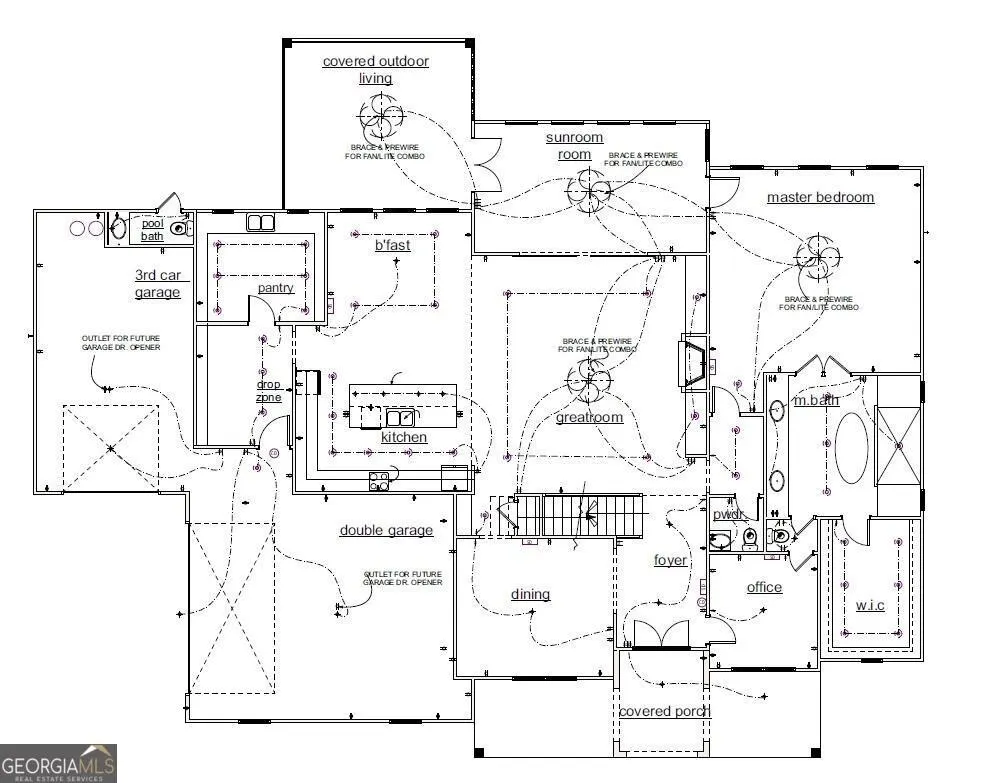
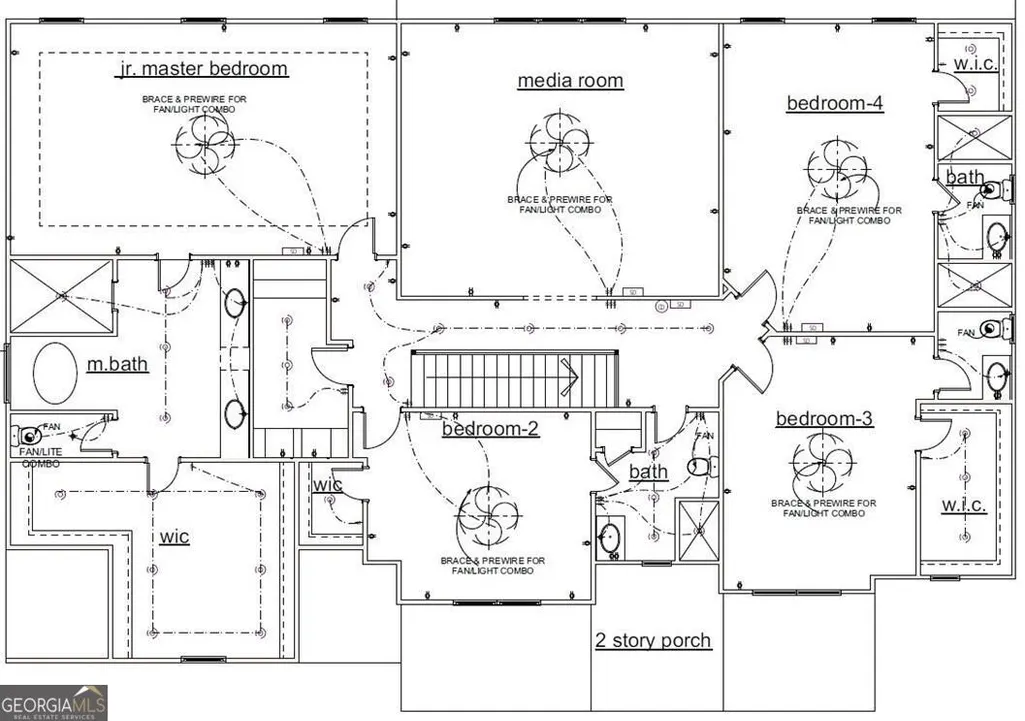
A custom luxury residence coming soon to Camp Branch Rd in Buford! Thoughtfully designed with timeless elegance, modern functionality, and exceptional craftsmanship, this impressive estate offers a truly elevated living experience. A welcoming covered front porch leads into a grand foyer showcasing a private office and elegant dining room, while the expansive great room seamlessly connects to the gourmet kitchen, breakfast area, walk-in pantry, and fully equipped prep kitchen-creating the perfect setting for everyday living and sophisticated entertaining. The main-level owner's suite offers a private retreat with a fireplace, spa-inspired bath, and a large walk-in closet. The adjacent sunroom provides a peaceful space to relax and enjoy the views. Upstairs, a luxurious junior owner's suite, three additional en-suite bedrooms, and a spacious media room provide comfort and flexibility for family and guests. A private residential elevator offers convenience and accessibility across all levels, ensuring this home is designed for both today's lifestyle and years of enjoyment. The full, unfinished terrace level is ready for your customization. Outdoor living is equally impressive, featuring a covered rear porch with a fireplace and outdoor kitchen overlooking the backyard and a finished pool bath ready for a future outdoor pool. With the opportunity to personalize designer selections, fixtures, and finishes, this is a rare chance to create a one-of-a-kind luxury residence tailored to your vision.
| Elementary School | Middle School | High School |
|---|---|---|
| Patrick Elementary School | Glenn C Jones Middle School | Seckinger High School |
| Price History | |
|---|---|
| 6/25/2026 | Listed $1,590,000 |
General Features
| Sewer | Septic Tank |
|---|---|
| Heating | Natural Gas,Zoned |
| Cooling | Ceiling Fan(s),Central Air,Electric |
| Utilities | Electricity Available,Natural Gas Available,Phone Available,Water Available |
| Roof | Composition |
| Appliances | Cooktop,Dishwasher |
| Association Fee Includes | None |
| Patio/Porch Features | Patio,Porch |
| Architectural Style | Contemporary |
| Security Features | Carbon Monoxide Detector(s),Smoke Detector(s) |
| Construction Materials | Brick |
| Year Built | 2026 |
| Electric | 220 Volts |
| Levels | Two |
| Property Subtype | Single Family Residence |
| Tax Year | 1 |
| Community Features | None |
| Accessibility | Other |
| County | Gwinnett |
| New Construction | true |
| Property Type | Residential |
| HOA | false |
| Attached Garage | true |
| Energy Efficient | Thermostat,Windows |
| Subdivision Name | None |
| Garage Y/N | true |
| Full Baths | 4 |
| Status | Active |
| Directions | Please use GPS |
| High School | Seckinger |
| City | Buford |
| Lot Size Units | Acres |
| Lot Size Square Feet | 53578.8 |
| Carport Y/N | false |
| Elementary School | Patrick |
| Land Lease Y/N | false |
| Tax Annual Amount | 2025 |
| Home Warranty Y/N | true |
| Middle/Junior High School | Glenn C Jones |
| Property Condition | To Be Built |
| Structure Type | House |
| Building Area Units | Square Feet |
| Living Area Units | Square Feet |
| Standard Status | Active |
Interior Features
| Interior Amenities | Bookcases,Double Vanity,High Ceilings,Master On Main Level,Separate Shower,Soaking Tub,Split Bedroom Plan,Walk-In Closet(s) |
|---|---|
| Basement | Bath/Stubbed,Daylight,Exterior Entry,Interior Entry,Unfinished |
| Flooring | Hardwood,Tile |
| Total Fireplaces | 4 |
| Fireplace Features | Living Room,Master Bedroom,Other,Outside |
| Air Conditioning Y/N | true |
| Heating Y/N | true |
| Window Features | Double Pane Windows |
| Fireplace Y/N | true |
| Above Grade Finished Area | 1 |
| Half Baths | 2 |
| Laundry Features | Upper Level |
| Total Bedrooms | 5 |
| Main Level Bedrooms | 1 |
| Main Level Bathrooms | 1 |
| Below Grade Finished Area Unit Type | Square Feet |
| LivingAreaSource | Builder |
| Above Grade Finished Area Unit Type | Square Feet |
| Kitchen Features | Breakfast Area,Breakfast Bar,Kitchen Island,Pantry,Walk-in Pantry |
| Total Baths | 6 |
| Dining Room Features | Seats 12+,Separate Room |
Exterior Features
| Parking Features | Garage,Attached,Garage Door Opener |
|---|---|
| Lot Features | Level,Private |
| Water Source | Public |
| Total Parking | 3 |
| Lot Size Area | 1.23 |
| Building Area Total | 1 |
| Lot Size Acres | 1.23 |
| Lot Size Source | Owner |
Amenities
- Foreclosure
- Views
- Short Sale
- New Construction
- Adult 55+
- Lease To Own
- No HOA Fees
- Furnished
- Primary On Main
- Air Conditioning
- Seller Finance
- Green
- Fixer Upper
- Horse
- Golf
- Fireplace
- Deck
- Garage
- Basement
- Pool
Property vs Single Family Average in 30519
Price
Taxes
Year Built
 ©2026 Georgia Multiple Listing Service All information deemed reliable but not guaranteed. All properties are subject to prior sale, change or withdrawal. Neither listing broker(s) or information provider(s) shall be responsible for any typographical errors, misinformation, misprints and shall be held totally harmless. Listing(s) information is provided for consumer's personal, non-commercial use and may not be used for any purpose other than to identify prospective properties consumers may
 Listings identified with the FMLS IDX logo come from FMLS and are held by brokerage firms other than the owner of this website. The listing brokerage is identified in any listing details. Information is deemed reliable but is not guaranteed. If you believe any FMLS listing contains material that infringes your copyrighted work please