
New Construction - Eco Friendly
Address
2863 N Bogan Road, Buford, GA
Price
$ 1,249,000
Property Attributes
- MLS#10803200
- TypeSingle Family
- Listing Status Active
- CountyGwinnett
- CityBuford
- NeighborhoodNone
- Zip30519
- StyleContemporary
- Year Built2026
- Taxes$ 2025
- Price$ 1,249,000
- Bedrooms5
- Full Bathrooms5
- Half Bathrooms1
- Sqr Footage4300
- Lot Size0.594 Acres
Data Source:
Georgia MLS (GAMLS)
Property Description
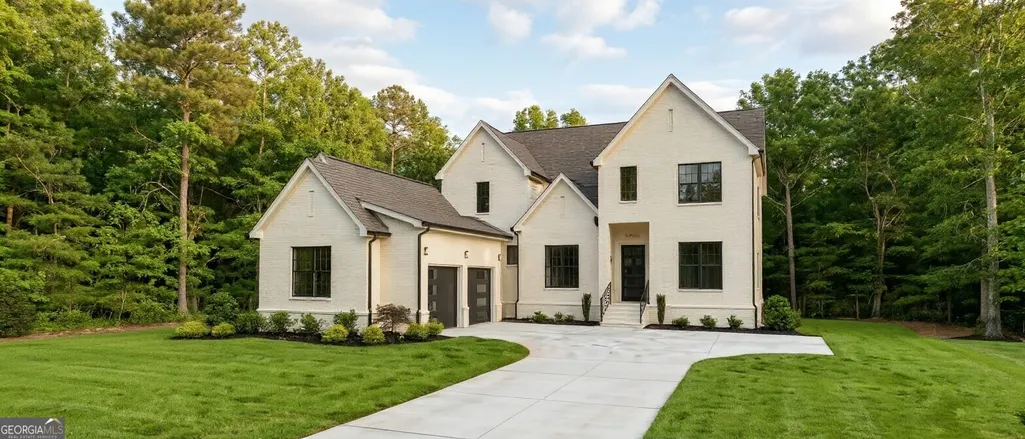
Experience refined living in this exceptional custom-built residence showcasing timeless architecture, superior craftsmanship, and thoughtfully designed spaces tailored for today's lifestyle. Featuring an impressive four-sided brick exterior, three-car garage, and elegant curb appeal, this stunning home offers the perfect blend of sophistication, comfort, and convenience in the highly coveted Buford City School District. A gracious covered front porch welcomes you into a beautifully appointed interior featuring a private home office, elegant dining room, and a light-filled open-concept living space designed for both everyday living and effortless entertaining. At the heart of the home, the gourmet chef's kitchen boasts a premium appliance package, custom cabinetry, oversized center island, and expansive walk-in pantry. Seamlessly connected to the spacious family room, this exceptional space is designed to gather, entertain, and create lasting memories. The outdoor space provides more room for living with a large covered porch, fireplace, and room for a future pool. The luxurious owner's retreat offers a private escape with a fireplace, spa-inspired bath, dual walk-in closets, and designer finishes throughout. Generously sized secondary bedrooms and flexible living spaces provide comfort for family, guests, and today's evolving lifestyle needs. Crafted with quality and longevity in mind, the classic four-sided brick construction delivers timeless beauty, exceptional durability, and enduring value. Ideally located near Bogan Park and minutes from Historic Downtown Buford, and Lake Lanier. This extraordinary new construction opportunity offers the rare combination of luxury living, top-rated schools, and an unbeatable location. Personalize this exceptional residence and create a home designed uniquely for your lifestyle.
| Elementary School | Middle School | High School |
|---|---|---|
| Buford Academy Elementary School | Buford Middle School | Buford High School |
| Price History | |
|---|---|
| 7/10/2026 | Listed $1,249,000 |
General Features
| Sewer | Septic Tank |
|---|---|
| Heating | Forced Air,Natural Gas |
| Cooling | Ceiling Fan(s),Central Air |
| Utilities | Electricity Available,Natural Gas Available,Water Available |
| Roof | Composition |
| Appliances | Cooktop,Dishwasher,Double Oven,Microwave,Refrigerator,Tankless Water Heater |
| Association Fee Includes | None |
| Patio/Porch Features | Patio |
| Architectural Style | Contemporary |
| Security Features | Carbon Monoxide Detector(s),Smoke Detector(s) |
| Construction Materials | Brick,Other,Stone |
| Year Built | 2026 |
| Electric | 220 Volts |
| Levels | Two |
| Property Subtype | Single Family Residence |
| Tax Year | 1 |
| Community Features | None |
| County | Gwinnett |
| New Construction | true |
| Property Type | Residential |
| HOA | false |
| Attached Garage | true |
| Energy Efficient | Thermostat |
| Subdivision Name | None |
| Garage Y/N | true |
| Green Water Conservation | Low-Flow Fixtures |
| Full Baths | 5 |
| Status | Active |
| Directions | Please use GPS |
| High School | Buford |
| City | Buford |
| Lot Size Units | Square Feet |
| Lot Size Square Feet | 25874.64 |
| Carport Y/N | false |
| Elementary School | Buford Academy |
| Land Lease Y/N | false |
| Tax Annual Amount | 2025 |
| Home Warranty Y/N | true |
| Middle/Junior High School | Buford |
| Property Condition | To Be Built |
| Structure Type | House |
| Building Area Units | Square Feet |
| Living Area Units | Square Feet |
| Standard Status | Active |
Interior Features
| Interior Amenities | Bookcases,Double Vanity,High Ceilings,In-Law Floorplan,Separate Shower,Soaking Tub,Split Bedroom Plan,Tile Bath,Walk-In Closet(s) |
|---|---|
| Basement | None |
| Flooring | Hardwood,Tile |
| Total Fireplaces | 3 |
| Fireplace Features | Gas Starter,Living Room,Master Bedroom,Outside |
| Air Conditioning Y/N | true |
| Heating Y/N | true |
| Fireplace Y/N | true |
| Above Grade Finished Area | 4300 |
| Half Baths | 1 |
| Laundry Features | Upper Level |
| Total Bedrooms | 5 |
| Main Level Bedrooms | 1 |
| Main Level Bathrooms | 1 |
| Below Grade Finished Area Unit Type | Square Feet |
| LivingAreaSource | Builder |
| Above Grade Finished Area Unit Type | Square Feet |
| Kitchen Features | Breakfast Area,Breakfast Bar,Breakfast Room,Kitchen Island,Pantry,Walk-in Pantry |
| Total Baths | 6 |
| Dining Room Features | Separate Room |
Exterior Features
| Parking Features | Garage,Attached,Garage Door Opener |
|---|---|
| Lot Features | Level,Private |
| Water Source | Public |
| Total Parking | 3 |
| Lot Size Area | 25874.64 |
| Building Area Total | 4300 |
| Lot Size Acres | 0.594 |
| Lot Size Source | Owner |
Amenities
- Foreclosure
- Views
- Short Sale
- New Construction
- Adult 55+
- Lease To Own
- No HOA Fees
- Furnished
- Primary On Main
- Air Conditioning
- Seller Finance
- Green
- Fixer Upper
- Horse
- Golf
- Fireplace
- Deck
- Garage
- Basement
- Pool
Property vs Single Family Average in 30519
Price
Taxes
Year Built
 ©2026 Georgia Multiple Listing Service All information deemed reliable but not guaranteed. All properties are subject to prior sale, change or withdrawal. Neither listing broker(s) or information provider(s) shall be responsible for any typographical errors, misinformation, misprints and shall be held totally harmless. Listing(s) information is provided for consumer's personal, non-commercial use and may not be used for any purpose other than to identify prospective properties consumers may
 Listings identified with the FMLS IDX logo come from FMLS and are held by brokerage firms other than the owner of this website. The listing brokerage is identified in any listing details. Information is deemed reliable but is not guaranteed. If you believe any FMLS listing contains material that infringes your copyrighted work please