
New Construction - Eco Friendly
























Address
1546 Ewing Chapel Road, Dacula, GA
Price
$ 1,649,000
Property Attributes
- MLS#10815484
- TypeSingle Family
- Listing Status Active
- CountyGwinnett
- CityDacula
- Neighborhoodnone
- Zip30019
- StyleBrick 4 Side, Contemporary, Other
- Year Built2025
- Taxes$ 722
- Price$ 1,649,000
- Bedrooms5
- Full Bathrooms5
- Half Bathrooms1
- Sqr Footage6500
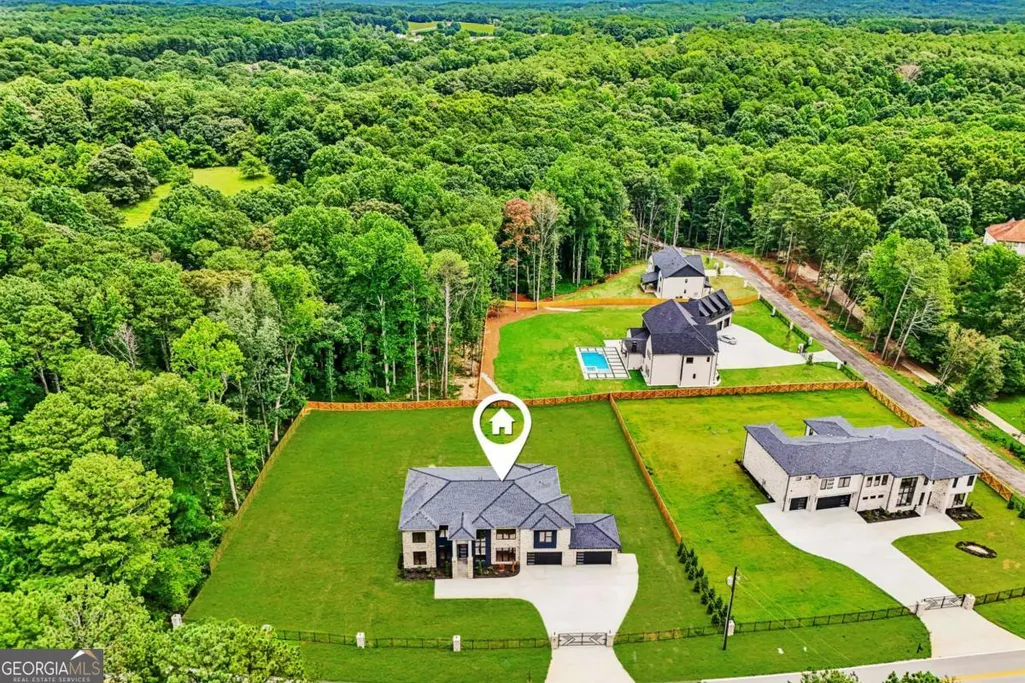
- Lot Size1.04 Acres
Data Source:
Georgia MLS (GAMLS)
Property Description
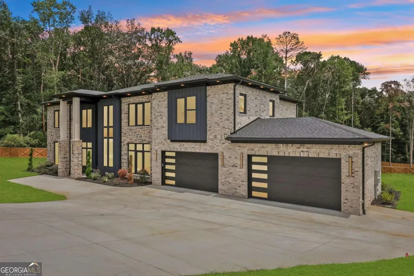
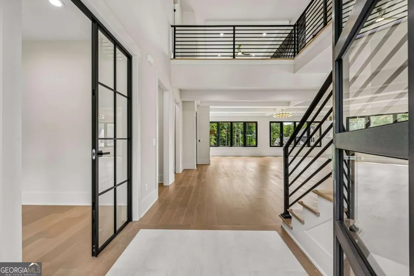
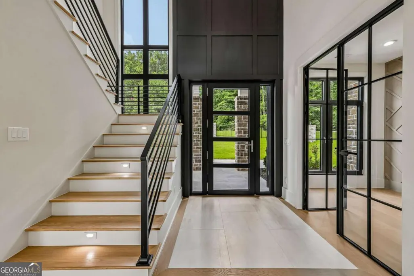
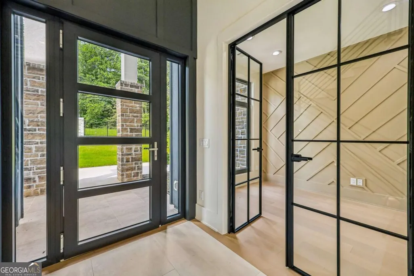
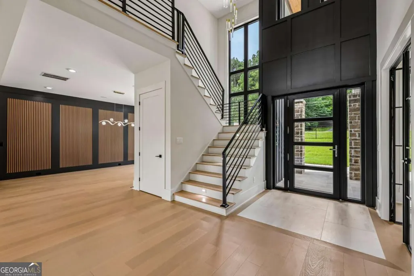
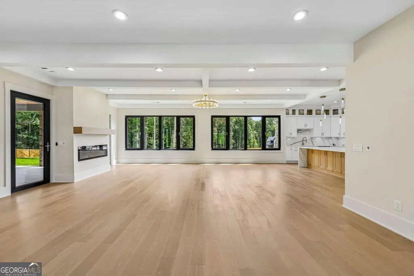
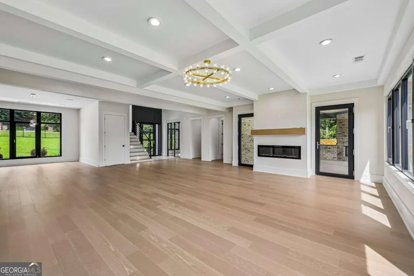
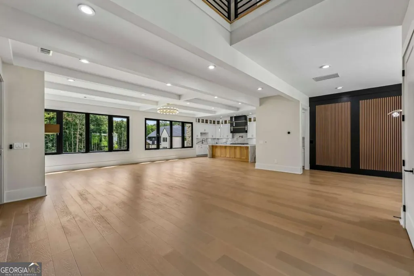
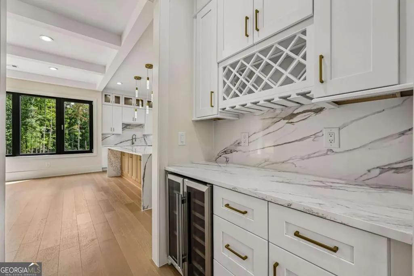
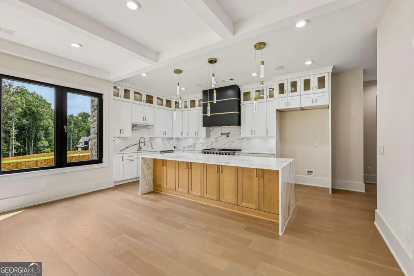
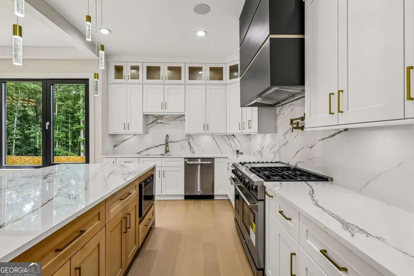
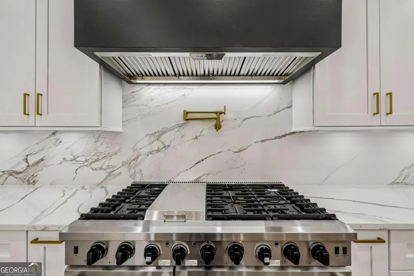
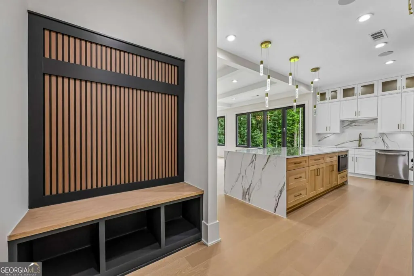
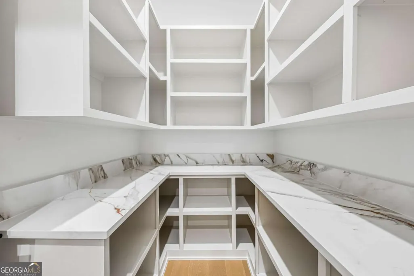
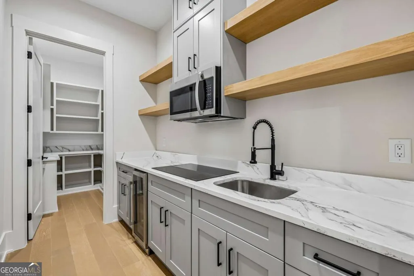
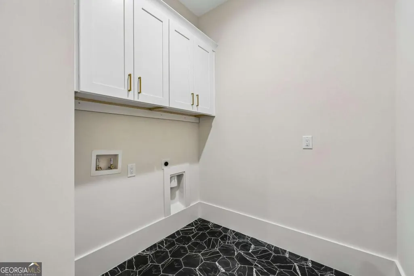
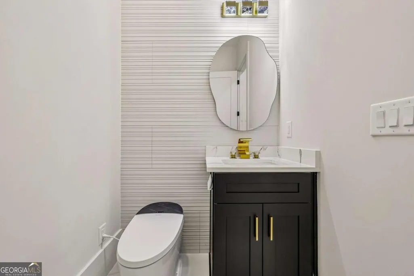
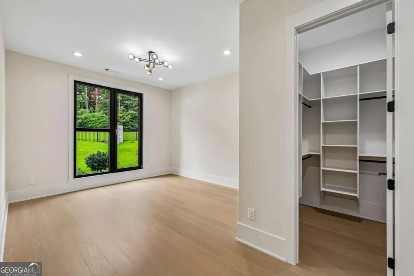
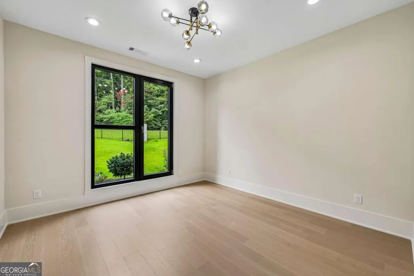
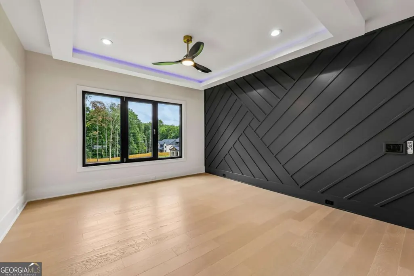
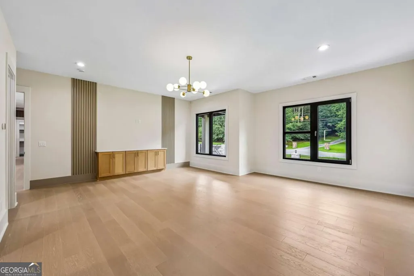
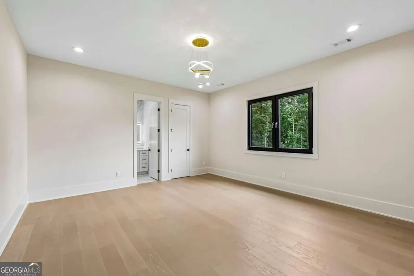
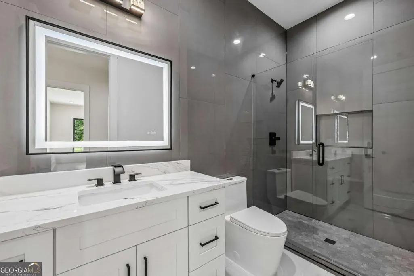
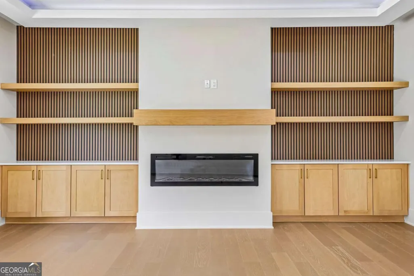
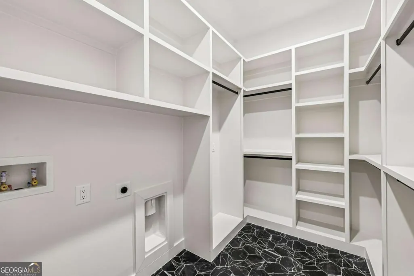
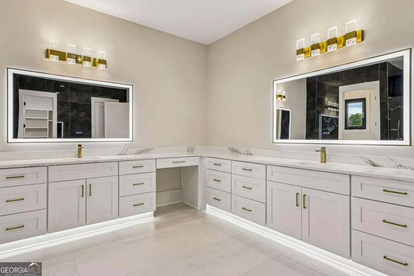
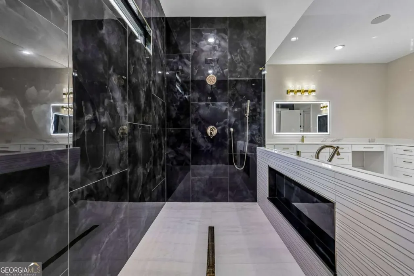
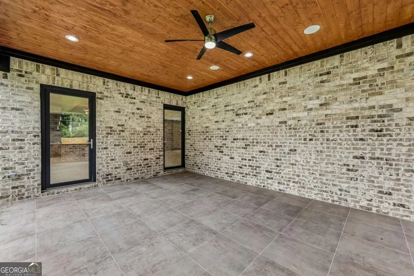
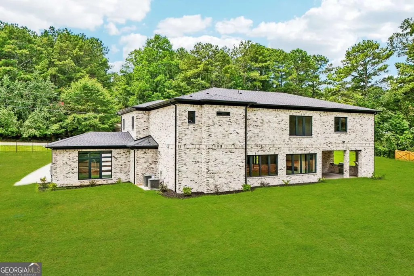
MOVE-IN READY! Experience luxury living in this exceptional custom-built estate situated on a gated and fully fenced private oversized homesite. Showcasing timeless stucco and stone architecture, European-style windows that flood the home with natural light, and soaring 12-foot ceilings, this home blends sophisticated design with everyday functionality. Designed for entertaining, the open-concept floor plan features a spectacular chef's kitchen with a waterfall quartz island, full-height quartz backsplash, premium appliances, a fully equipped prep kitchen, spacious walk-in pantry, and a separate butler's pantry. Built-in speakers throughout the home create the perfect atmosphere, while the formal dining room, private office, elegant powder room, and main-level guest suite with a full bath provide flexibility for today's lifestyle. The luxurious primary suite is a true retreat, complete with a fireplace, a spa-inspired bathroom featuring under-cabinet lighting, electric smart toilets, and a private laundry room connected to the owner's closet. Upstairs offers a spacious secondary living room along with four generously sized bedrooms, each featuring its own private en-suite bathroom. Step outside to your own private backyard oasis featuring a covered outdoor kitchen complete with built-in speakers, making it the perfect space for entertaining, outdoor dining, or relaxing with family and friends. The expansive, gated and fully fenced backyard offers exceptional privacy and endless possibilities for outdoor living. The seller is offering buyers the option to add a custom pool, allowing you to create the backyard of your dreams. Please contact the listing agent for available pool options, pricing, and additional details. Additional luxury features include an oversized 4-car garage, whole-home built-in speaker system, designer finishes throughout, abundant natural light, and exceptional craftsmanship. This extraordinary home offers the perfect combination of luxury, privacy, and modern convenience in a highly desirable location.
| Elementary School | Middle School | High School |
|---|---|---|
| Harbins Elementary School | Mcconnell Middle School | Archer High School |
| Price History | |
|---|---|
| 7/30/2026 | Listed $1,649,000 |
General Features
| Sewer | Septic Tank |
|---|---|
| Heating | Central |
| Cooling | Ceiling Fan(s),Central Air |
| Utilities | Electricity Available,Natural Gas Available,Underground Utilities,Water Available |
| Roof | Composition |
| Appliances | Dishwasher,Double Oven,Electric Water Heater,Indoor Grill,Microwave,Range,Refrigerator,Tankless Water Heater |
| Association Fee Includes | None |
| Architectural Style | Brick 4 Side,Contemporary,Other |
| Pool Features | In Ground,Salt Water |
| Security Features | Gated Community,Smoke Detector(s) |
| Construction Materials | Brick,Stucco |
| Year Built | 2025 |
| Electric | 220 Volts |
| Levels | Two |
| Property Subtype | Single Family Residence |
| Tax Year | 2025 |
| Community Features | None |
| County | Gwinnett |
| New Construction | true |
| Property Type | Residential |
| HOA | false |
| Attached Garage | true |
| Energy Efficient | Appliances,Doors |
| Subdivision Name | none |
| Garage Y/N | true |
| Full Baths | 5 |
| Status | Active |
| Directions | Use GPS |
| High School | Archer |
| City | Dacula |
| Body of Water | None |
| Lot Size Units | Acres |
| Lot Size Square Feet | 45302.4 |
| Carport Y/N | false |
| Green Building Verification Type | ENERGY STAR Certified Homes |
| Elementary School | Harbins |
| Property Attached Y/N | false |
| Land Lease Y/N | false |
| Tax Annual Amount | 722 |
| Home Warranty Y/N | true |
| Middle/Junior High School | Mcconnell |
| Property Condition | New Construction |
| Structure Type | House |
| Building Area Units | Square Feet |
| Living Area Units | Square Feet |
| Standard Status | Active |
Interior Features
| Interior Amenities | Double Vanity,In-Law Floorplan,Separate Shower,Soaking Tub,Split Bedroom Plan,Tile Bath,Tray Ceiling(s),Entrance Foyer,Vaulted Ceiling(s),Walk-In Closet(s),Wet Bar |
|---|---|
| Basement | None |
| Flooring | Hardwood |
| Total Fireplaces | 3 |
| Fireplace Features | Factory Built |
| Common Walls | No Common Walls |
| Air Conditioning Y/N | true |
| Heating Y/N | true |
| Window Features | Double Pane Windows |
| Fireplace Y/N | true |
| Above Grade Finished Area | 6500 |
| Half Baths | 1 |
| Laundry Features | Mud Room,Upper Level |
| Total Bedrooms | 5 |
| Main Level Bedrooms | 1 |
| Main Level Bathrooms | 1 |
| Below Grade Finished Area Unit Type | Square Feet |
| LivingAreaSource | Appraiser |
| Above Grade Finished Area Unit Type | Square Feet |
| Kitchen Features | Breakfast Area,Kitchen Island,Second Kitchen,Walk-in Pantry |
| Total Baths | 6 |
| Dining Room Features | Seats 12+ |
Exterior Features
| Exterior Amenities | Gas Grill |
|---|---|
| Vegetation | Grassed |
| Fencing | Back Yard,Fenced,Front Yard,Privacy |
| Parking Features | Garage,Attached,Garage Door Opener |
| Lot Features | Private |
| Water Source | Public |
| Total Parking | 6 |
| Lot Size Area | 1.04 |
| Foundation Details | Slab |
| Building Area Total | 6500 |
| Lot Size Acres | 1.04 |
| Lot Size Source | Public Records |
Amenities
- Foreclosure
- Views
- Short Sale
- New Construction
- Adult 55+
- Lease To Own
- No HOA Fees
- Furnished
- Primary On Main
- Air Conditioning
- Seller Finance
- Green
- Fixer Upper
- Horse
- Golf
- Fireplace
- Deck
- Garage
- Basement
- Pool
Property vs Single Family Average in 30019
Price
Taxes
Year Built
 ©2026 Georgia Multiple Listing Service All information deemed reliable but not guaranteed. All properties are subject to prior sale, change or withdrawal. Neither listing broker(s) or information provider(s) shall be responsible for any typographical errors, misinformation, misprints and shall be held totally harmless. Listing(s) information is provided for consumer's personal, non-commercial use and may not be used for any purpose other than to identify prospective properties consumers may
 Listings identified with the FMLS IDX logo come from FMLS and are held by brokerage firms other than the owner of this website. The listing brokerage is identified in any listing details. Information is deemed reliable but is not guaranteed. If you believe any FMLS listing contains material that infringes your copyrighted work please