
Waterfront - Primary on Main
























Address
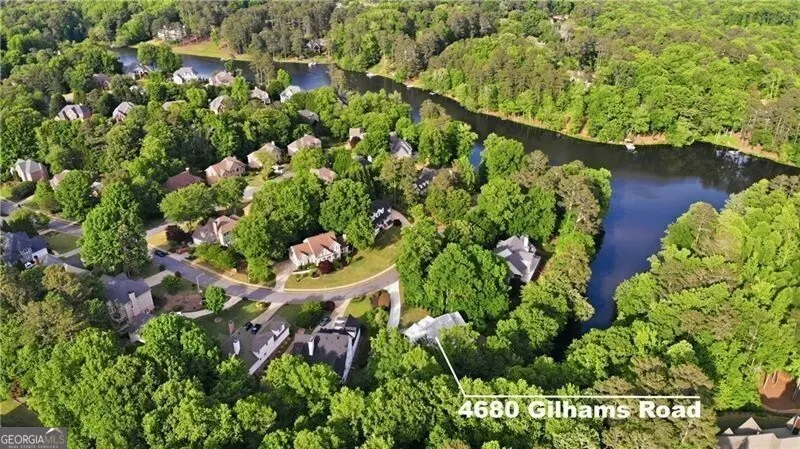
4680 Gilhams Road, Roswell, GA
Price
$ 1,599,000
Property Attributes
- MLS#10828982
- TypeSingle Family
- Listing Status Under Contract
- CountyCobb
- CityRoswell
- NeighborhoodDevereux Cove & Princeton Cove
- Zip30075
- StyleCape Cod
- Year Built2001
- Taxes$ 10388
- Price$ 1,599,000
- Bedrooms6
- Full Bathrooms5
- Half Bathrooms0
- Sqr Footage6070
- Lot Size0.78 Acres
Data Source:
Georgia MLS (GAMLS)
Property Description
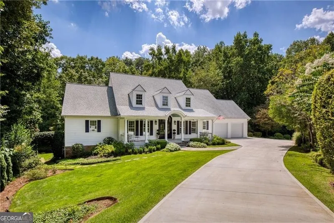
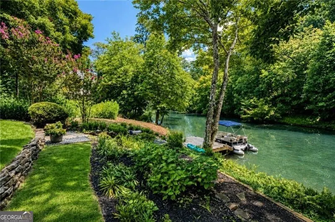
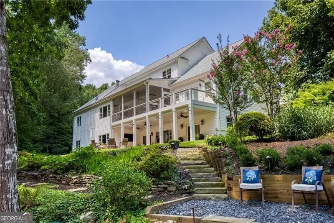
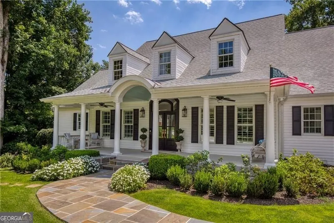
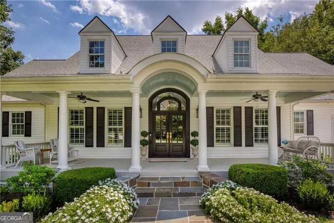
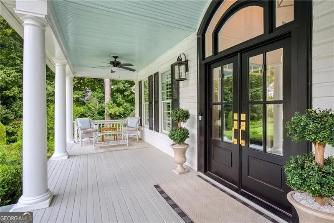
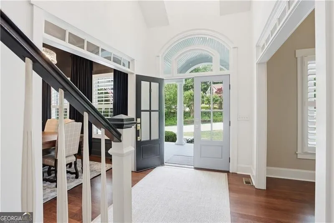
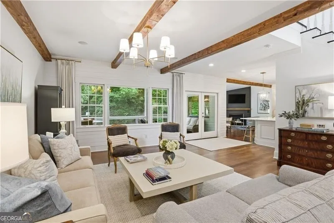
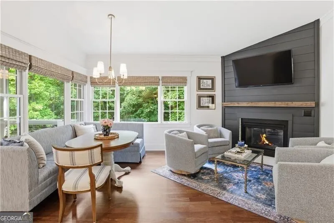
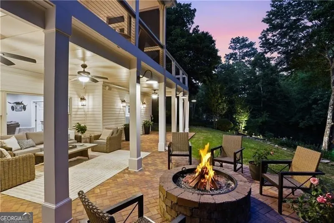
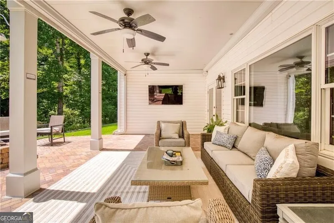
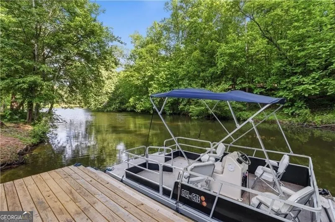
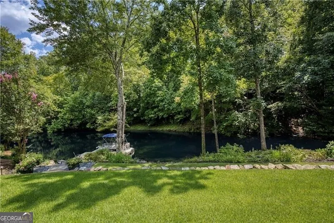
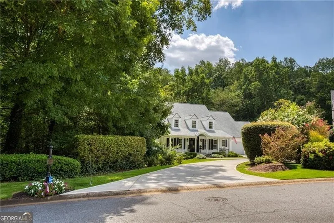
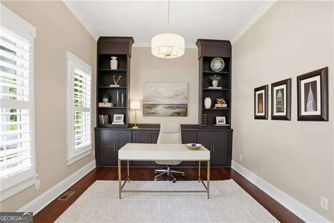
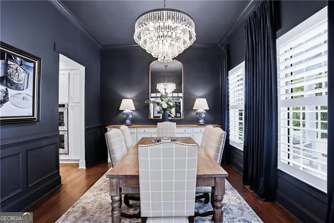
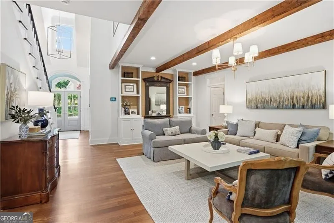
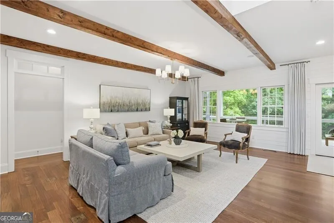
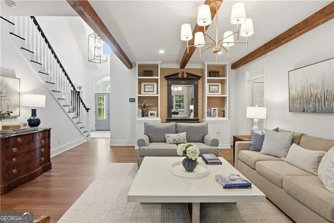
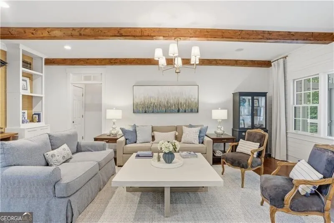
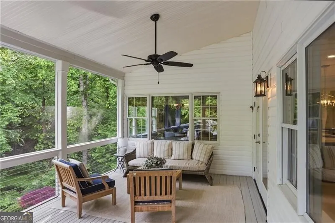
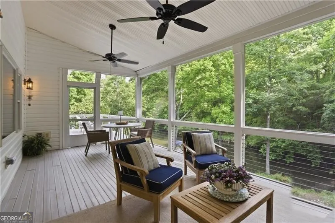
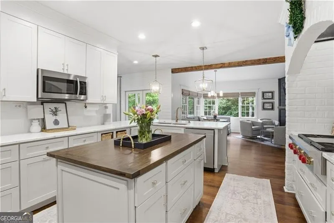
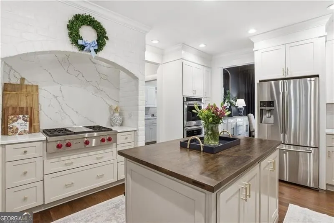
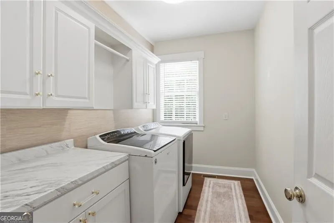
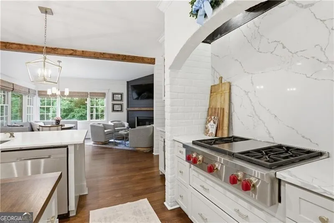
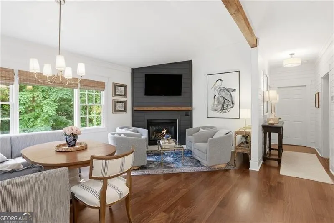
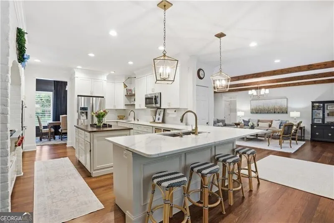
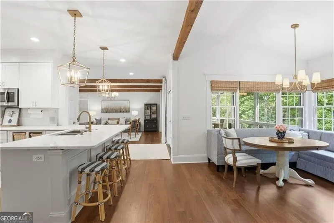
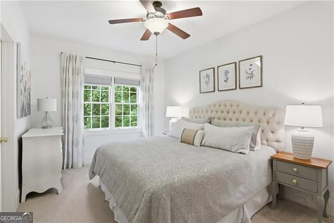
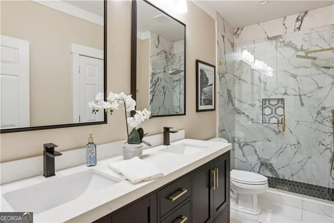
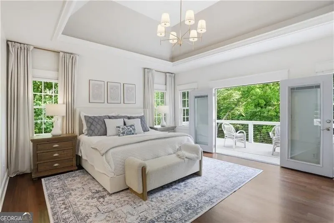
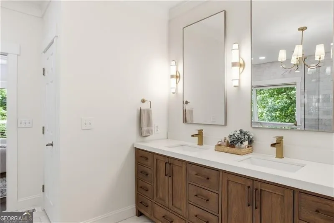
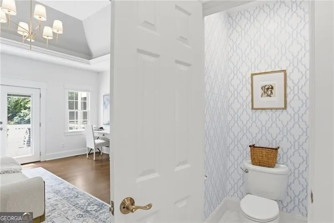
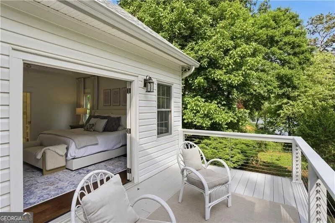
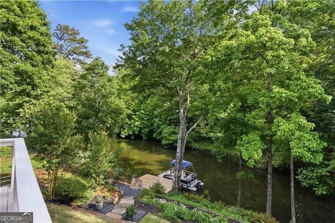
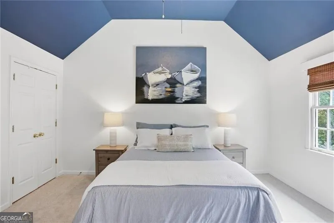
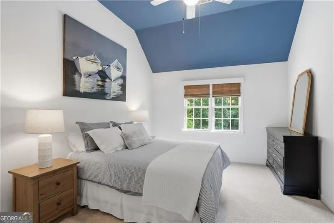
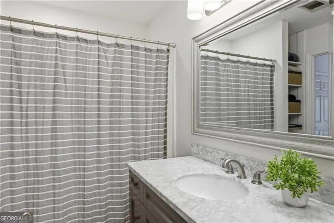
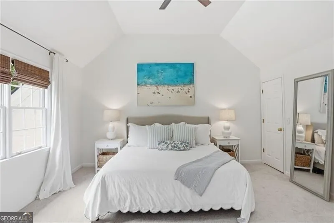
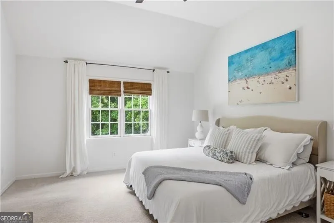
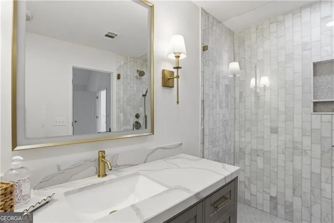
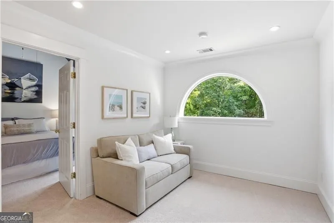
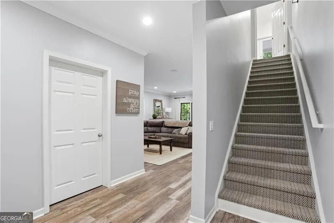
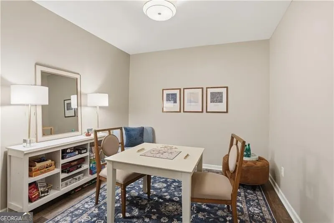
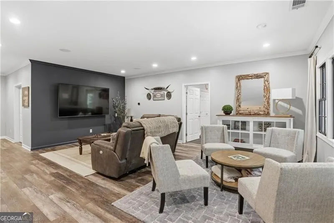
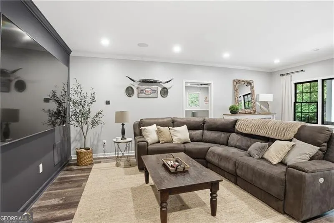
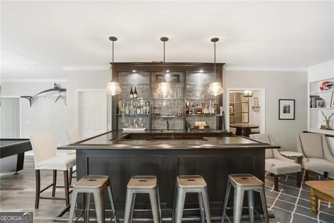
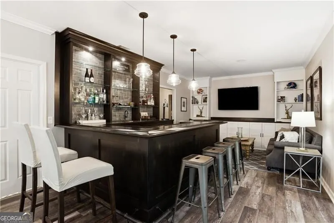
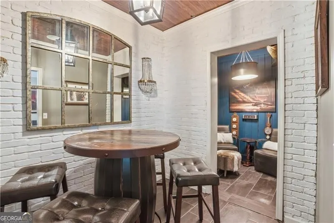
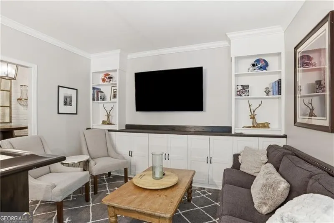
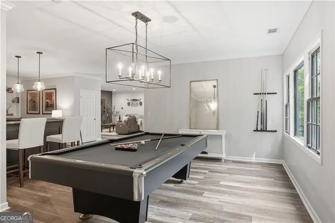
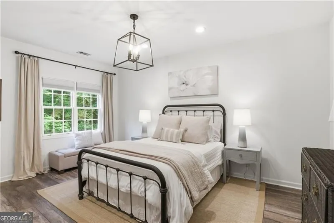
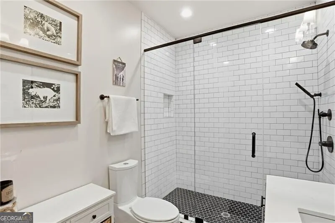
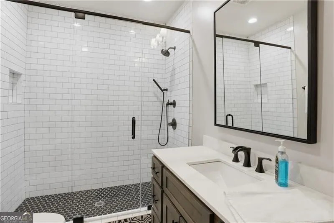
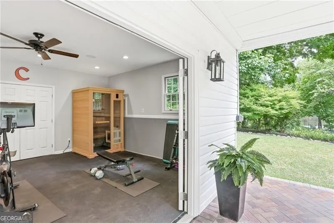
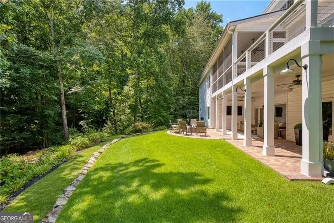
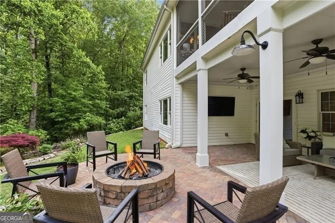
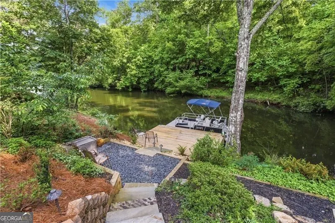
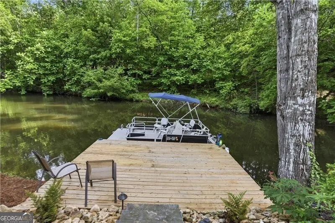
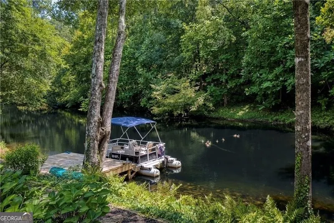
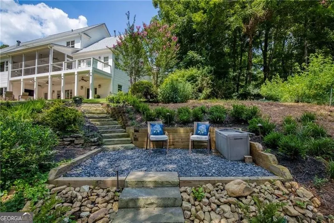
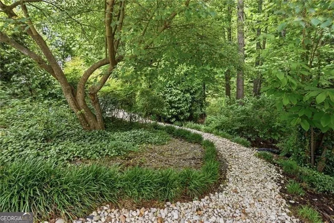
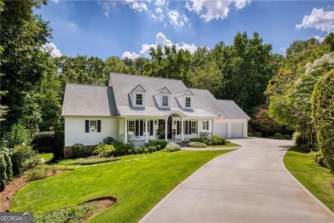
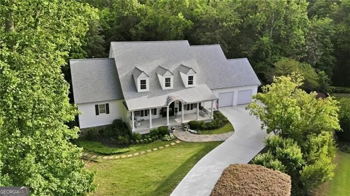
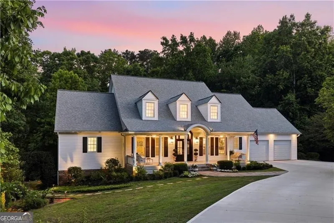
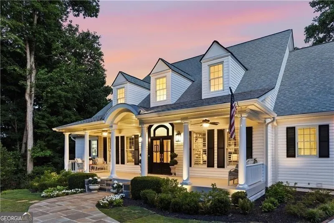
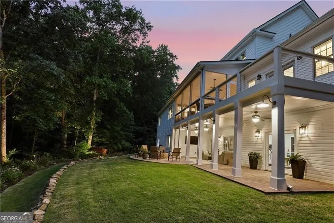
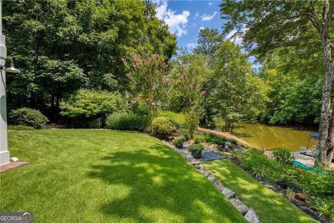
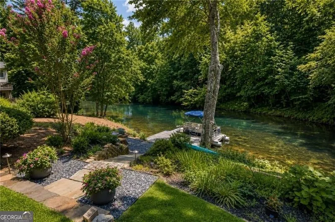
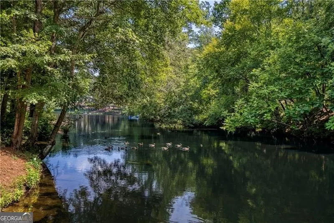
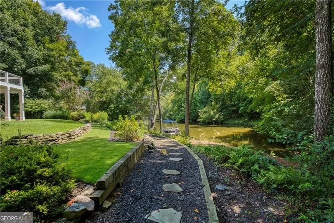
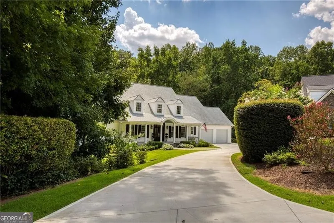
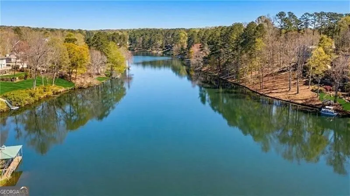
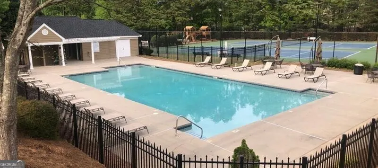
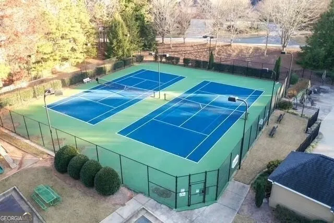
A rare opportunity to own one of East Cobb/Roswell's most exceptional luxury lakefront estates on coveted Gilhams Lake where homes are rarely offered for sale. Tucked away on a breathtaking private setting with water views, this fully renovated 6 bedroom, 5 bath retreat offers the perfect blend of elevated luxury, Southern charm, and resort-style lake living just minutes from the city. Located in the highly sought-after Lassiter High School district and only 15 minutes from Fellowship, Blessed Trinity and St Francis. This move-in ready property feels like a private getaway while close to everything. From the moment you arrive, the home makes a statement with its stunning Southern front porch, grand columns, manicured landscaping, and timeless architecture. Inside, designer finishes and thoughtful renovations can be found throughout every inch of the home. The light-filled floorplan was designed for both effortless entertaining and everyday luxury living. At the heart of the home is the beautifully renovated chef's kitchen featuring a Wolf gas range, oversized island, beverage refrigerator, custom cabinetry, butler's pantry, and high-end finishes throughout. The kitchen opens seamlessly to a spacious keeping room and breakfast area overlooking the lake, while the screened porch provides the perfect place to unwind with morning coffee with views of the sunrise over the water. The main level features an oversized primary suite retreat along with an additional guest bedroom suite on the main floor ideal for guests or parents. Also on the main level is a luxurious formal dining room anchored by an antique crystal chandelier, creating an elegant setting for entertaining and holiday gatherings. A separate private office with custom built-in cabinetry offers the perfect work-from-home setup in elevated designer style. Upstairs, you'll find two spacious bedroom suites connected by a charming study hallway with built-in character and flexible living space. Renovated bathrooms with marble, generous closets, and expansive unfinished space for additional bedrooms. The fully finished terrace level features a custom bar, game room, billiards area, media room, wine room, whiskey tasting room, private gym with sauna, and an additional bedroom suite. Step outside and discover what truly sets this property apart. The terrace-level outdoor living space opens to a fireside patio on one side and your own private dock on the water on the other creating an unmatched lakefront experience rarely found this close to Atlanta. Whether hosting friends around the fire pit, enjoying sunset boat rides, paddleboarding across the lake, or simply relaxing in the peaceful surroundings, this property offers year-round resort-style living. Optional pool/tennis membership with Princeton Cove, amenities just a block away! Every inch of this property has either been replaced or significantly improved to include: Finished terrace level with custom bar and finishes, roof replacement, HVAC replacement, complete kitchen and bath renovations to include a newly built butlers pantry, complete driveway replacement, walk-way to home replaced with bluestone, new garage doors and motors, dock replacement with newly installed hardscape in backyard - paver patio and stone steps, slate chip pad by dock, screened in upper porch, installed landscape lighting in front and back of property, installed invisible fence around perimeter of property, built in cabinetry throughout, designer high end light fixtures throughout, new paint and carpet, newly refinished hardwoods, replaced 3 sets of double glass exterior doors in the back and installed double glass doors at the front entry. Owners are house obsessed, and there are a few more opportunities to improve if you desire additional space - room to add bedrooms on upper floor, space for a pool and an additional garage bay. Luxury lake living. Fully renovated. Rarely available.
| Elementary School | Middle School | High School |
|---|---|---|
| Garrison Mill Elementary School | Mabry Middle School | Lassiter High School |
| Price History | |
|---|---|
| 8/19/2026 | Listed $1,599,000 |
General Features
| Sewer | Public Sewer |
|---|---|
| Heating | Central,Zoned |
| Cooling | Electric,Zoned |
| Utilities | Electricity Available,Natural Gas Available,Sewer Available,Water Available |
| Roof | Other |
| Appliances | Dishwasher,Disposal,Double Oven,Dryer |
| HOA Fee | 90 |
| Association Fee Includes | Other |
| Patio/Porch Features | Deck,Patio,Porch,Screened |
| Architectural Style | Cape Cod |
| Security Features | Smoke Detector(s) |
| Construction Materials | Other |
| Year Built | 2001 |
| View | Lake |
| Levels | Two |
| Property Subtype | Single Family Residence |
| Tax Year | 2025 |
| Community Features | Lake,Sidewalks,Street Lights,Walk To Schools,Near Shopping |
| County | Cobb |
| New Construction | false |
| Property Type | Residential |
| HOA | true |
| Attached Garage | false |
| Subdivision Name | Devereux Cove & Princeton Cove |
| Garage Y/N | true |
| Full Baths | 5 |
| Status | Under Contract |
| Directions | GPS will get you there |
| High School | Lassiter |
| City | Roswell |
| Body of Water | None |
| Lot Size Units | Square Feet |
| Lot Size Square Feet | 33976.8 |
| Carport Y/N | false |
| Elementary School | Garrison Mill |
| Property Attached Y/N | false |
| Land Lease Y/N | false |
| Tax Annual Amount | 10388 |
| Home Warranty Y/N | false |
| Middle/Junior High School | Mabry |
| Property Condition | Resale |
| Structure Type | House |
| Building Area Units | Square Feet |
| Living Area Units | Square Feet |
| Standard Status | Pending |
Interior Features
| Interior Amenities | Beamed Ceilings,Bookcases,Master On Main Level,Sauna,Separate Shower,Soaking Tub,Entrance Foyer,Walk-In Closet(s),Wet Bar,Wine Cellar |
|---|---|
| Basement | Bath Finished,Concrete,Daylight,Exterior Entry,Finished,Full |
| Flooring | Hardwood,Stone,Tile |
| Total Fireplaces | 1 |
| Fireplace Features | Gas Log |
| Common Walls | No Common Walls |
| Air Conditioning Y/N | true |
| Heating Y/N | true |
| Window Features | Window Treatments |
| Fireplace Y/N | true |
| Above Grade Finished Area | 6070 |
| Laundry Features | Other |
| Total Bedrooms | 6 |
| Main Level Bedrooms | 2 |
| Main Level Bathrooms | 2 |
| Below Grade Finished Area Unit Type | Square Feet |
| LivingAreaSource | Appraiser |
| Above Grade Finished Area Unit Type | Square Feet |
| Kitchen Features | Breakfast Area,Breakfast Bar,Breakfast Room,Kitchen Island,Walk-in Pantry |
| Total Baths | 5 |
| Dining Room Features | Separate Room |
Exterior Features
| Exterior Amenities | Balcony,Sprinkler System |
|---|---|
| Parking Features | Garage,Garage Door Opener |
| Lot Features | Cul-De-Sac,Private |
| Water Source | Public |
| Lot Size Area | 33976.8 |
| Building Area Total | 6070 |
| Lot Size Acres | 0.78 |
| Frontage Length | Waterfront Footage: 150 |
| Frontage Type | Lakefront |
| Lot Size Source | Public Records |
| Waterfront Y/N | true |
Amenities
- Foreclosure
- Views
- Short Sale
- New Construction
- Adult 55+
- Lease To Own
- No HOA Fees
- Furnished
- Primary On Main
- Air Conditioning
- Seller Finance
- Green
- Fixer Upper
- Horse
- Golf
- Fireplace
- Deck
- Garage
- Basement
- Pool
Property vs Single Family Average in 30075
Price
Taxes
Year Built
 ©2026 Georgia Multiple Listing Service All information deemed reliable but not guaranteed. All properties are subject to prior sale, change or withdrawal. Neither listing broker(s) or information provider(s) shall be responsible for any typographical errors, misinformation, misprints and shall be held totally harmless. Listing(s) information is provided for consumer's personal, non-commercial use and may not be used for any purpose other than to identify prospective properties consumers may
 Listings identified with the FMLS IDX logo come from FMLS and are held by brokerage firms other than the owner of this website. The listing brokerage is identified in any listing details. Information is deemed reliable but is not guaranteed. If you believe any FMLS listing contains material that infringes your copyrighted work please