
Eco Friendly


















Address
1650 Sever Road, Lawrenceville, GA
Price
$ 2,300,000
Property Attributes
- MLS#10839970
- TypeSingle Family
- Listing Status Active
- CountyGwinnett
- CityLawrenceville
- NeighborhoodNone
- Zip30043
- StyleColonial
- Year Built1995
- Taxes$ 21003
- Price$ 2,300,000
- Bedrooms6
- Full Bathrooms5
- Half Bathrooms1
- Sqr Footage8816
- Lot Size4.72 Acres
Data Source:
Georgia MLS (GAMLS)
Property Description
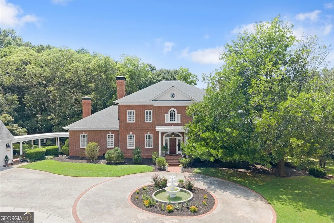
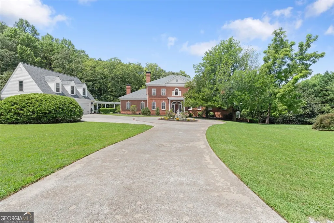
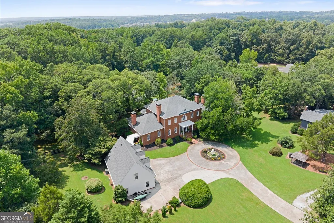
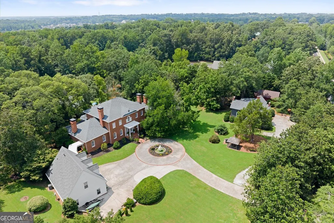
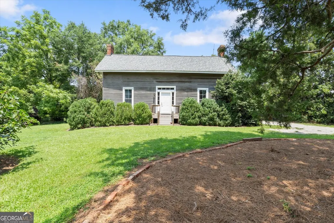
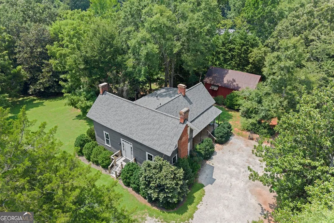
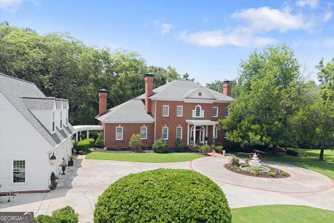
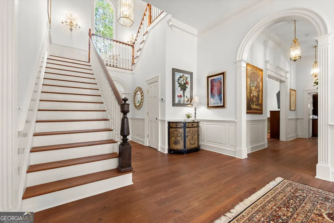
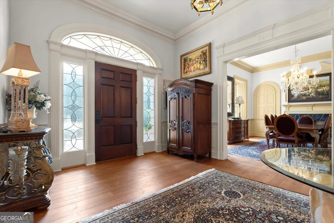
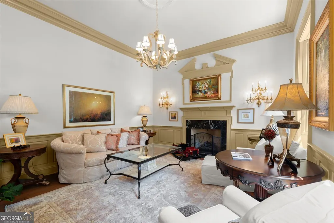
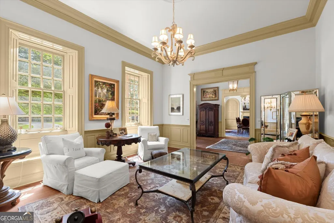
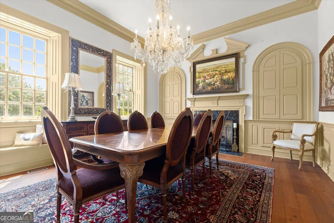
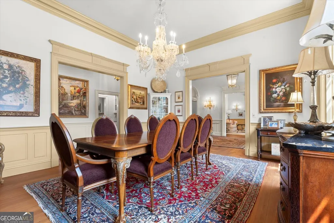
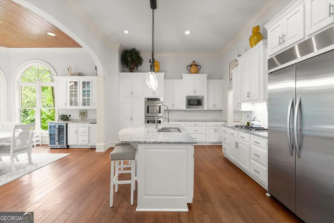
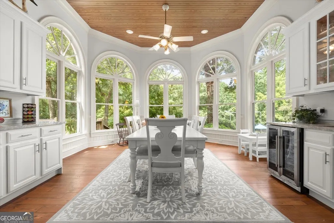
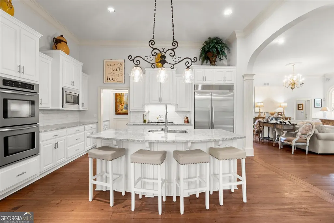
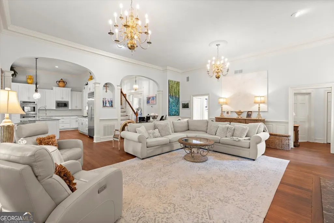
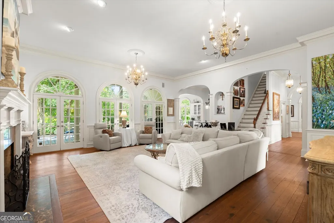
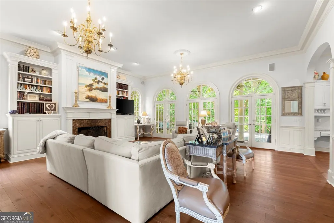
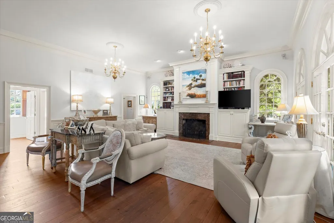
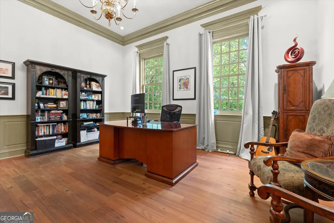
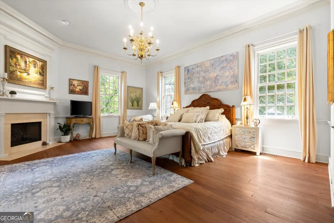
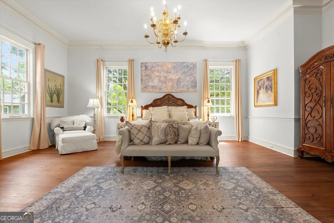
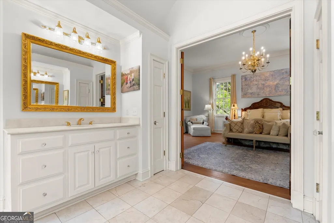
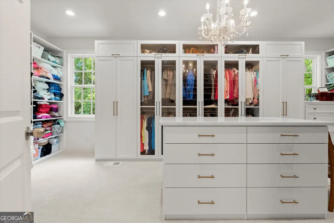
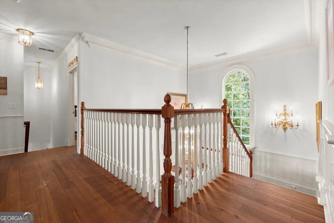
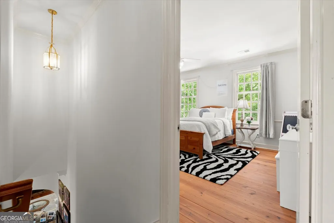
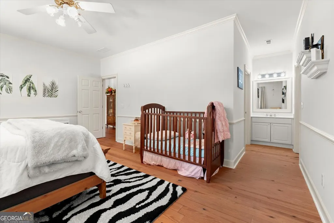
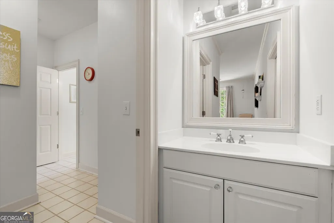
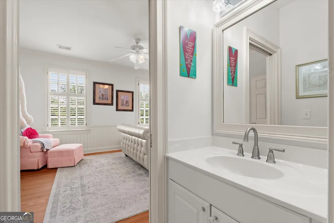
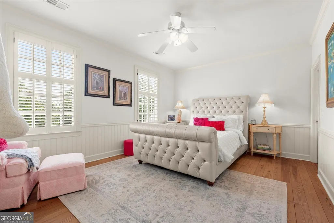
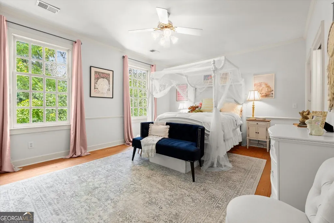
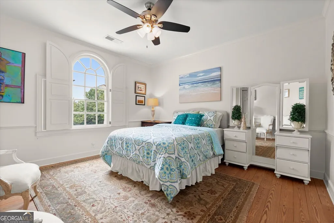
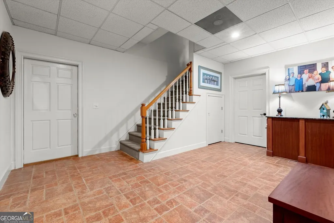
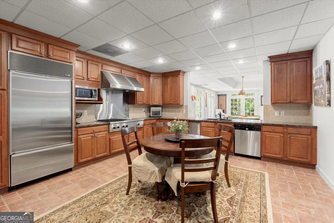
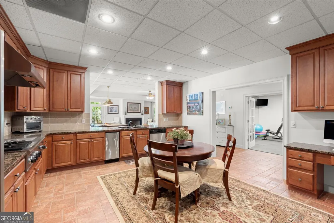
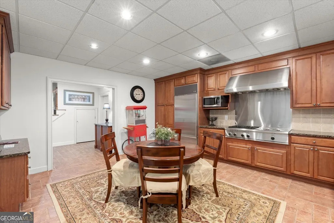
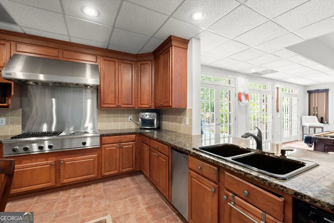
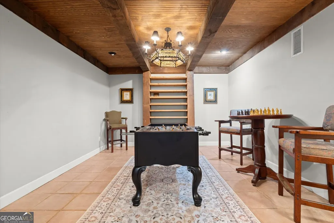
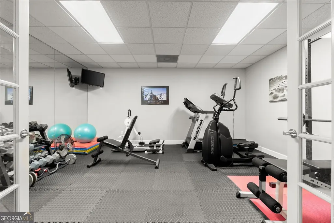
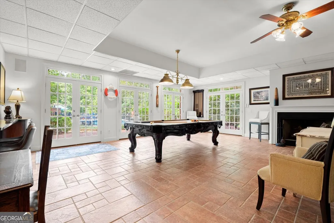
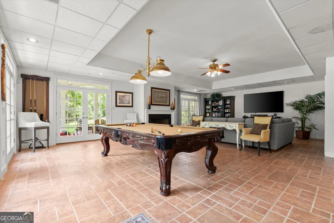
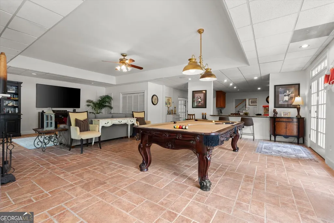
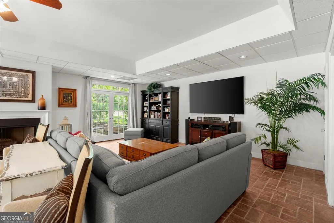
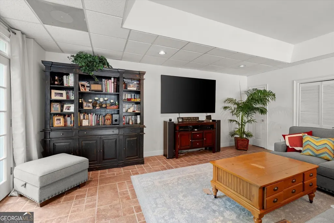
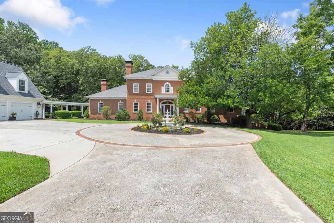
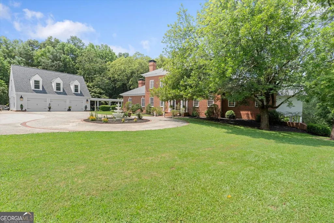
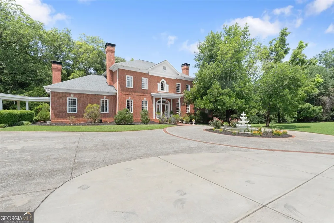
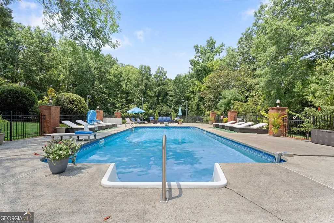
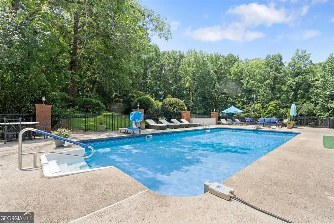
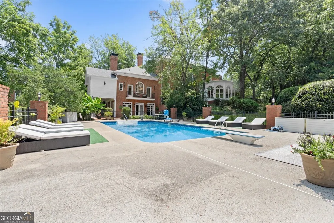
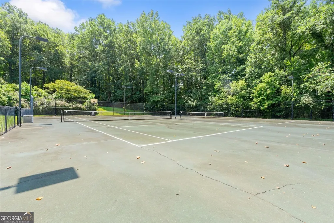
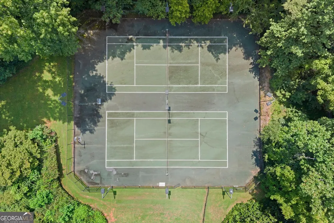
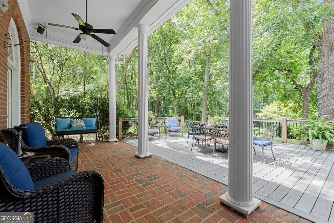
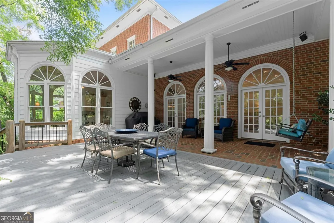
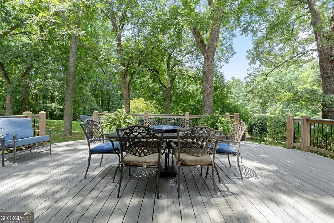
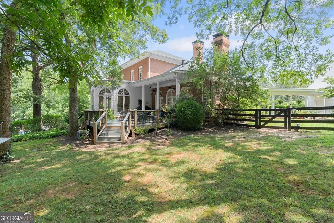
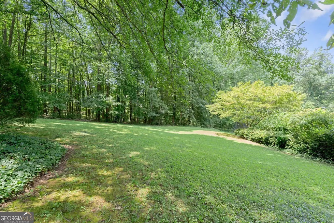
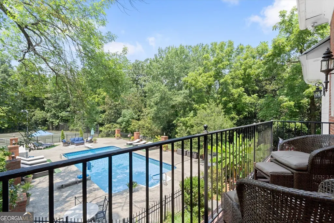
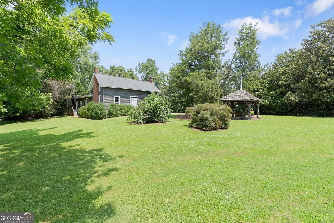
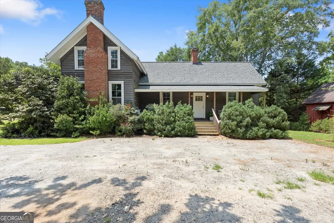
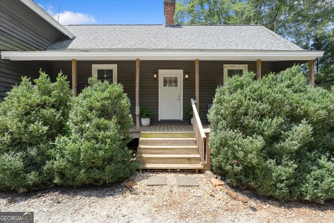
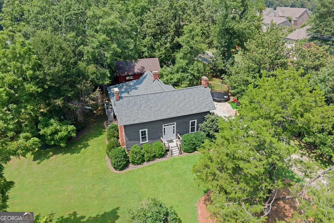
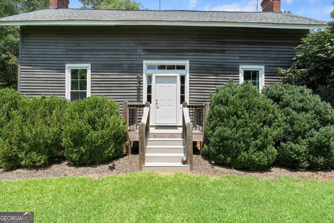
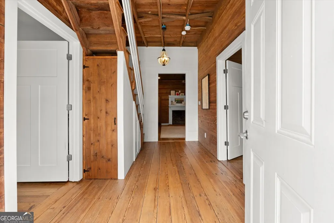
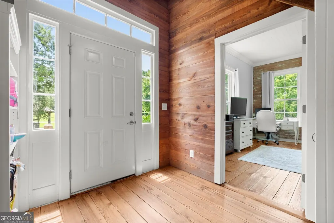
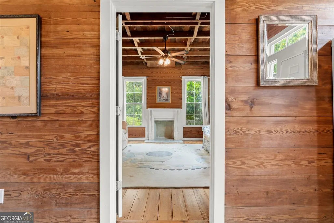
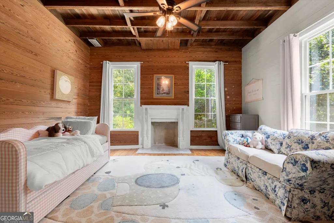
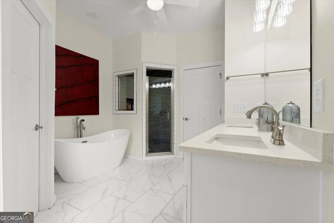
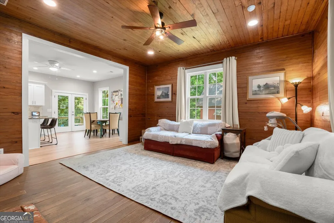
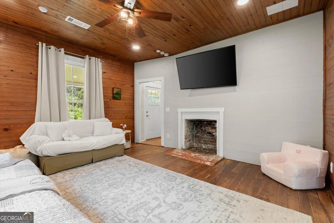
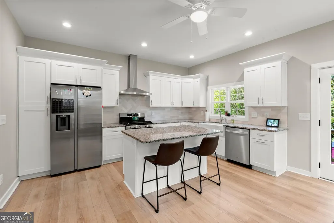
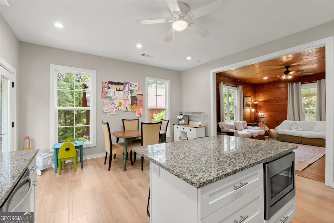
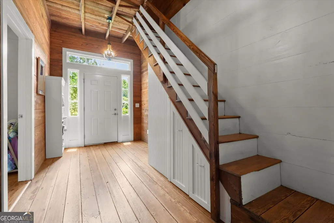
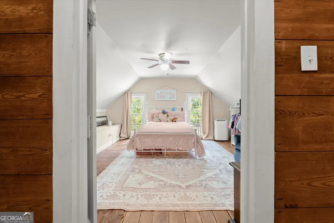
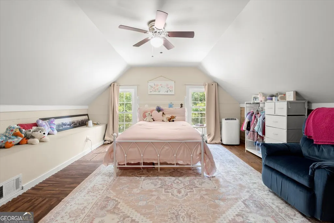
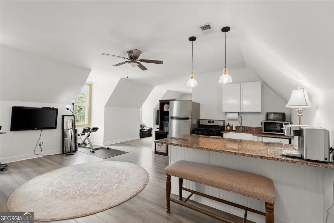
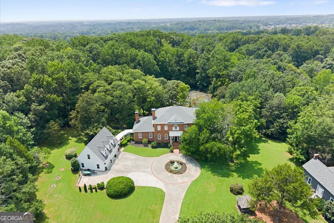
Three Residences | Nearly 12,000 Finished Sq. Ft. | 10 Bedrooms | 4.72 Private Acres A truly one-of-a-kind estate where nearly two centuries of history meet the comforts of modern living. Set behind a private gated entrance on 4.72 picturesque acres, this extraordinary property offers an unmatched combination of privacy, flexibility, and timeless character. Believed to trace its origins to the early 1800s, the property is closely tied to the Jackson family, whose farm once helped shape this area between Lawrenceville and Duluth. Today, this remarkable estate features three beautifully appointed residences encompassing nearly 12,000 square feet of finished living space, including a gracious main home, a meticulously restored historic farmhouse, and a private apartment above the detached three-car garage. The main residence offers over 8,800 square feet with six bedrooms, expansive gathering spaces, five gas-log fireplaces, an updated kitchen, an expanded primary suite with a custom dressing room, and a finished terrace level designed for entertaining, recreation, or extended living. The historic farmhouse offers three additional bedrooms and has been thoughtfully restored, preserving its original character while providing the comforts of modern living. Completing the estate is a private one-bedroom apartment above the detached three-car garage, ideal for guests, extended family, a home office, or potential rental opportunities. Outside, the estate feels worlds away from the everyday. Wander beneath mature hardwoods, enjoy the private pool and two tennis courts, or explore the property's collection of historic outbuildings that reflect its rich agricultural heritage. Fruit trees, including apple, fig, and persimmon, along with stately pecan and black walnut trees, create a landscape that is both beautiful and deeply rooted in the property's past. Over the past several years, the estate has been carefully restored and enhanced with extensive renovations, updated systems, and thoughtful improvements throughout all three residences, allowing the next owner to enjoy the rare combination of historic charm and modern peace of mind. This is far more than a beautiful home. It is a private family estate offering an extraordinary lifestyle, remarkable versatility, and the rare opportunity to own one of Gwinnett County's most distinctive properties.
| Elementary School | Middle School | High School |
|---|---|---|
| Jackson Elementary School | NorthBrook Middle School | Peachtree Ridge High School |
| Price History | |
|---|---|
| 9/4/2026 | Listed $2,300,000 |
General Features
| Sewer | Septic Tank |
|---|---|
| Heating | Forced Air |
| Cooling | Central Air |
| Utilities | Cable Available,Electricity Available,Natural Gas Available,Phone Available,Water Available |
| Roof | Composition |
| Appliances | Dishwasher,Disposal,Double Oven,Gas Water Heater,Microwave,Refrigerator |
| Association Fee Includes | None |
| Patio/Porch Features | Deck |
| Architectural Style | Colonial |
| Pool Features | In Ground |
| Security Features | Security System,Smoke Detector(s) |
| Construction Materials | Brick |
| Year Built | 1995 |
| Levels | Two |
| Property Subtype | Single Family Residence |
| Tax Year | 2025 |
| Community Features | Pool,Tennis Court(s) |
| County | Gwinnett |
| New Construction | false |
| Property Type | Residential |
| HOA | false |
| Attached Garage | false |
| Energy Efficient | Thermostat,Water Heater |
| Subdivision Name | None |
| Garage Y/N | true |
| Other Structures | Second Residence,Garage(s),Outbuilding |
| Full Baths | 5 |
| Status | Active |
| Directions | Please use GPS |
| High School | Peachtree Ridge |
| City | Lawrenceville |
| Lot Size Units | Acres |
| Lot Size Square Feet | 205603.2 |
| Carport Y/N | false |
| Elementary School | Jackson |
| Property Attached Y/N | false |
| Land Lease Y/N | false |
| Tax Annual Amount | 21003 |
| Home Warranty Y/N | false |
| Middle/Junior High School | NorthBrook |
| Property Condition | Resale |
| Virtual Tour | https://iframe.videodelivery.net/36d19f69f66fcb06e9934dfb7f7bc15e |
| Structure Type | House |
| Building Area Units | Square Feet |
| Living Area Units | Square Feet |
| Standard Status | Active |
| Virtual Tour | https://iframe.videodelivery.net/36d19f69f66fcb06e9934dfb7f7bc15e |
Interior Features
| Interior Amenities | Bookcases,Double Vanity,Walk-In Closet(s) |
|---|---|
| Basement | Daylight,Exterior Entry,Finished,Full,Interior Entry |
| Flooring | Hardwood |
| Total Fireplaces | 5 |
| Fireplace Features | Masonry |
| Common Walls | No Common Walls |
| Air Conditioning Y/N | true |
| Heating Y/N | true |
| Fireplace Y/N | true |
| Above Grade Finished Area | 6576 |
| Half Baths | 1 |
| Laundry Features | Upper Level,In Basement |
| Total Bedrooms | 6 |
| Below Grade Finished Area | 2240 |
| Main Level Bedrooms | 1 |
| Main Level Bathrooms | 1 |
| Below Grade Finished Area Unit Type | Square Feet |
| LivingAreaSource | Appraiser |
| Above Grade Finished Area Unit Type | Square Feet |
| Kitchen Features | Breakfast Bar,Breakfast Room,Kitchen Island,Pantry,Second Kitchen |
| Total Baths | 6 |
| Dining Room Features | Seats 12+ |
Exterior Features
| Exterior Amenities | Balcony |
|---|---|
| Fencing | Back Yard |
| Parking Features | Garage |
| Lot Features | Private |
| Water Source | Public,Well |
| Total Parking | 6 |
| Lot Size Area | 4.72 |
| Building Area Total | 8816 |
| Lot Size Acres | 4.72 |
| Lot Size Source | Public Records |
Amenities
- Foreclosure
- Views
- Short Sale
- New Construction
- Adult 55+
- Lease To Own
- No HOA Fees
- Furnished
- Primary On Main
- Air Conditioning
- Seller Finance
- Green
- Fixer Upper
- Horse
- Golf
- Fireplace
- Deck
- Garage
- Basement
- Pool
Property vs Single Family Average in 30043
Price
Taxes
Year Built
 ©2026 Georgia Multiple Listing Service All information deemed reliable but not guaranteed. All properties are subject to prior sale, change or withdrawal. Neither listing broker(s) or information provider(s) shall be responsible for any typographical errors, misinformation, misprints and shall be held totally harmless. Listing(s) information is provided for consumer's personal, non-commercial use and may not be used for any purpose other than to identify prospective properties consumers may
 Listings identified with the FMLS IDX logo come from FMLS and are held by brokerage firms other than the owner of this website. The listing brokerage is identified in any listing details. Information is deemed reliable but is not guaranteed. If you believe any FMLS listing contains material that infringes your copyrighted work please