
Primary on Main



Address
1347 Vine Circle, Mcdonough, GA
Price
$ 349,900
Property Attributes
- MLS#10849497
- TypeSingle Family
- Listing Status New
- CountyHenry
- CityMcdonough
- NeighborhoodNone
- Zip30253
- StyleTraditional
- Year Built2000
- Taxes$ 3893
- Price$ 349,900
- Bedrooms5
- Full Bathrooms4
- Half Bathrooms1
- Lot Size0.387 Acres
Data Source:
Georgia MLS (GAMLS)
Property Description
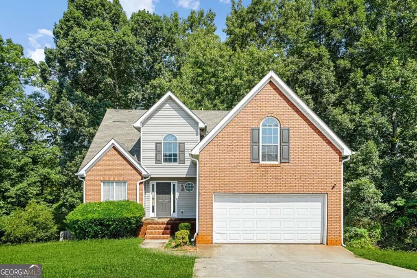
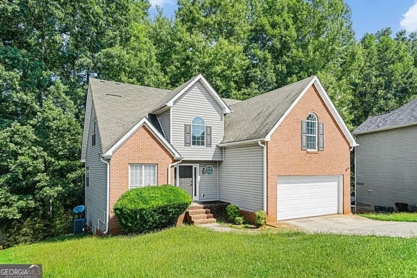
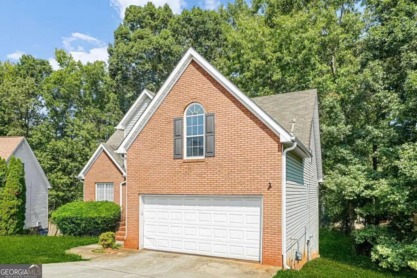
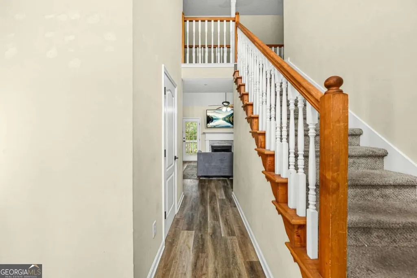
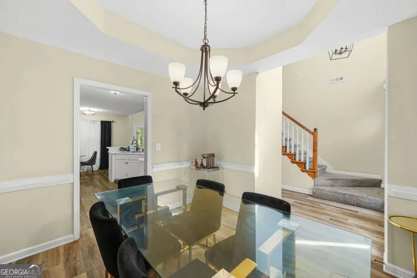
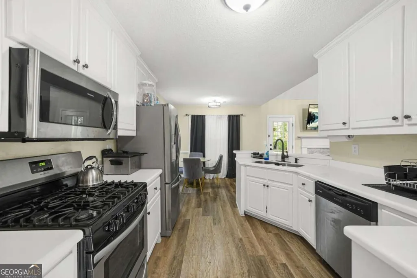
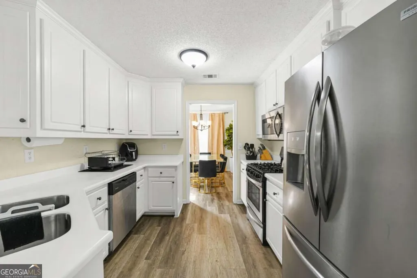
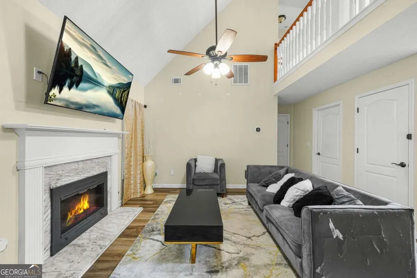
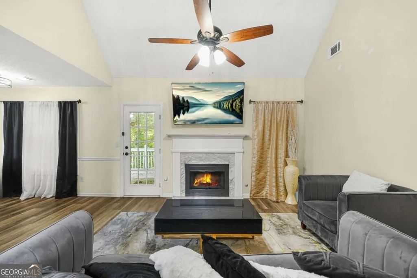
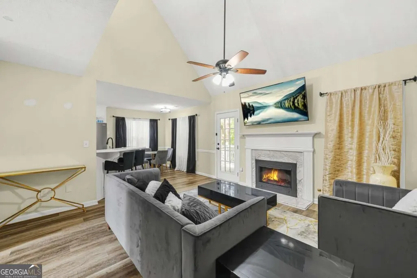
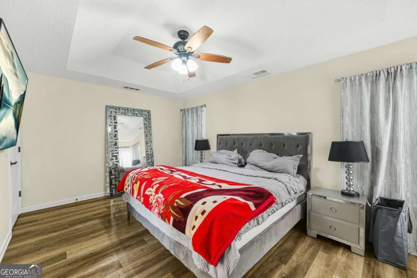
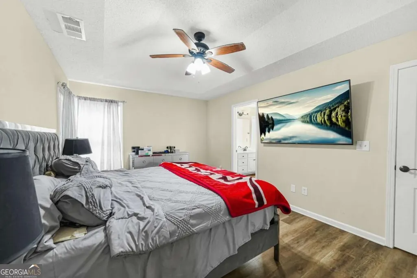
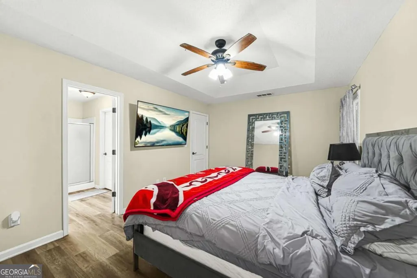
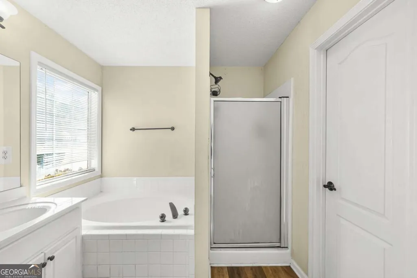
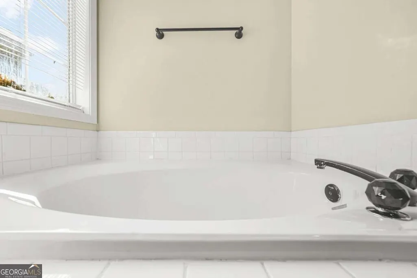
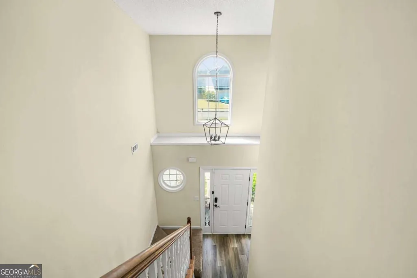
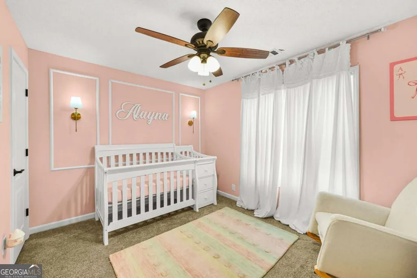
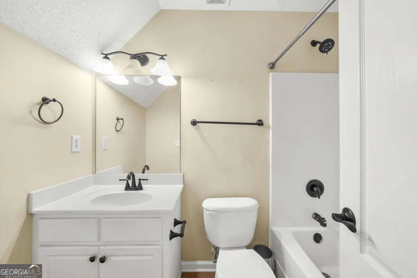
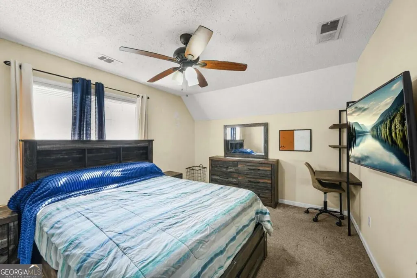
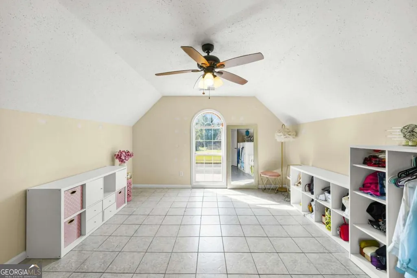
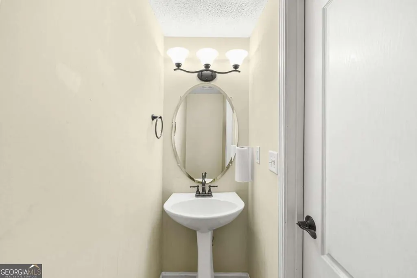
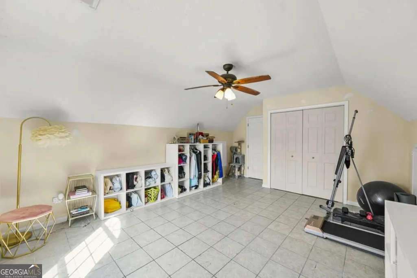
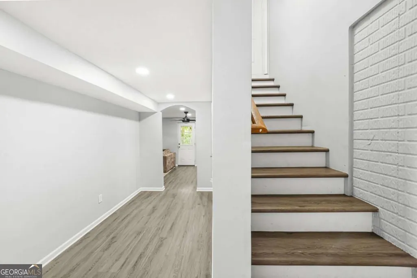
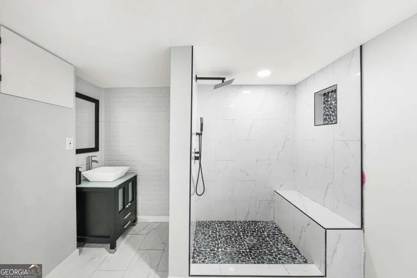
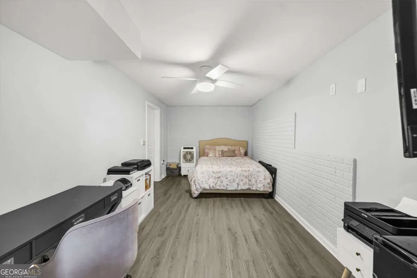
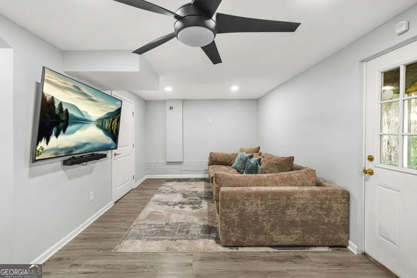
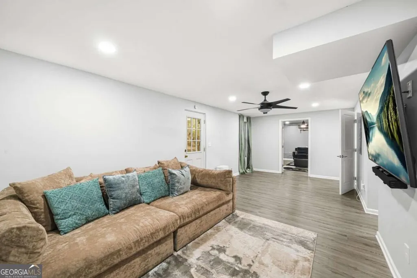
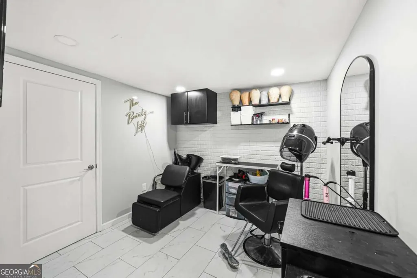
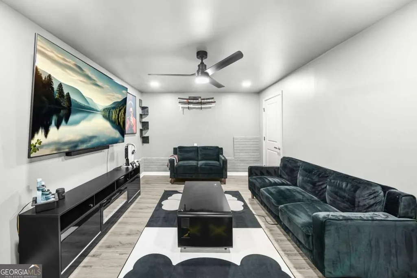
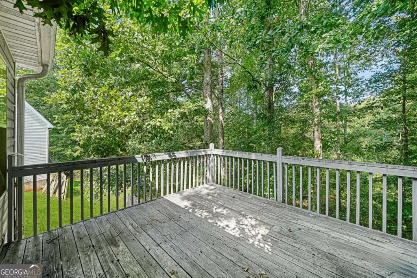
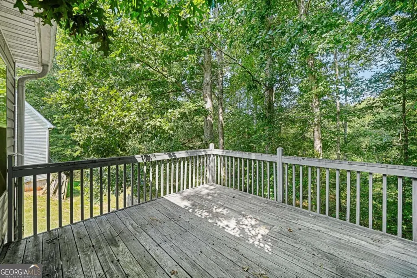
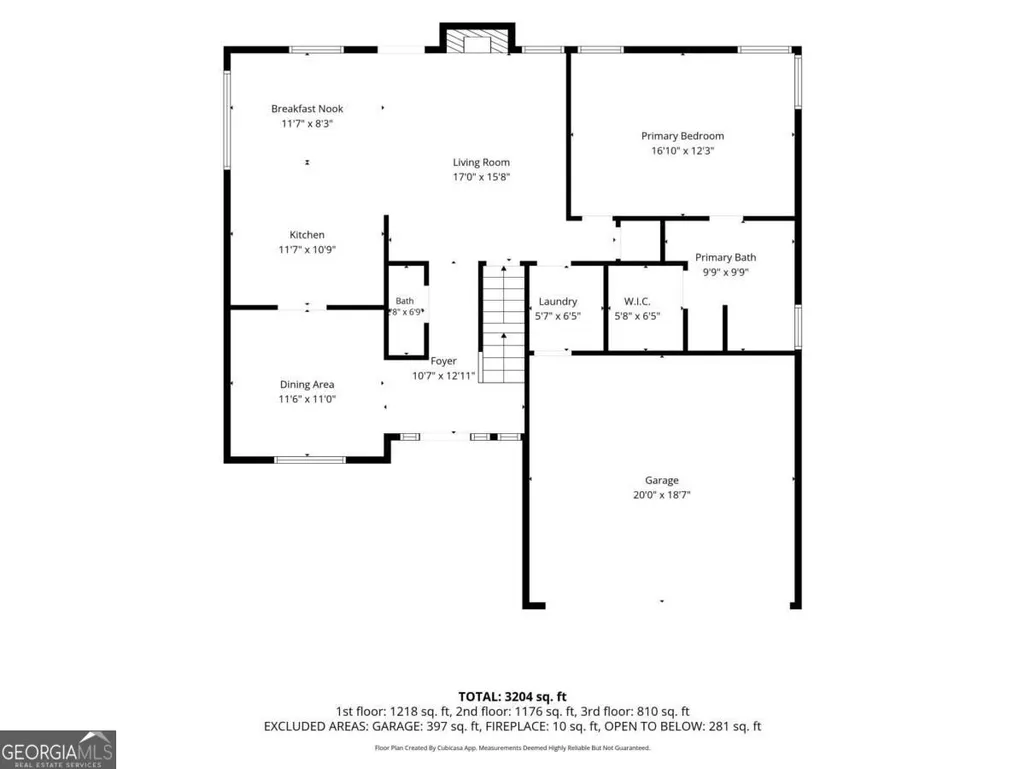
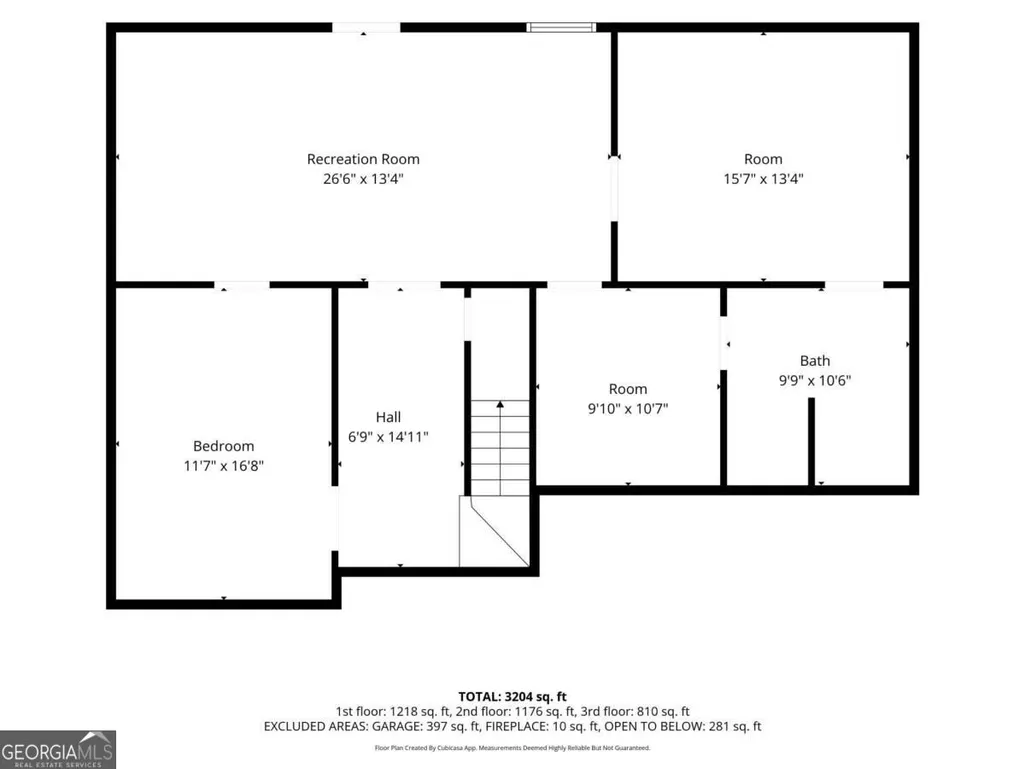
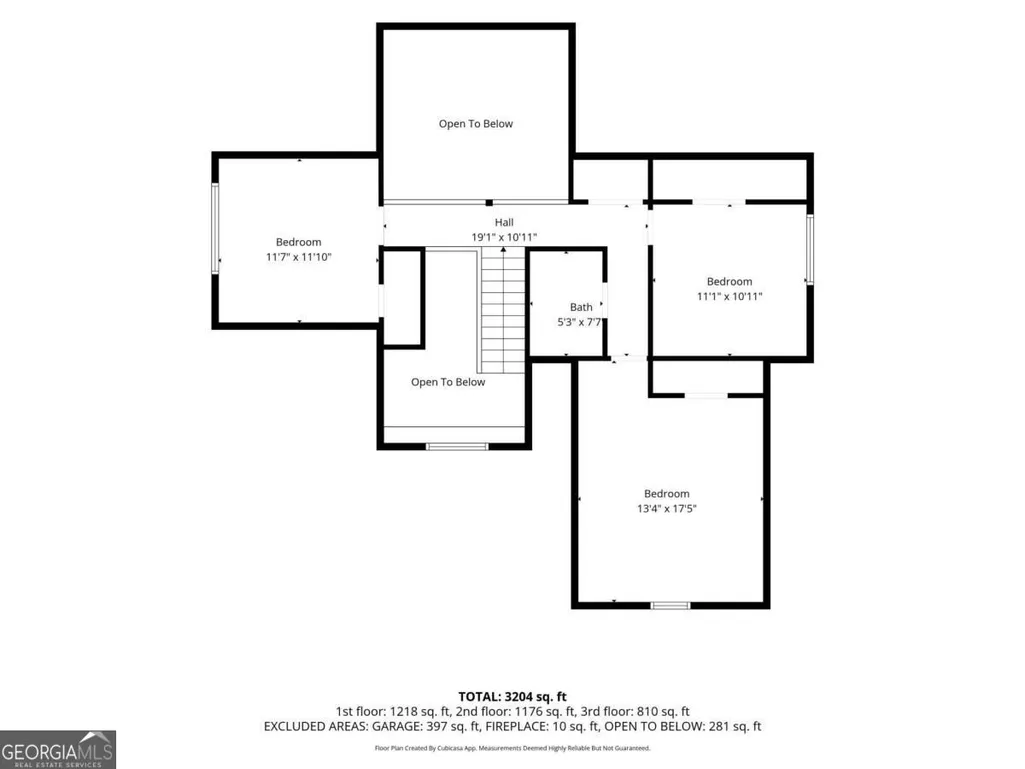
Welcome to 1347 Vine Circle, where sophisticated upgrades, exceptional space, and unmatched versatility come together in the heart of McDonough. This completely renovated five-bedroom, three-and-a-half-bath home is designed for buyers who want room to live, work, entertain, and unwind-all under one roof.From the moment you enter, soaring ceilings, beautiful hardwood floors, and an eye-catching catwalk create a dramatic first impression. The spacious living room is anchored by a cozy fireplace, while the separate dining room provides an inviting setting for holidays, celebrations, and memorable dinners. The updated kitchen features stainless steel appliances, generous workspace, and an easy flow into the home's main gathering areas.Upstairs, oversized secondary bedrooms offer the space today's buyers need, whether for family, guests, a home office, or a playroom. The expansive primary suite feels like a private retreat, complete with abundant walk-in closet space and a large, spa-inspired bathroom designed for relaxation. The fully finished basement takes this home to another level. Enjoy the ultimate custom man cave or entertainment lounge featuring specialty lighting and a sound system-perfect for movie nights, game days, or hosting friends. This level also includes an additional bedroom, a massive closet, a separate living area currently equipped for salon use, and a luxurious bathroom showcasing granite finishes, tile flooring, and a multi-head shower. With its flexible layout, the basement offers excellent possibilities for guests, multi-generational living, a private workspace, or a personalized wellness and beauty suite. A combination of hardwood flooring and plush carpet brings warmth and comfort throughout the home, while abundant closets provide the storage buyers are always looking for. Step outside to the rear deck, an ideal place for morning coffee, weekend cookouts, or relaxing at the end of the day. Spacious, stylish, and completely move-in ready, 1347 Vine Circle delivers the flexibility of multiple living areas with the polished finishes of a thoughtfully renovated home. This is more than a house-it is a home designed to complement the way you live.
| Elementary School | Middle School | High School |
|---|---|---|
| Other Elementary School | Other Middle School | Other High School |
| Price History | |
|---|---|
| 9/19/2026 | Listed $349,900 |
General Features
| Sewer | Public Sewer |
|---|---|
| Heating | Central |
| Cooling | Ceiling Fan(s),Central Air |
| Utilities | Underground Utilities |
| Roof | Composition |
| Appliances | Dishwasher,Microwave,Refrigerator |
| Association Fee Includes | None |
| Patio/Porch Features | Deck |
| Architectural Style | Traditional |
| Construction Materials | Brick |
| Year Built | 2000 |
| Levels | Three Or More |
| Property Subtype | Single Family Residence |
| Tax Year | 2025 |
| Community Features | None |
| County | Henry |
| New Construction | false |
| Property Type | Residential |
| HOA | false |
| Attached Garage | false |
| Subdivision Name | None |
| Garage Y/N | true |
| Full Baths | 4 |
| Status | New |
| Directions | GPS Compatible |
| High School | Other |
| City | Mcdonough |
| Body of Water | None |
| Lot Size Units | Square Feet |
| Lot Size Square Feet | 16857.72 |
| Carport Y/N | false |
| Elementary School | Other |
| Property Attached Y/N | false |
| Land Lease Y/N | false |
| Tax Annual Amount | 3893 |
| Home Warranty Y/N | false |
| Middle/Junior High School | Other |
| Property Condition | Resale |
| Structure Type | House |
| Building Area Units | Square Feet |
| Living Area Units | Square Feet |
| Standard Status | Active |
Interior Features
| Interior Amenities | Double Vanity,High Ceilings,Master On Main Level,Tray Ceiling(s),Vaulted Ceiling(s),Walk-In Closet(s) |
|---|---|
| Basement | Bath Finished,Daylight,Exterior Entry,Finished,Full |
| Flooring | Carpet,Hardwood,Laminate,Tile |
| Total Fireplaces | 1 |
| Fireplace Features | Living Room |
| Common Walls | No Common Walls |
| Air Conditioning Y/N | true |
| Heating Y/N | true |
| Fireplace Y/N | true |
| Half Baths | 1 |
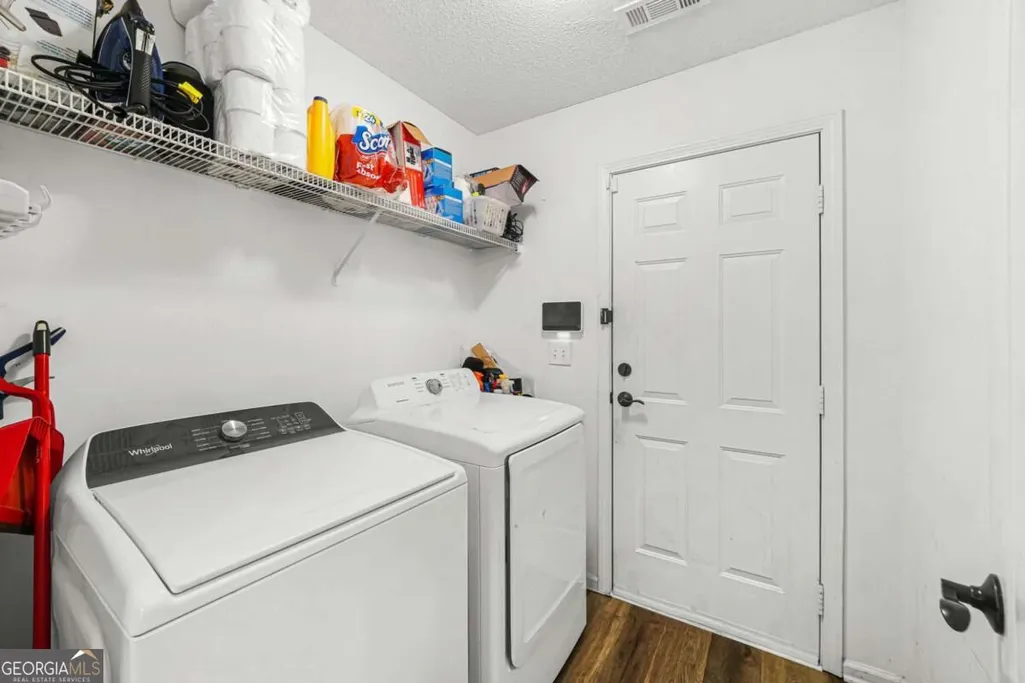
| Laundry Features | Other |
| Total Bedrooms | 5 |
| Main Level Bedrooms | 1 |
| Main Level Bathrooms | 1 |
| Below Grade Finished Area Unit Type | Square Feet |
| LivingAreaSource | Owner |
| Above Grade Finished Area Unit Type | Square Feet |
| Kitchen Features | Country Kitchen |
| Total Baths | 5 |
| Dining Room Features | Seats 12+ |
Exterior Features
| Exterior Amenities | Other |
|---|---|
| Parking Features | Garage |
| Lot Features | None |
| Water Source | Public |
| Total Parking | 2 |
| Lot Size Area | 16857.72 |
| Lot Size Acres | 0.387 |
| Lot Size Source | Public Records |
Amenities
- Foreclosure
- Views
- Short Sale
- New Construction
- Adult 55+
- Lease To Own
- No HOA Fees
- Furnished
- Primary On Main
- Air Conditioning
- Seller Finance
- Green
- Fixer Upper
- Horse
- Golf
- Fireplace
- Deck
- Garage
- Basement
- Pool
Property vs Single Family Average in 30253
Price
Taxes
Year Built
 ©2026 Georgia Multiple Listing Service All information deemed reliable but not guaranteed. All properties are subject to prior sale, change or withdrawal. Neither listing broker(s) or information provider(s) shall be responsible for any typographical errors, misinformation, misprints and shall be held totally harmless. Listing(s) information is provided for consumer's personal, non-commercial use and may not be used for any purpose other than to identify prospective properties consumers may
 Listings identified with the FMLS IDX logo come from FMLS and are held by brokerage firms other than the owner of this website. The listing brokerage is identified in any listing details. Information is deemed reliable but is not guaranteed. If you believe any FMLS listing contains material that infringes your copyrighted work please