










Address
5301 Paramount View Way, Sugar Hill, GA
Price
$ 339,000
Property Attributes
- MLS#7769109
- TypeTownhouse
- Listing Status Active
- CountyGwinnett
- CitySugar Hill
- NeighborhoodHillcrest Townhomes
- Zip30518
- StyleTraditional
- Year Built2004
- Taxes$ 4358
- Price$ 339,000
- Bedrooms3
- Full Bathrooms2
- Half Bathrooms1
- Lot Size0.04 Acres
Data Source:
First Multiple Listing Services (FMLS)
Property Description
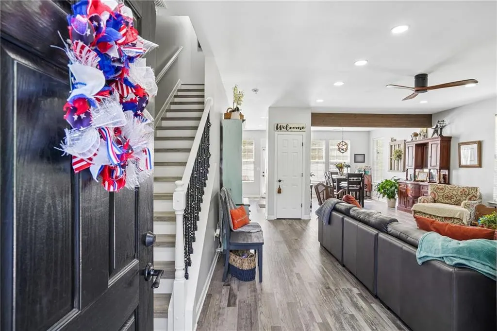
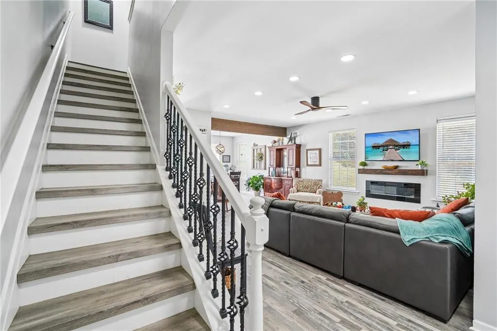
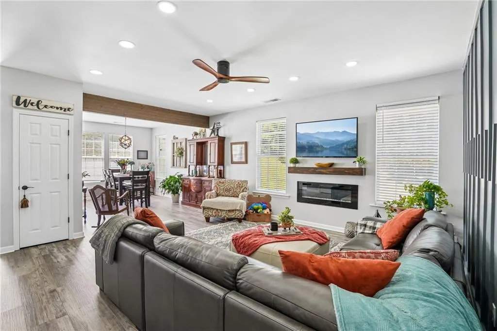
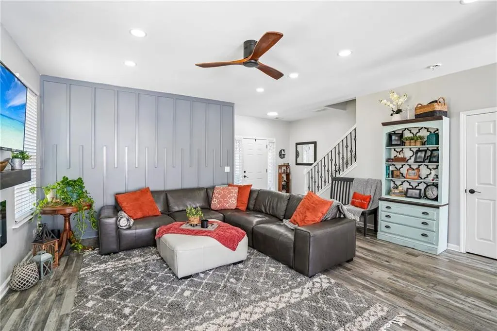
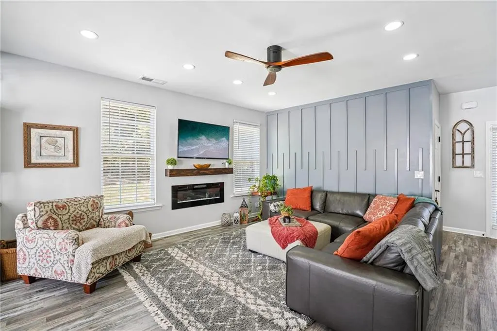
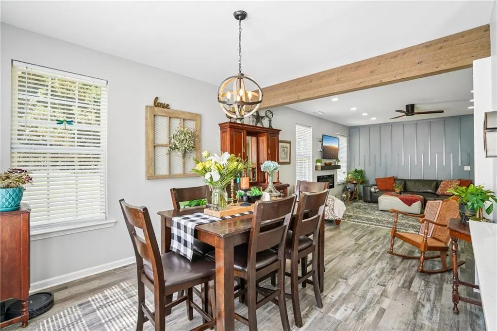
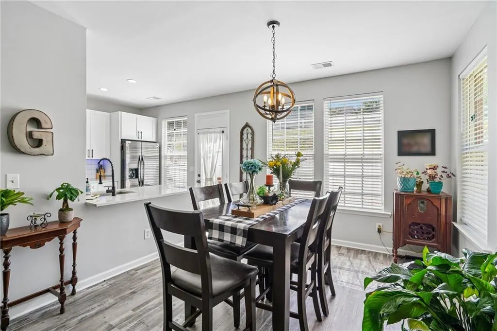
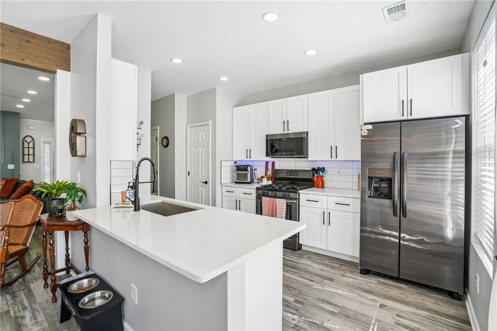
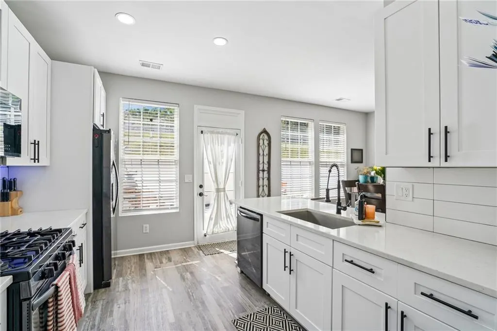
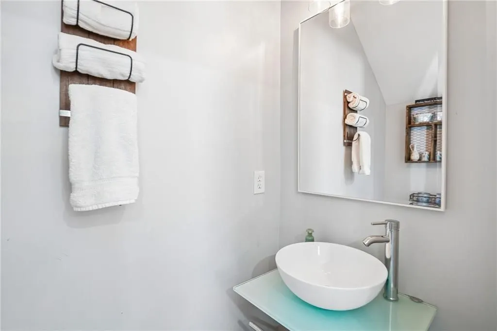
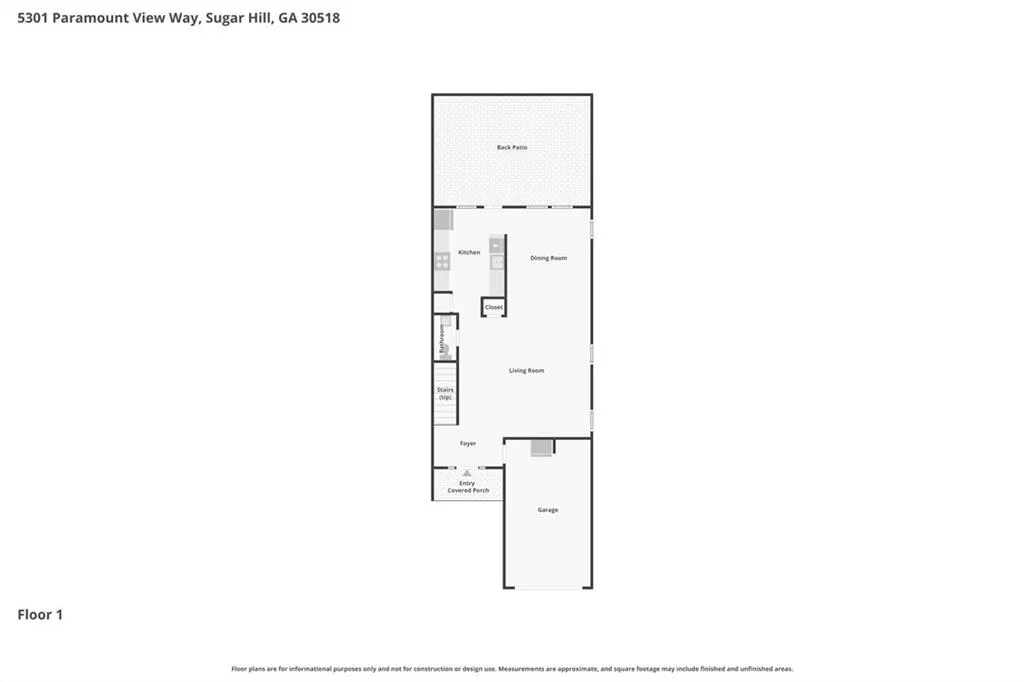
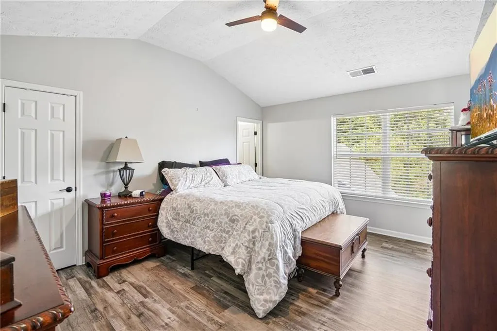
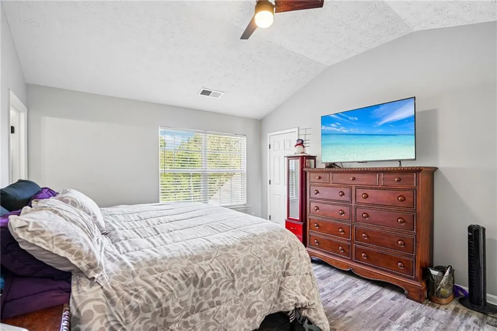
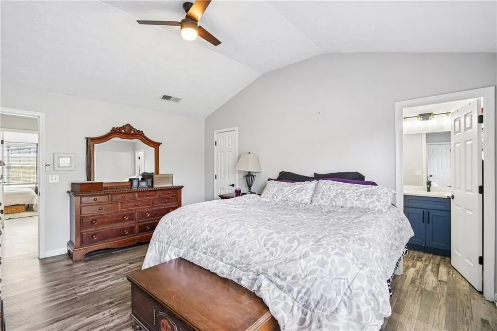
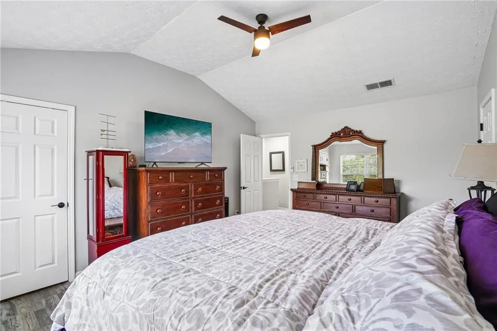
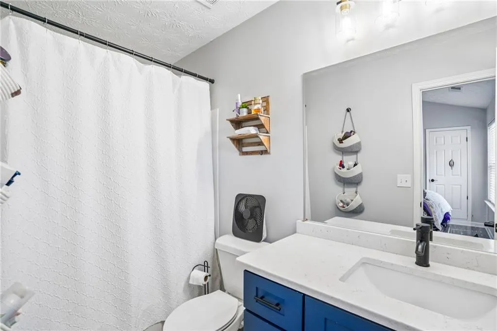
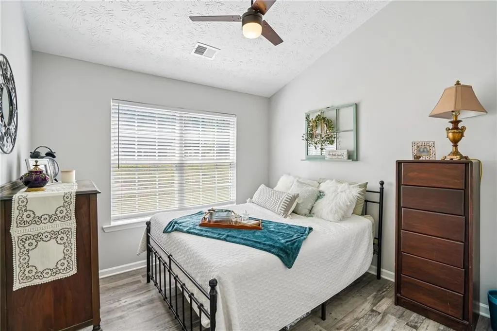
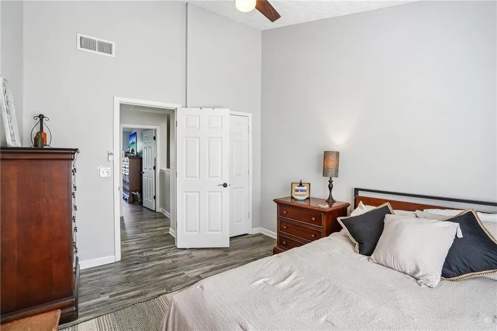
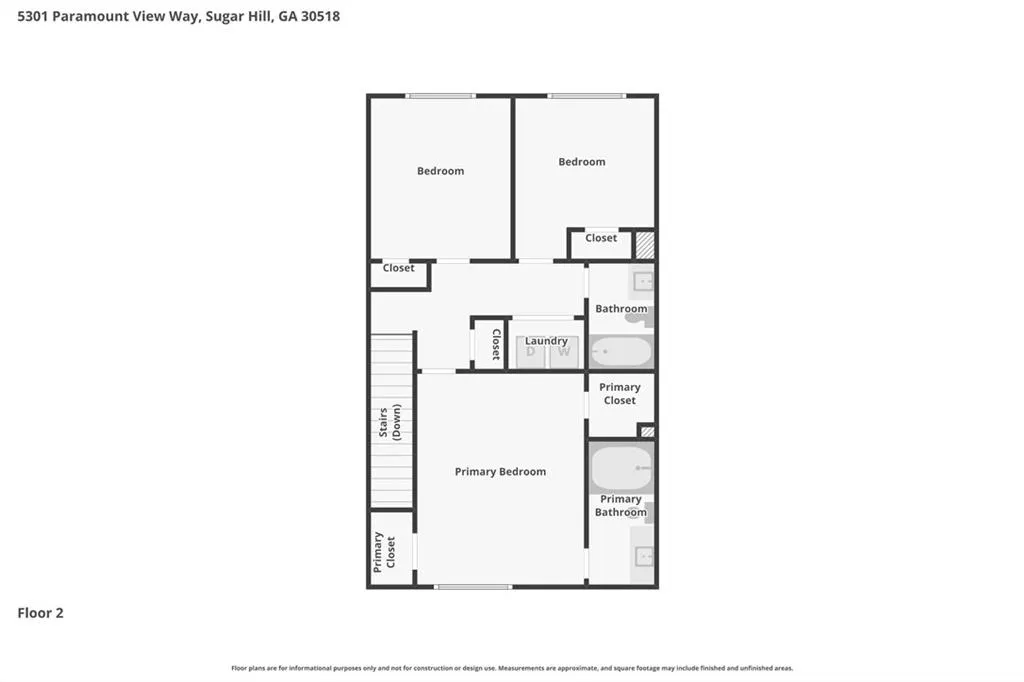
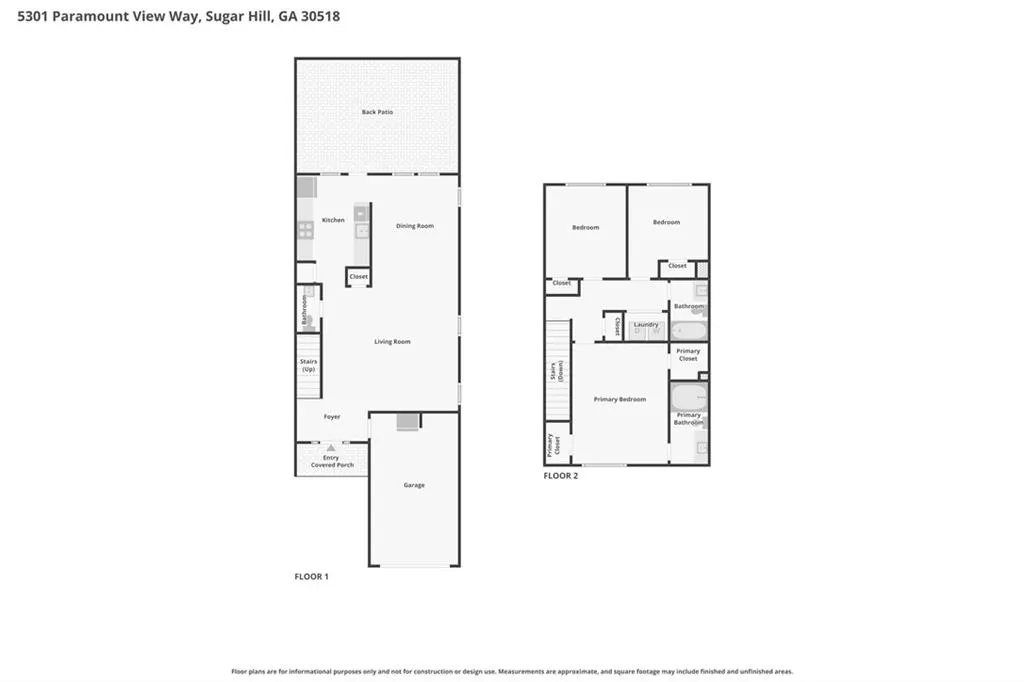
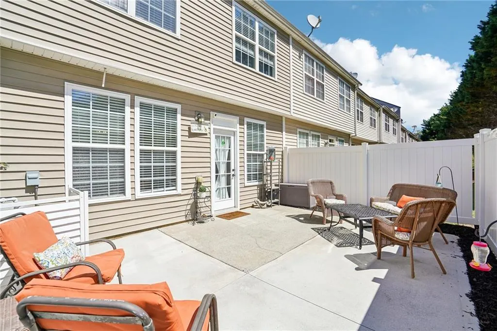
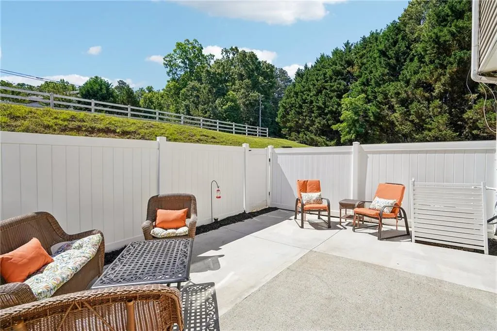
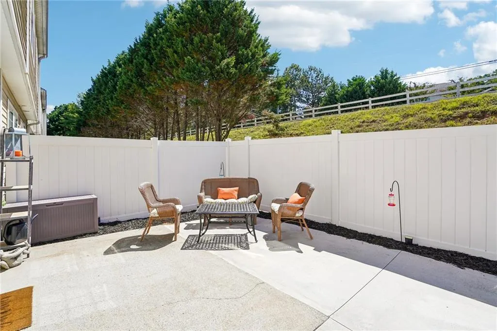
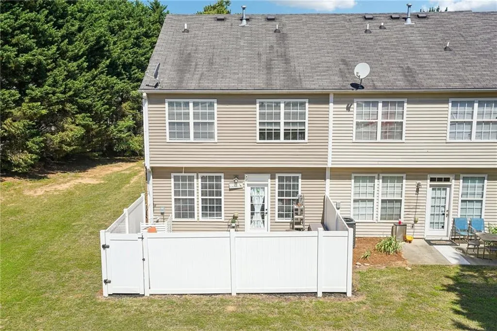
Gorgeous End Unit Townhouse in Hillcrest is a Can't Miss! This 3 bed, 2.5 bath home is well maintained, updated and looking for new owners to call home. As soon as you step inside you're greeted by a formal foyer with open concept living area. Family room has an electric fireplace at the center, wooden mantle, and decorative wood wall. Kitchen is full of natural light with white cabinets, quartz counters, breakfast bar, eat in breakfast room/dining room, stainless steel appliances and plenty of storage space. Primary suite has tall vaulted ceilings, private bathroom tub/shower combo with walk in closet with custom storage. Two more well sized bedrooms make up the second floor each with vaulted ceilings and walk in closets. Backyard patio has been extended to the whole fenced area making ideal for entertaining! Nothing's been missed in this modern townhome! Conveniently located in the heart of Sugar Hill near local shops and restaurants, 10 minutes from The Mall of Georgia and 2 minutes to Peachtree Industrial.
| Elementary School | Middle School | High School |
|---|---|---|
| Sycamore Elementary School | Lanier Middle School | Lanier High School |
| Price History | |
|---|---|
| 5/20/2026 | Listed $349,000 |
| 6/1/2026 | 1$344,000 |
| 7/21/2026 | 1$339,000 |
General Features
| Sewer | Public Sewer |
|---|---|
| Heating | Central,Forced Air |
| Cooling | Ceiling Fan(s),Central Air |
| Utilities | Cable Available,Electricity Available,Phone Available,Sewer Available,Underground Utilities,Water Available |
| Roof | Composition |
| Appliances | Dishwasher,Disposal,Gas Range,Microwave,Refrigerator |
| HOA Fee | 210 |
| Garage Spaces | 1 |
| Association Fee Includes | Maintenance Grounds,Pest Control,Termite,Water |
| Patio/Porch Features | Patio |
| Architectural Style | Traditional |
| Pool Features | None |
| Security Features | Smoke Detector(s) |
| Construction Materials | Brick Front,Vinyl Siding |
| Year Built | 2004 |
| Electric | Other |
| View | Other |
| Levels | Two |
| Property Subtype | Townhouse |
| Tax Year | 2025 |
| Ownership | Condominium |
| Parcel Number | R7304 053 |
| Waterfront Features | None |
| Community Features | Homeowners Assoc |
| Accessibility | None |
| Assoc Fee Paid Per | Monthly |
| County | Gwinnett - GA |
| Property Type | Residential |
| HOA | true |
| Energy Efficient | None |
| Subdivision Name | Hillcrest Townhomes |
| Green Energy Generation | None |
| Other Structures | None |
| Full Baths | 2 |
| Status | Active |
| Directions | Driving on 85 N take exit 113 towards Gainesville onto I-985N. Take Exit 4 to US23. Left onto Buford Drive. Right to stay on Buford Drive NE. Right onto Hillcrest Drive NE. Left onto Paramount Lane. Left onto Paramount View Way. |
| High School | Lanier |
| City | Sugar Hill |
| Body of Water | None |
| Spa Features | Community |
| Elementary School | Sycamore |
| Property Attached Y/N | true |
| Land Lease Y/N | false |
| Tax Annual Amount | 4358 |
| Home Warranty Y/N | false |
| Middle/Junior High School | Lanier |
| Property Condition | Resale |
| Virtual Tour | https://www.zillow.com/view-imx/76610608-6714-4076-96e7-98c6e94b1837?setAttribution=mls&wl=true&initialViewType=pano&utm_source=dashboard |
| Standard Status | Active |
| Tax Lot | 1 |
| Freehold | IDX |
| Corporate Owner | None |
Interior Features
| Interior Amenities | Entrance Foyer,High Speed Internet,Vaulted Ceiling(s),Walk-In Closet(s) |
|---|---|
| Basement | None |
| Flooring | Luxury Vinyl |
| Total Fireplaces | 1 |
| Fireplace Features | Electric,Family Room |
| Common Walls | 1 Common Wall,End Unit |
| Window Features | Insulated Windows |
| Half Baths | 1 |
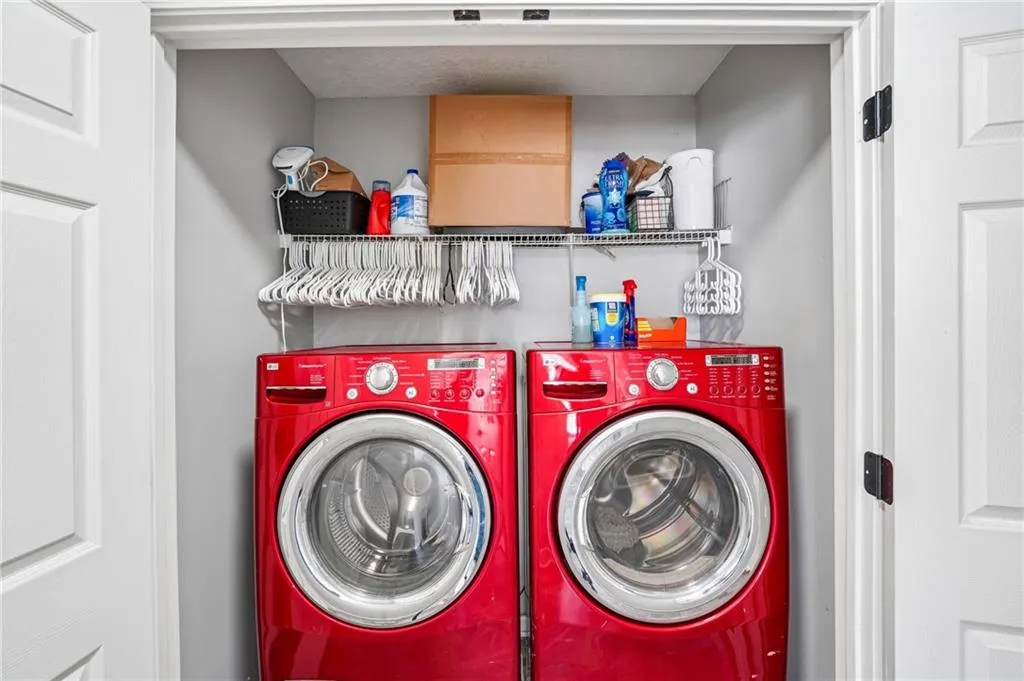
| Laundry Features | Laundry Room,Upper Level |
| Total Bedrooms | 3 |
| Room Type | Family Room,Master Bathroom,Master Bedroom |
| Kitchen Features | Breakfast Bar,Cabinets White,Eat-in Kitchen,Stone Counters |
| Total Baths | 3 |
| RoomBedroomFeatures | Oversized Master |
| Primary Bathroom Features | Tub/Shower Combo |
| Dining Room Features | Open Concept |
Exterior Features
| Exterior Amenities | Private Entrance |
|---|---|
| Fencing | Back Yard,Vinyl |
| Parking Features | Driveway,Garage,Garage Door Opener,Garage Faces Front |
| Lot Features | Back Yard,Landscaped,Level,Private |
| Water Source | Public |
| Foundation Details | Slab |
| Building Area Total | 1700 |
| Lot Dimensions | 1742 |
| Lot Size Acres | 0.04 |
| Road Surface Type | Paved |
| Lot Size Source | Public Records |
| Road Frontage Type | State Road |
| Other Equipment | None |
| Horse Amenities | None |
Amenities
- Foreclosure
- Views
- Short Sale
- New Construction
- Adult 55+
- Lease To Own
- No HOA Fees
- Furnished
- Pets
- Primary On Main
- Air Conditioning
- Seller Finance
- Green
- Fixer Upper
- Horse
- Golf
- Fireplace
- Deck
- Garage
- Basement
- Pool
Property vs Townhouse Average in 30518
Statistics provided by Inside Real Estate
Price
Taxes
Year Built

 ©2026 Georgia Multiple Listing Service All information deemed reliable but not guaranteed. All properties are subject to prior sale, change or withdrawal. Neither listing broker(s) or information provider(s) shall be responsible for any typographical errors, misinformation, misprints and shall be held totally harmless. Listing(s) information is provided for consumer's personal, non-commercial use and may not be used for any purpose other than to identify prospective properties consumers may
